Step back in time with this one-of-a-kind Kansas City time capsule! Sitting on 2.2 acres and offering an impressive 4,843 square feet, this 7-bedroom, 5.5-bath home is packed with original character, space, and incredible potential. From the vintage details throughout to the two fireplaces, expansive living areas, finished walkout lower level, and large deck overlooking the property, there is so much here to work with. Preserve the retro charm, mix old with new, or bring your renovation ideas and completely reimagine the space. With nearly 5,000 square feet and acreage right in the city, properties with this much room and possibility don’t come along often. If you’ve been waiting for a home with personality, land, and the opportunity to make it entirely your own, this time capsule is ready for its next chapter.
Pending
$525,000
5423 Phelps Rd, Kansas City, MO 64136
7beds
4,843sqft
Single Family Residence
Built in 1974
2.23 Acres Lot
$-- Zestimate®
$108/sqft
$-- HOA
What's special
- 44 days
- 568
- 29
Likely to sell faster than
Zillow last checked:
Listing updated:
Listed by:
Samantha Salem 913-244-5837,
Platinum Realty LLC
Source: Heartland MLS as distributed by MLS GRID,MLS#: 2635342
Facts & features
Interior
Bedrooms & bathrooms
- Bedrooms: 7
- Bathrooms: 6
- Full bathrooms: 5
- 1/2 bathrooms: 1
Heating
- Natural Gas, Zoned
Cooling
- Multi Units, Electric
Appliances
- Included: Cooktop, Dishwasher, Disposal, Double Oven, Microwave, Refrigerator, Electric Range
- Laundry: Laundry Room, Off The Kitchen
Features
- Cedar Closet, Ceiling Fan(s), Stained Cabinets, Walk-In Closet(s)
- Flooring: Carpet, Ceramic Tile, Laminate
- Doors: Storm Door(s)
- Windows: Thermal Windows
- Basement: Basement BR,Finished,Walk-Out Access
- Number of fireplaces: 2
- Fireplace features: Basement, Family Room, Gas Starter, Wood Burning
Interior area
- Total structure area: 4,843
- Total interior livable area: 4,843 sqft
- Finished area above ground: 3,593
- Finished area below ground: 1,250
Property
Parking
- Total spaces: 2
- Parking features: Attached, Garage Door Opener, Garage Faces Side
- Attached garage spaces: 2
Features
- Patio & porch: Deck, Patio
Lot
- Size: 2.23 Acres
- Features: Acreage, Estate Lot, Many Trees
Details
- Additional structures: None
- Parcel number: 33700011400000000
Construction
Type & style
- Home type: SingleFamily
- Architectural style: Traditional
- Property subtype: Single Family Residence
Materials
- Brick/Mortar
- Roof: Composition
Condition
- Year built: 1974
Utilities & green energy
- Sewer: Septic Tank
- Water: Public
Community & HOA
Community
- Subdivision: Other
HOA
- Has HOA: No
- HOA name: None
Location
- Region: Kansas City
Financial & listing details
- Price per square foot: $108/sqft
- Tax assessed value: $349,140
- Annual tax amount: $5,299
- Date on market: 8/8/2026
- Listing terms: Cash,Conventional,FHA,VA Loan
- Exclusions: Fireplace
- Ownership: Private
- Road surface type: Paved
Estimated market value
Not available
Estimated sales range
Not available
Not available
Price history
| Date | Event | Price |
|---|---|---|
| 8/27/2026 | Pending sale | $525,000$108/sqft |
Source:  Heartland MLS as distributed by MLS GRID #2635342 Report a problem Heartland MLS as distributed by MLS GRID #2635342 Report a problem | ||
| 8/8/2026 | Listed for sale | $525,000+5.1%$108/sqft |
Source: Heartland MLS as distributed by MLS GRID #2635342 Report a problem | ||
| 2/17/2022 | Sold | -- |
Source: Heartland MLS as distributed by MLS GRID #2355180 Report a problem | ||
| 1/14/2022 | Pending sale | $499,500$103/sqft |
Source: Heartland MLS as distributed by MLS GRID #2355180 Report a problem | ||
| 1/5/2022 | Price change | $499,500-4.9%$103/sqft |
Source: Heartland MLS as distributed by MLS GRID #2355180 Report a problem | ||
| 11/15/2021 | Listed for sale | $525,000$108/sqft |
Source: Heartland MLS as distributed by MLS GRID #2355180 Report a problem | ||
Public tax history
| Year | Property taxes | Tax assessment |
|---|---|---|
| 2025 | $5,299 -22.1% | $66,337 -22.3% |
| 2024 | $6,799 +2.3% | $85,327 |
| 2023 | $6,647 +56.4% | $85,327 +70.1% |
| 2022 | $4,250 +0% | $50,161 |
| 2021 | $4,249 +2.4% | $50,161 +5% |
| 2020 | $4,151 +2.6% | $47,793 |
| 2019 | $4,046 | $47,793 +17.3% |
| 2018 | $4,046 +10% | $40,740 |
| 2017 | $3,677 +5.7% | $40,740 +2.6% |
| 2016 | $3,480 +1.8% | $39,719 |
| 2014 | $3,418 -0.6% | $39,719 |
| 2013 | $3,440 +1.5% | $39,719 |
| 2012 | $3,389 +1.9% | $39,719 |
| 2011 | $3,326 +2.7% | $39,719 |
| 2010 | $3,240 -3.6% | $39,719 |
| 2009 | $3,359 +0.2% | $39,719 -6% |
| 2008 | $3,353 +2.3% | $42,255 |
| 2007 | $3,279 +0% | $42,255 +3% |
| 2006 | $3,277 +4.3% | $41,024 |
| 2005 | $3,141 +0% | $41,024 +4% |
| 2004 | $3,139 +10.2% | $39,446 |
| 2003 | $2,847 +0.5% | $39,446 +8% |
| 2002 | $2,833 +6.7% | $36,524 |
| 2001 | $2,654 | $36,524 |
Find assessor info on the county website
Monthly payment
Est. payment
Payment breakdown
Explore the cost of this home by adjusting the details. Changes won't be saved.Climate risks
Neighborhood: Little Blue Valley
Nearby schools
Schools provided by the listing agent
- Elementary: William Southern
- Middle: Pioneer Ridge
- High: Truman
Source: Heartland MLS as distributed by MLS GRID. This data may not be complete. We recommend contacting the local school district to confirm school assignments for this home.
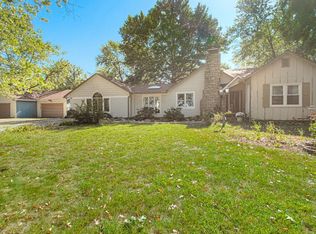
Similar homes
- $498,0004 bd5 ba3.5k sqft7206 Larson Ave, Kansas City, MO 64133For Sale
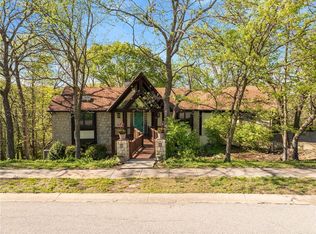 MLS ID #2613839, Blake Brody, Keller Williams Realty Partners Inc.. Heartland MLS as distributed by MLS GRID
 - $548,0004 bd4 ba4k sqft3617 NW Blue Jacket Dr, Lees Summit, MO 64064For Sale
 MLS ID #2636085, Kate Dextraze, ReeceNichols -The Village. Heartland MLS as distributed by MLS GRID
 - $499,5004 bd2 ba2.8k sqft14806 E 200th St, Peculiar, MO 64078For Sale
 MLS ID #2643114, Klarissa McNeely, Keller Williams Realty Partners Inc.. Heartland MLS as distributed by MLS GRID
 - $450,0005 bd4 ba4.7k sqft7007 Lakeshore Dr, Raytown, MO 64133For Sale
 MLS ID #2639574, Faisal Hanif, Real Broker, LLC. Heartland MLS as distributed by MLS GRID
