Welcome to 110 Acorn Lane! This 3 bed 1.5 bath townhome boasts 1,170 square feet and a desirable floorplan spread across three stories. Upon entering, you will notice the 1st floor entryway leads to a family room that could be used as a game room or TV room. The 2nd floor features a laundry area with built-in shelving and a half bathroom conveniently located off the kitchen. The dining area flows into the kitchen which has wooden cabinets, Fermica countertops, and stainless steel appliances. The living room has three windows which allows for plenty of natural light to fill the room. The master bedroom has a walk-in closet and the other bedrooms are great for kids or guests. The main bathroom has a double vanity, vinyl plank flooring, and tub shower. The home backs to woods and has a deck off the dining area. The one car garage provides covered parking and additional storage! The bones are great too with a 2026 roof, furnace and central AC within the last 5 years, and vinyl windows. Don't miss this opportunity to purchase in the desirable Oak Ridge Commons community in Penn Manor school district. Close to shopping at Giant and Weis, food at Grand Central Bagel, and entertainment at Leisure Lanes. Don't miss your opportunity and schedule your showing today!
For sale
$284,900
110 Acorn Ln, Mountville, PA 17554
3beds
1,170sqft
Single Family Residence
Built in 2001
3,485 Square Feet Lot
$283,200 Zestimate®
$244/sqft
$60/mo HOA
What's special
Family roomTub showerHome backs to woodsVinyl plank flooringWooden cabinetsStainless steel appliances
- 4 days |
- 685 |
- 26 |
Zillow last checked:
Listing updated:
Listed by:
Parker Wolfe 717-847-2044,
Prime Home Real Estate, LLC 7177352204
Source: Bright MLS,MLS#: PALA2092096
Facts & features
Interior
Bedrooms & bathrooms
- Bedrooms: 3
- Bathrooms: 2
- Full bathrooms: 1
- 1/2 bathrooms: 1
- Main level bathrooms: 1
Basement
- Area: 130
Heating
- Forced Air, Natural Gas
Cooling
- Central Air, Natural Gas
Appliances
- Included: Refrigerator, Dishwasher, Oven, Gas Water Heater
Features
- Bathroom - Tub Shower, Combination Kitchen/Dining, Floor Plan - Traditional
- Basement: Full,Finished,Improved,Walk-Out Access
- Has fireplace: No
Interior area
- Total structure area: 1,170
- Total interior livable area: 1,170 sqft
- Finished area above ground: 1,040
- Finished area below ground: 130
Property
Parking
- Total spaces: 2
- Parking features: Covered, Built In, Paved, Driveway, Private, Public, Attached, On Street
- Attached garage spaces: 1
- Uncovered spaces: 1
Accessibility
- Accessibility features: 2+ Access Exits
Features
- Levels: Three
- Stories: 3
- Patio & porch: Deck, Porch
- Pool features: None
Lot
- Size: 3,485 Square Feet
Details
- Additional structures: Above Grade, Below Grade
- Parcel number: 4108809900000
- Zoning: RESIDENTIAL
- Special conditions: Standard
Construction
Type & style
- Home type: SingleFamily
- Architectural style: Traditional
- Property subtype: Single Family Residence
- Attached to another structure: Yes
Materials
- Frame, Vinyl Siding
- Foundation: Block
- Roof: Architectural Shingle
Condition
- New construction: No
- Year built: 2001
Utilities & green energy
- Sewer: Public Sewer
- Water: Public
Community & HOA
Community
- Subdivision: Oak Ridge Commons
HOA
- Has HOA: Yes
- HOA fee: $60 monthly
Location
- Region: Mountville
- Municipality: MANOR TWP
Financial & listing details
- Price per square foot: $244/sqft
- Tax assessed value: $142,500
- Annual tax amount: $3,368
- Date on market: 7/17/2026
- Listing agreement: Exclusive Right To Sell
- Listing terms: Cash,Conventional,FHA,VA Loan
- Inclusions: Washer, Dryer, Fridge
- Ownership: Fee Simple
Estimated market value
$283,200
$269,000 - $297,000
$1,591/mo
Price history
| Date | Event | Price |
|---|---|---|
| 7/17/2026 | Listed for sale | $284,900+111.2%$244/sqft |
Source:  Bright MLS #PALA2092096 Report a problem Bright MLS #PALA2092096 Report a problem | ||
| 3/28/2005 | Sold | $134,900$115/sqft |
Source: Agent Provided Report a problem | ||
Public tax history
| Year | Property taxes | Tax assessment |
|---|---|---|
| 2025 | $3,234 +3.9% | $142,500 |
| 2024 | $3,112 | $142,500 |
| 2023 | $3,112 +1.9% | $142,500 |
| 2022 | $3,053 | $142,500 |
| 2021 | $3,053 +449.2% | $142,500 |
| 2020 | $556 -80.8% | $142,500 |
| 2019 | $2,893 +420.4% | $142,500 |
| 2018 | $556 -77.4% | $142,500 +40.7% |
| 2017 | $2,458 | $101,300 |
| 2016 | $2,458 +47.6% | $101,300 |
| 2015 | $1,665 | $101,300 |
| 2014 | $1,665 | $101,300 |
| 2013 | -- | $101,300 |
| 2012 | -- | $101,300 |
| 2011 | -- | $101,300 |
| 2010 | -- | $101,300 |
| 2009 | -- | $101,300 |
| 2007 | -- | $101,300 |
| 2006 | -- | $101,300 |
| 2005 | -- | $101,300 +8.5% |
| 2004 | -- | $93,400 |
| 2003 | -- | $93,400 |
| 2002 | -- | $93,400 +259.2% |
| 2000 | -- | $26,000 |
Find assessor info on the county website
Monthly payment
Est. payment
Payment breakdown
Explore the cost of this home by adjusting the details. Changes won't be saved.Climate risks
Neighborhood: 17554
Nearby schools
GreatSchools rating
- 7/10Central Manor El SchoolGrades: K-6Distance: 2.4 mi
- 9/10Manor Middle SchoolGrades: 7-8Distance: 2.4 mi
- 7/10Penn Manor High SchoolGrades: 9-12Distance: 4.5 mi
Schools provided by the listing agent
- District: Penn Manor
Source: Bright MLS. This data may not be complete. We recommend contacting the local school district to confirm school assignments for this home.
- $95,8003 bd1 ba520 sqft108 Acorn Ln, Mountville, PA 17554Off Market
- $95,8003 bd1 ba1k sqft108 Acorn Ln, Mountville, PA 17554Off Market
- $273,7003 bd2 ba1.2k sqft108 Acorn Ln, Mountville, PA 17554Off Market

- $271,3003 bd2 ba1.3k sqft106 Acorn Ln, Mountville, PA 17554Off Market
- $310,4004 bd1 ba1.2k sqft112 Acorn Ln, Mountville, PA 17554Off Market
- $246,7003 bd1 ba1k sqft104 Acorn Ln, Mountville, PA 17554Off Market
- $275,1003 bd2 ba1k sqft102 Acorn Ln, Mountville, PA 17554Off Market
- $254,6003 bd1 ba1.2k sqft114 Acorn Ln, Mountville, PA 17554Off Market
A local agent can set up tours, give advice and negotiate with sellers.
Similar homes
- $289,9003 bd2 ba1.6k sqft138 E New St, Mountville, PA 17554For Sale
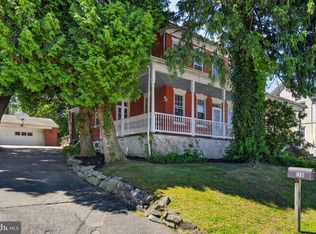
 MLS ID #PALA2088174, Ronald Burkhart, Coldwell Banker Realty. Bright MLS
 - $319,0002 bd2 ba1.2k sqft152 Acorn Ln, Mountville, PA 17554For Sale
 MLS ID #PALA2090798, Jonathan Gordon, Manor West Realty. Bright MLS
 - $285,0003 bd2 ba1.6k sqft19 W Cottage Ave, Millersville, PA 17551For Sale
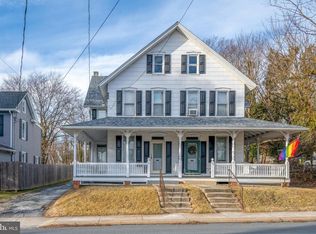 MLS ID #PALA2090996, Ronald Burkhart, Coldwell Banker Realty. Bright MLS
 - $324,9002 bd2 ba1.2k sqft38 Peacock Dr, Lancaster, PA 17601For Sale
 MLS ID #PALA2090324, Dan Zecher, Keller Williams Elite. Bright MLS
 - $275,0003 bd1 ba1.5k sqft17 W Cottage Ave, Millersville, PA 17551For SaleMLS ID #PALA2090994, Ronald Burkhart, Coldwell Banker Realty. Bright MLS
- $295,0003 bd3 ba1.7k sqft216 Knollwood Rd, Millersville, PA 17551For SaleMLS ID #PALA2091812, Robert Hess, Kingsway Realty - Lancaster. Bright MLS
- $349,9003 bd2 ba1.4k sqft1801 Ursinus Ave, Lancaster, PA 17603For SaleMLS ID #PALA2091398, Darrell Coyle, Charles & Associates RE. Bright MLS
- $264,9003 bd3 ba1.4k sqft238 S 4th St, Columbia, PA 17512For SaleMLS ID #PALA2091876, MALAK DANOUR, Iron Valley Real Estate of York County. Bright MLS
- $289,9993 bd2 ba1.4k sqft35 W Main St, Landisville, PA 17538For SaleMLS ID #PALA2089548, Dominic Mallozzi, EXP Realty, LLC. Bright MLS
- $249,9003 bd2 ba1.5k sqft604 Union St, Columbia, PA 17512For SaleMLS ID #PALA2091656, Jeff Seibert, Keller Williams Elite. Bright MLS
- $219,9003 bd2 ba1.3k sqft539 Woodward St, Lancaster, PA 17602For SaleMLS ID #PALA2092040, Lisa Naples, Berkshire Hathaway HomeServices Homesale Realty. Bright MLS
- $264,7003 bd2 ba1.4k sqft426 Judie Ln, Lancaster, PA 17603For SaleMLS ID #PALA2090864, Jack Hess, Kingsway Realty - Lancaster. Bright MLS
- $300,0002 bd2 ba1.2k sqft958 Elm Ave, Lancaster, PA 17603For SaleMLS ID #PALA2092082, John Esser, RE/MAX Realty Associates. Bright MLS
- $315,0003 bd3 ba1.6k sqft248 E Walnut St, Lancaster, PA 17602For SaleMLS ID #PALA2091890, Tyler Stoltz, Berkshire Hathaway HomeServices Homesale Realty. Bright MLS
- $258,0002 bd1 ba1.4k sqft724 Rohrerstown Rd, Lancaster, PA 17603For SaleMLS ID #PALA2091444, Jesse Hersh, Berkshire Hathaway HomeServices Homesale Realty. Bright MLS
- $335,0004 bd2 ba1.5k sqft3153 Marietta Ave, Lancaster, PA 17601For SaleMLS ID #PALA2090102, Lauren Blain, RE/MAX SmartHub Realty. Bright MLS
- $259,0002 bd1 ba932 sqft923 Mifflin St, Columbia, PA 17512For SaleMLS ID #PALA2085164, Jessica Mann, Berkshire Hathaway HomeServices Homesale Realty. Bright MLS
- $239,9003 bd1 ba1.2k sqft1194 Elm Ave, Lancaster, PA 17603For SaleMLS ID #PALA2091738, Beth Andrew, Coldwell Banker Realty. Bright MLS
- $259,9003 bd1 ba1.2k sqft923 Lititz Ave, Lancaster, PA 17602For SaleMLS ID #PALA2091496, Christian Will, Keller Williams Elite. Bright MLS
- $259,9003 bd1 ba1k sqft1172 Elm Ave, Lancaster, PA 17603For SaleMLS ID #PALA2089838, Ryan Trask, Kingsway Realty - Lancaster. Bright MLS
