“Perspicacity” would be a great name for this home—the rare quality where design and intention meet with ease. More than a renovation, this home has been thoughtfully reimagined so that every detail contributes to a sense of effortless, smart living. At its heart, a newly designed open-concept kitchen features Jade white quartz counters, soft-close antique white shaker cabinetry, premium stainless steel appliances, and a professional exterior-venting hood. From there, the home unfolds into two inviting living spaces: a classic living room centered around a wood-burning fireplace with a 4-seat wraparound bar top, and a flexible family room with its own access to the rear yard—appropriate for a media space, large office, or playroom. The oversized laundry area offers generous storage & additional "folding area", while a secondary bedroom—once the primary—features a quadruple-width closet. Nearly everything is new, including LVP flooring, custom tile, updated electrical, recessed LED lighting, pantry, garage door/opener, and a dual-head mini-split system for added comfort. Step outside to thoughtfully manicured front and rear gardens—lush yet intentionally low-maintenance—complemented by a brand new driveway and a reworked garage with built-in storage. The spacious primary suite offers added privacy, a custom-designed bath with walk-in shower, and a gracious walk-in closet with even more room to grow! Replacement windows frame curated garden views throughout, reinforcing the home’s seamless connection between indoors and out. Blending mid-century character with modern refinement, this is a home for those who recognize and appreciate thoughtful design and are bored by the run-of-the-mill cookie cutter houses. Ideally situated in uncontested area of Virginia Beach with easy access to interstates, golf course, community center, restaurants, shopping, and highly regarded schools. Witchduck exit less than a mile. Food Lion--6 blocks. Easy in and out to every place you want to be. If you want move in ready, peace of mind, tranquility, and NEW this home is for you.
Sold
Street View
$475,000
5424 Hatteras Rd, Virginia Beach, VA 23462
4beds
1,874sqft
Single Family Residence
Built in 1963
8,015 Square Feet Lot
$475,400 Zestimate®
$253/sqft
$2,425 Estimated rent
Home value
$475,400
$452,000 - $499,000
$2,425/mo
Zestimate® history
Owner options
List your home for rent
$2,425/mo
Rent Zestimate®
Find your next renter with Zillow Rental Manager. Plus, with online applications, you can quickly screen prospective tenants – for free.
$2,425/mo
Rent Zestimate®
Refinance and save
$3,005/mo
Est. payment
Refinancing to a lower rate could help reduce your monthly payments and save thousands over the life of the loan.
$3,005/mo
Est. payment
Explore your selling options
Work with a Zillow partner agent
Leverage their expertise and Zillow's premium Showcase listings to get your home seen by more buyers.
Get startedList with your own agent
Get your home in front of millions of buyers by listing it on Zillow.
Learn how to do itSell it yourself
Take full control of how buyers see your home on Zillow by listing For Sale by Owner (FSBO).
List your homeWhat's special
Zillow last checked:
Listing updated:
Listed by:
Christopher Castle,
Iron Valley Real Estate Prestige 757-432-4873
Bought with:
Lavette Bell
ONYX Realty Professionals LLC
Source: REIN Inc.,MLS#: 10640796
Facts & features
Interior
Bedrooms & bathrooms
- Bedrooms: 4
- Bathrooms: 2
- Full bathrooms: 2
Heating
- Forced Air, Natural Gas
Cooling
- Central Air, Heat Pump
Appliances
- Included: Dishwasher, Disposal, Dryer, Electric Range, Refrigerator, Washer, Gas Water Heater
- Laundry: Dryer Hookup, Washer Hookup
Features
- Ceiling Fan(s)
- Flooring: Ceramic Tile, Laminate/LVP
- Number of fireplaces: 1
Interior area
- Total interior livable area: 1,874 sqft
Property
Parking
- Total spaces: 1
- Parking features: Garage Att 1 Car, 2 Space, Off Street, Garage Door Opener
- Attached garage spaces: 1
Features
- Levels: One
- Stories: 1
- Pool features: None
- Fencing: Back Yard,Chain Link,Split Rail,Fenced
- Waterfront features: Not Waterfront
Lot
- Size: 8,015 Square Feet
Details
- Parcel number: 14672068480000
- Zoning: R75
- Special conditions: Owner Agent
Construction
Type & style
- Home type: SingleFamily
- Architectural style: Ranch
- Property subtype: Single Family Residence
Materials
- Brick, Vinyl Siding
- Foundation: Slab
- Roof: Asphalt Shingle
Condition
- New construction: No
- Year built: 1963
Utilities & green energy
- Sewer: City/County
- Water: City/County, Well
Community & HOA
Community
- Subdivision: Huntington
HOA
- Has HOA: No
Location
- Region: Virginia Beach
Financial & listing details
- Price per square foot: $253/sqft
- Tax assessed value: $307,000
- Annual tax amount: $2,978
- Date on market: 6/23/2026
Price history
Price history is unavailable.
Public tax history
| Year | Property taxes | Tax assessment |
|---|---|---|
| 2025 | $2,978 +6.7% | $307,000 +8.9% |
| 2024 | $2,792 +2% | $282,000 +2% |
| 2023 | $2,737 +3.6% | $276,500 +3.6% |
| 2022 | $2,642 +9.8% | $266,900 +9.8% |
| 2021 | $2,406 -5.7% | $243,000 +5.5% |
| 2020 | $2,552 +17.5% | $230,400 +6.3% |
| 2019 | $2,172 | $216,700 |
| 2018 | $2,172 +1.5% | $216,700 +1.5% |
| 2017 | $2,141 +1.4% | $213,600 +0.1% |
| 2016 | $2,113 +2.5% | $213,400 +2.5% |
| 2015 | $2,061 | $208,200 -0.7% |
| 2014 | $2,061 | $209,700 +1.4% |
| 2013 | -- | $206,800 |
| 2012 | -- | $206,800 -4.6% |
| 2011 | -- | $216,800 -2.1% |
| 2010 | -- | $221,500 -4.9% |
| 2007 | -- | $232,882 +22.1% |
| 2006 | -- | $190,742 +15.1% |
| 2005 | -- | $165,742 +18.8% |
| 2004 | -- | $139,517 +10.7% |
| 2003 | -- | $125,977 +11.1% |
| 2002 | -- | $113,389 +5.5% |
| 2001 | -- | $107,481 |
Find assessor info on the county website
Neighborhood: Kempsville
Nearby homes
- $460,0004 bd4 ba2.1k sqft5428 Hatteras Rd, Virginia Beach, VA 23462Off Market
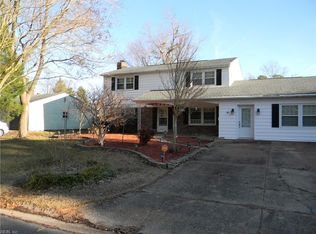
- $404,5003 bd3 ba1.4k sqft5420 Hatteras Rd, Virginia Beach, VA 23462Off Market
- $361,9003 bd2 ba1.4k sqft5425 Princess Anne Rd, Virginia Beach, VA 23462Off Market
- $390,4003 bd3 ba1.4k sqft5421 Princess Anne Rd, Virginia Beach, VA 23462Off Market
- $379,0004 bd2 ba1.6k sqft5432 Hatteras Rd, Virginia Beach, VA 23462Off Market
- $409,8004 bd2 ba2k sqft5429 Princess Anne Rd, Virginia Beach, VA 23462Off Market
- $408,0004 bd2 ba1.8k sqft5413 Hatteras Rd, Virginia Beach, VA 23462Off Market
- $408,5004 bd2 ba2k sqft5416 Hatteras Rd, Virginia Beach, VA 23462Off Market
Nearby schools
GreatSchools rating
- 6/10Arrowhead Elementary SchoolGrades: PK-5Distance: 0.5 mi
- 5/10Larkspur Middle SchoolGrades: 6-8Distance: 2.3 mi
- 7/10Kempsville High SchoolGrades: 9-12Distance: 1.4 mi
Schools provided by the listing agent
- Elementary: Arrowhead Elementary
- Middle: Larkspur Middle
- High: Kempsville
Source: REIN Inc.. This data may not be complete. We recommend contacting the local school district to confirm school assignments for this home.
Sell for more on Zillow
Get a Zillow Showcase℠ listing at no additional cost and you could sell for .
$475,400
2% more
+$9,508
With Zillow Showcase(estimated)
$484,908
Sell for more on Zillow
Get a Zillow Showcase℠ listing at no additional cost and you could sell for .
$475,400
2% more
+$9,508
With Zillow Showcase(estimated)
$484,908
- Virginia
- Virginia Beach City
- Virginia Beach
- 23462
- Kempsville
- 5424 Hatteras Rd
