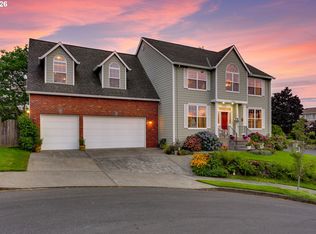
Welcome to 5424 NW Jackson Loop, Camas, WA — a beautifully maintained 4-bedroom, 2.5-bath home offering over 2,200 sq. ft.of comfortable living space in a highly desirable Camas location. This light-flled home features an open and functional foor plan designed for both everyday living and entertaining. Spacious living areas include a cozy freplace and seamless flow between gathering spaces. The kitchen offers ample cabinet and granite counter space with convenient access to dining and living areas for easy hosting and daily convenience. The spacious primary suite provides a secluded retreat with generous bedroom space and an en-suite bath. Additional bedrooms offer flexibility for guests, a home office, or multi-purpose living. Enjoy year-round comfort with central air conditioning and the convenience of an attached 2-car garage. Situated on approximately a 6,499 sq ft lot, the outdoor space offers room for relaxing, gardening, play, or outdoor entertaining on a spacious cedar deck overlooking a fenced backyard. Conveniently located in the sought-after Camas community with access to highly regarded schools, parks, shopping, dining, and recreation. Home is in close proximity to the Portland Airport and Lacamas Lake. Don't miss this opportunity to own a move-in-ready home in one of Camas' most desirable areas. This is a rare opportunity to own a home that combines neighborhood charm with everyday convenience. Option to purchase with furnishings.
Active
Price cut: $19.9K (9/14)
$670,000
5424 NW Jackson Loop, Camas, WA 98607
4beds
2,278sqft
Residential, Single Family Residence
Built in 1995
6,534 Square Feet Lot
$-- Zestimate®
$294/sqft
$14/mo HOA
What's special
Cozy fireplaceFinished bonus roomEn-suite bathLight-filled home
- 104 days
- 638
- 52
Zillow last checked:
Listing updated:
Listed by:
Stacie Whitfield 206-843-8122,
List4FlatFee.com, LLC
Source: RMLS (OR),MLS#: 765824329
Facts & features
Interior
Bedrooms & bathrooms
- Bedrooms: 4
- Bathrooms: 3
- Full bathrooms: 2
- Partial bathrooms: 1
- Main level bathrooms: 1
Rooms
- Room types: Bedroom 4, Bedroom 2, Bedroom 3, Dining Room, Family Room, Kitchen, Living Room, Primary Bedroom
Primary bedroom
- Features: Bathroom, Shower, Walkin Closet
- Level: Upper
Bedroom 2
- Features: Closet
- Level: Upper
Bedroom 3
- Features: Closet
- Level: Upper
Bedroom 4
- Level: Upper
Dining room
- Level: Main
Family room
- Level: Main
Kitchen
- Features: Disposal, Family Room Kitchen Combo, Double Closet, Marble, Tile Floor
- Level: Main
Living room
- Features: Fireplace, Living Room Dining Room Combo
- Level: Main
Heating
- Baseboard, Forced Air, Fireplace(s)
Cooling
- Central Air
Appliances
- Included: Built In Oven, Built-In Refrigerator, Dishwasher, Disposal, Microwave, Range Hood, Stainless Steel Appliance(s), Gas Water Heater
Features
- Closet, Family Room Kitchen Combo, Double Closet, Marble, Living Room Dining Room Combo, Bathroom, Shower, Walk-In Closet(s), Granite, Kitchen Island, Tile
- Flooring: Tile
- Windows: Aluminum Frames, Double Pane Windows
- Basement: Crawl Space
- Number of fireplaces: 1
- Fireplace features: Gas
Interior area
- Total structure area: 2,278
- Total interior livable area: 2,278 sqft
Property
Parking
- Total spaces: 2
- Parking features: Driveway, Attached
- Attached garage spaces: 2
- Has uncovered spaces: Yes
Accessibility
- Accessibility features: Garage On Main, Walkin Shower, Accessibility
Features
- Levels: Two
- Stories: 2
- Patio & porch: Deck
- Exterior features: Yard
- Fencing: Fenced
Lot
- Size: 6,534 Square Feet
- Features: Sprinkler, SqFt 5000 to 6999
Details
- Additional structures: ToolShed
- Parcel number: 110186790
Construction
Type & style
- Home type: SingleFamily
- Property subtype: Residential, Single Family Residence
Materials
- Cement Siding
- Foundation: Concrete Perimeter
Condition
- Resale
- New construction: No
- Year built: 1995
Utilities & green energy
- Gas: Gas
- Sewer: Public Sewer
- Water: Public
- Utilities for property: Cable Connected
Community & HOA
Community
- Security: None
HOA
- Has HOA: Yes
- HOA fee: $170 annually
Location
- Region: Camas
Financial & listing details
- Price per square foot: $294/sqft
- Tax assessed value: $606,664
- Annual tax amount: $5,432
- Date on market: 7/8/2026
- Listing terms: Cash,Conventional
- Road surface type: Paved
Estimated market value
Not available
Estimated sales range
Not available
Not available
Price history
| Date | Event | Price |
|---|---|---|
| 9/14/2026 | Price change | $670,000-2.9%$294/sqft |
Source:  RMLS (OR) #765824329 Report a problem RMLS (OR) #765824329 Report a problem | ||
| 8/25/2026 | Price change | $689,900-6.1%$303/sqft |
Source: RMLS (OR) #765824329 Report a problem | ||
| 7/28/2026 | Price change | $735,000-2%$323/sqft |
Source: RMLS (OR) #765824329 Report a problem | ||
| 7/8/2026 | Listed for sale | $750,000+296.8%$329/sqft |
Source: RMLS (OR) #765824329 Report a problem | ||
| 8/30/2002 | Sold | $189,000+11.2%$83/sqft |
Source: Public Record Report a problem | ||
| 1/25/1996 | Sold | $170,000+372.2%$75/sqft |
Source: Public Record Report a problem | ||
| 3/29/1995 | Sold | $36,000$16/sqft |
Source: Public Record Report a problem | ||
Public tax history
| Year | Property taxes | Tax assessment |
|---|---|---|
| 2025 | $5,432 +12.8% | $606,664 +20.2% |
| 2024 | $4,815 +5.1% | $504,888 -2.2% |
| 2023 | $4,579 +4.4% | $516,191 +10% |
| 2022 | $4,388 -1.3% | $469,285 +19.3% |
| 2021 | $4,444 -4.9% | $393,280 +6.5% |
| 2020 | $4,672 | $369,190 +2.6% |
| 2019 | $4,672 +22.9% | $359,970 +15.4% |
| 2018 | $3,803 -9% | $312,039 +8.2% |
| 2017 | $4,179 +13% | $288,258 +3.7% |
| 2016 | $3,699 +8.1% | $277,863 +8.7% |
| 2015 | $3,421 -0.3% | $255,626 +5.7% |
| 2014 | $3,431 | $241,797 +13.9% |
| 2013 | $3,431 -3.4% | $212,334 -1.6% |
| 2012 | $3,551 +1% | $215,694 -1.1% |
| 2011 | $3,517 +1.7% | $218,051 -0.2% |
| 2010 | $3,459 +2.5% | $218,577 -6.9% |
| 2009 | $3,374 | $234,855 -21% |
| 2008 | -- | $297,300 |
| 2007 | -- | $297,300 +57.8% |
| 2005 | -- | $188,400 |
| 2004 | -- | $188,400 +9.3% |
| 2001 | $2,344 +9.5% | $172,400 +3.4% |
| 2000 | $2,141 | $166,700 |
Find assessor info on the county website
Monthly payment
Est. payment
Payment breakdown
Explore the cost of this home by adjusting the details. Changes won't be saved.Climate risks
Neighborhood: 98607
Nearby schools
Schools provided by the listing agent
- Elementary: Grass Valley
- Middle: Skyridge
- High: Camas
Source: RMLS (OR). This data may not be complete. We recommend contacting the local school district to confirm school assignments for this home.
Similar homes
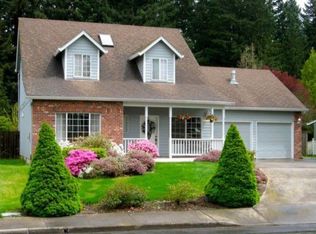
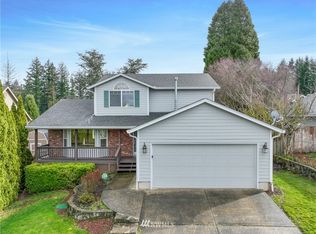
- $685,0005 bd3 ba2.7k sqft554 SW 12th Cir, Troutdale, OR 97060Active

 MLS ID #407893457, Cecily LeMere, Found It LLC. RMLS (OR)
 - $634,9004 bd2 ba1.7k sqft13000 SE 257th Ave, Damascus, OR 97089Active
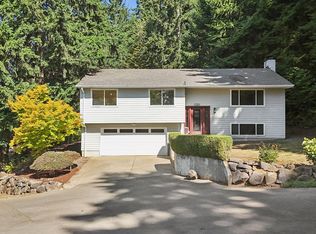 MLS ID #346152299, Rachel Smith, Dream Dwelling. RMLS (OR)
 - $659,0002 bd2 ba1.8k sqft15108 SE 35th St, Vancouver, WA 98683Active
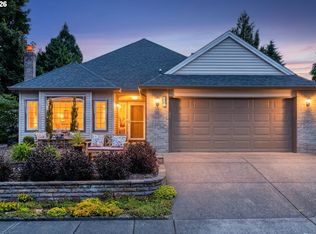 MLS ID #113190171, Karl Lemire, Fairway Village Realty, LLC. RMLS (OR)
 - $685,0004 bd3 ba3.1k sqft4150 SW 25th Ct, Gresham, OR 97080Active
 MLS ID #235128844, Bill Bailey, RE/MAX Advantage Group. RMLS (OR)
 - $749,9004 bd4 ba3.3k sqft13105 SE 24th Cir, Vancouver, WA 98683ActiveMLS ID #311368298, Brandon Roberts, Windermere/Crest Realty Co. RMLS (OR)
- $535,0004 bd3 ba1.9k sqft2016 NE 123rd Ave, Vancouver, WA 98684ActiveMLS ID #597289040, Jim Faust, Windermere Northwest Living. RMLS (OR)
- $519,9004 bd3 ba2.1k sqft17004 SE 16th St, Vancouver, WA 98683ActiveMLS ID #535998853, Jaysiah Ferguson, Kelly Right Real Estate Vancouver. RMLS (OR)
- $689,0004 bd3 ba2.8k sqft8139 SE 134th Dr, Portland, OR 97236ActiveMLS ID #273059899, Dan Anderson, Keller Williams Realty Portland Elite. RMLS (OR)
- $717,5003 bd3 ba3.2k sqft19815 NE Allworth Rd, Battle Ground, WA 98604ActiveMLS ID #139395568, Fran Brown, Berkshire Hathaway HomeServices NW Real Estate. RMLS (OR)
- $414,9004 bd2 ba2k sqft802 NW 5th Cir, Camas, WA 98607ActiveMLS ID #351965261, Susan Wood, John L. Scott Real Estate. RMLS (OR)
- $674,9504 bd3 ba2.2k sqft16093 SE Goosehollow Dr, Damascus, OR 97089ActiveMLS ID #147181687, Brandi Walters, Real Estate Performance Group. RMLS (OR)
- $599,0004 bd3 ba2.6k sqft2650 SW 22nd Ct, Gresham, OR 97080ActiveMLS ID #394073336, Maxwell J. Brentano, Brentano Realty, LLC. RMLS (OR)
- $674,9003 bd3 ba2.5k sqft11700 NW 26th Ave, Vancouver, WA 98685ActiveMLS ID #129061951, Bev Blume, Keller Williams Realty Elite. RMLS (OR)
- $629,9004 bd3 ba2.5k sqft2316 NW 4th Ave, Battle Ground, WA 98604ActiveMLS ID #323737973, Heather Muscarella, Premiere Property Group, LLC. RMLS (OR)
- $665,0004 bd3 ba2.4k sqft10898 SE Happy Valley Dr, Happy Valley, OR 97086ActiveMLS ID #300334031, Sean Premo, Premiere Property Group, LLC. RMLS (OR)
- $679,0004 bd3 ba3.2k sqft1099 SE Mimosa Dr, Gresham, OR 97080ActiveMLS ID #709630182, Michael Beirwagen, Berkshire Hathaway HomeServices NW Real Estate. RMLS (OR)
- $619,9004 bd3 ba2.2k sqft14388 SE Meadows Ln, Clackamas, OR 97015ActiveMLS ID #744142417, Susan Cassidy, Windermere Realty Trust. RMLS (OR)
- $550,0004 bd3 ba2k sqft1987 NW 17th St, Gresham, OR 97030ActiveMLS ID #195382612, Kao Chao, RE/MAX Equity Group. RMLS (OR)
