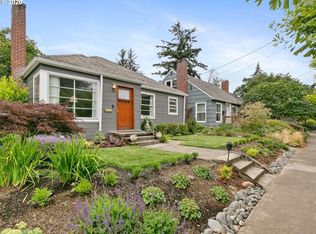
**OPEN HOUSE SATURDAY 10/24 11-1** Wonder-Filled in Woodstock! This solid mid-century home shines with thoughtful updates and consistent care! Enjoy a great room-style main floor with light flowing through the living room with original wood floors, divided light windows, built-ins and a wood-burning fireplace into the dining room and updated kitchen with quartz counters, stainless steel appliances and subway tile backsplash. Two bedrooms on the main with a remodeled full bathroom. The upper floor with its large skylight, bamboo floors and double closets could be used as a spacious primary or expansive office. Downstairs you'll find a permitted recently-finished family room, bedroom, bathroom, storage room and laundry room. Backyard is a gardener's paradise with ample sunshine and space, raised beds and a newer covered patio for summer dining plus a one-car garage/workshop accessible via the alley. Systems updates include PEX plumbing, newer electrical panel, sewer main, roof, earthquake strapping and exterior paint. Just blocks to all of the Woodstock shops and cafes, Woodstock park and New Seasons. It's a 10 out of 10! [Home Energy Score = 6. HES Report at https://rpt.greenbuildingregistry.com/hes/OR10118694]
Active
$750,000
5424 SE Reedway St, Portland, OR 97206
4beds
2,268sqft
Residential, Single Family Residence
Built in 1948
4,791 Square Feet Lot
$-- Zestimate®
$331/sqft
$-- HOA
What's special
Wood-burning fireplaceUpdated kitchenDouble closetsAmple sunshine and spaceRaised bedsPermitted recently-finished family roomLarge skylight
- 3 days
- 451
- 57
Likely to sell faster than
Zillow last checked:
Listing updated:
Listed by:
Toni Mikel toni@pdxbluebird.com,
Bluebird Real Estate
Source: RMLS (OR),MLS#: 706049335
Facts & features
Interior
Bedrooms & bathrooms
- Bedrooms: 4
- Bathrooms: 2
- Full bathrooms: 2
- Main level bathrooms: 1
Rooms
- Room types: Bedroom 4, Bedroom 2, Bedroom 3, Dining Room, Family Room, Kitchen, Living Room, Primary Bedroom
Primary bedroom
- Features: Skylight, Bamboo Floor
- Level: Upper
- Area: 300
- Dimensions: 30 x 10
Bedroom 2
- Features: Wood Floors
- Level: Main
- Area: 121
- Dimensions: 11 x 11
Bedroom 3
- Features: Wood Floors
- Level: Main
- Area: 110
- Dimensions: 11 x 10
Bedroom 4
- Features: Laminate Flooring
- Level: Lower
Dining room
- Features: Hardwood Floors
- Level: Main
Family room
- Features: Laminate Flooring
- Level: Lower
Kitchen
- Features: Great Room, Quartz, Wood Floors
- Level: Main
Living room
- Features: Fireplace, Great Room, Hardwood Floors
- Level: Main
- Area: 280
- Dimensions: 14 x 20
Heating
- Forced Air, Heat Pump, Fireplace(s)
Cooling
- Heat Pump
Appliances
- Included: Dishwasher, Free-Standing Range, Free-Standing Refrigerator, Stainless Steel Appliance(s), Washer/Dryer, Electric Water Heater
- Laundry: Laundry Room
Features
- High Speed Internet, Quartz, Great Room, Tile
- Flooring: Bamboo, Laminate, Linseed, Wood, Hardwood
- Windows: Double Pane Windows, Storm Window(s), Vinyl Frames, Wood Frames, Skylight(s)
- Basement: Finished,Full
- Number of fireplaces: 1
- Fireplace features: Wood Burning
Interior area
- Total structure area: 2,268
- Total interior livable area: 2,268 sqft
Property
Parking
- Total spaces: 1
- Parking features: Detached
- Garage spaces: 1
Accessibility
- Accessibility features: Main Floor Bedroom Bath, Accessibility
Features
- Stories: 3
- Patio & porch: Covered Patio
- Exterior features: Garden, Raised Beds, Yard
- Fencing: Fenced
Lot
- Size: 4,791 Square Feet
- Features: Level, Private, Trees, SqFt 3000 to 4999
Details
- Parcel number: R289289
- Zoning: R5
Construction
Type & style
- Home type: SingleFamily
- Architectural style: Cottage
- Property subtype: Residential, Single Family Residence
Materials
- Cedar, Shingle Siding, Added Wall Insulation, Insulation and Ceiling Insulation
- Foundation: Concrete Perimeter
- Roof: Composition
Condition
- Resale
- New construction: No
- Year built: 1948
Utilities & green energy
- Sewer: Public Sewer
- Water: Public
Community & HOA
Community
- Subdivision: Woodstock
HOA
- Has HOA: No
Location
- Region: Portland
Financial & listing details
- Price per square foot: $331/sqft
- Tax assessed value: $583,280
- Annual tax amount: $6,390
- Date on market: 10/21/2026
- Listing terms: Cash,Conventional,FHA,VA Loan
- Road surface type: Paved
Estimated market value
Not available
Estimated sales range
Not available
Not available
Price history
| Date | Event | Price |
|---|---|---|
| 10/22/2026 | Listed for sale | $750,000+54.6%$331/sqft |
Source:  RMLS (OR) #706049335 Report a problem | ||
| 5/25/2018 | Sold | $485,000+4.3%$214/sqft |
Source: RMLS (OR) #18027812 Report a problem | ||
| 4/30/2018 | Pending sale | $465,000$205/sqft |
Source: Change Realty, LLC #18027812 Report a problem | ||
| 4/25/2018 | Listed for sale | $465,000+10.7%$205/sqft |
Source: Change Realty, LLC #18027812 Report a problem | ||
| 12/9/2017 | Listing removed | $420,000$185/sqft |
Source: Owner Report a problem | ||
| 11/28/2017 | Listed for sale | $420,000+140%$185/sqft |
Source: Owner Report a problem | ||
| 11/28/2017 | Listing removed | $1,690$1/sqft |
Source: Owner Report a problem | ||
| 11/3/2017 | Price change | $1,690-5.3%$1/sqft |
Source: Owner Report a problem | ||
| 9/19/2017 | Listed for rent | $1,785$1/sqft |
Source: Owner Report a problem | ||
| 7/29/2003 | Sold | $175,000+37.8%$77/sqft |
Source: Public Record Report a problem | ||
| 6/18/1998 | Sold | $127,000$56/sqft |
Source: Public Record Report a problem | ||
Public tax history
| Year | Property taxes | Tax assessment |
|---|---|---|
| 2025 | $6,053 +3.7% | $224,630 +3% |
| 2024 | $5,835 +4% | $218,090 +3% |
| 2023 | $5,611 +2.2% | $211,740 +3% |
| 2022 | $5,489 +1.7% | $205,580 +3% |
| 2021 | $5,397 +9% | $199,600 +3% |
| 2020 | $4,951 +3.8% | $193,790 +3% |
| 2019 | $4,769 | $188,150 +29.1% |
| 2018 | $4,769 +29.2% | $145,710 +3% |
| 2017 | $3,692 +14% | $141,470 +3% |
| 2016 | $3,238 | $137,350 +3% |
| 2015 | $3,238 +2.7% | $133,350 +3% |
| 2014 | $3,153 +4% | $129,470 +3% |
| 2013 | $3,034 +10.5% | $125,700 +3% |
| 2012 | $2,744 +3.9% | $122,040 +3% |
| 2011 | $2,641 +5.4% | $118,490 +3% |
| 2010 | $2,506 +2.7% | $115,040 +3% |
| 2009 | $2,440 +6% | $111,690 +3% |
| 2008 | $2,303 +0.3% | $108,440 +3% |
| 2007 | $2,296 +11.4% | $105,290 +3% |
| 2006 | $2,062 +4.7% | $102,230 +3% |
| 2005 | $1,969 -8.2% | $99,260 +3% |
| 2004 | $2,145 +2.3% | $96,370 +3% |
| 2003 | $2,098 +8.9% | $93,570 +3% |
| 2002 | $1,927 +7.4% | $90,850 +6.1% |
| 2000 | $1,794 +7.5% | $85,650 +3% |
| 1999 | $1,669 | $83,160 |
Find assessor info on the county website
Monthly payment
Est. payment
Payment breakdown
Explore the cost of this home by adjusting the details. Changes won't be saved.Climate risks
Neighborhood: Woodstock
Nearby schools
Schools provided by the listing agent
- Elementary: Woodstock
- Middle: Brentwood
- High: Cleveland
Source: RMLS (OR). This data may not be complete. We recommend contacting the local school district to confirm school assignments for this home.

Similar homes
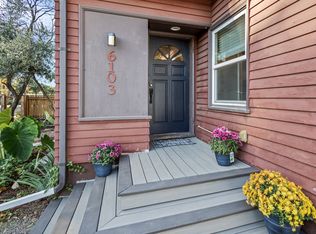
- $529,9004 bd2 ba2.1k sqft6103 SE Clatsop St, Portland, OR 97206Active
 MLS ID #110562870, Diane Young, MORE Realty. RMLS (OR)
- $650,0003 bd2 ba2.2k sqft4020 SE Lexington St, Portland, OR 97202Active
 MLS ID #485459973, Joan-Marie Rogers, Windermere Realty Trust. RMLS (OR)
- $739,0005 bd2 ba2.4k sqft6031 SE Brooklyn St, Portland, OR 97206Active
 MLS ID #522968037, Shawn Varwig, Keller Williams Realty Portland Premiere. RMLS (OR)
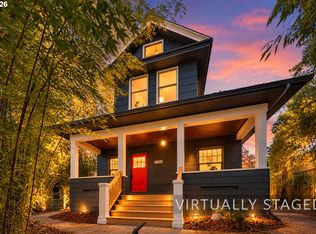
- $650,0004 bd2 ba2.4k sqft4404 SE 42nd Ave, Portland, OR 97206Active
 MLS ID #364008100, Quinn Irvine, MORE Realty. RMLS (OR)
- $765,0004 bd3 ba2.2k sqft5236 SE Henderson St, Portland, OR 97206ActiveMLS ID #156131713, Katlin Ronningen, MORE Realty. RMLS (OR)
- $724,9004 bd4 ba2k sqft5555 SE Steele St #A & C, Portland, OR 97206ActiveMLS ID #369952163, Jason Mendell, eXp Realty, LLC. RMLS (OR)
- $759,0005 bd3 ba2.7k sqft3928 SE Cooper St, Portland, OR 97202ActiveMLS ID #773198002, Megan Murphy, MORE Realty. RMLS (OR)
- $649,9003 bd3 ba2.2k sqft5800 SE Woodstock Blvd, Portland, OR 97206ActiveMLS ID #421297833, Ritchie Metzler, Urban Pacific Real Estate. RMLS (OR)
- $650,0004 bd2 ba2.9k sqft3411 SE 69th Ave, Portland, OR 97206ActiveMLS ID #610851731, Kelly Hagglund, The Kelly Group Real Estate. RMLS (OR)
- $595,0003 bd2 ba1.9k sqft3235 SE 52nd Ave, Portland, OR 97206ActiveMLS ID #663211259, Dee Reddy, The Group Real Estate Services. RMLS (OR)
- $740,0005 bd4 ba2.7k sqft5105 SE 41st Ave, Portland, OR 97202ActiveMLS ID #553955467, Sean Robbins, eXp Realty, LLC. RMLS (OR)
- $624,5005 bd2 ba3.1k sqft6504 SE Reedway St #1, Portland, OR 97206ActiveMLS ID #240374748, Doug Landers, John L. Scott Portland Central. RMLS (OR)
- $699,0006 bd2 ba2.2k sqft5017 SE 45th Ave, Portland, OR 97206ActiveMLS ID #362652969, James Lerman, Epique Realty. RMLS (OR)
- $634,0004 bd2 ba1.5k sqft4320 SE 49th Ave, Portland, OR 97206ActiveMLS ID #122690006, Terry Long, Oregon First. RMLS (OR)
- $965,0004 bd3 ba2.5k sqft7925 SE Cesar E Chavez Blvd, Portland, OR 97202ActiveMLS ID #497602716, Laura Cavanaugh, Harnish Company Realtors. RMLS (OR)
- $599,9004 bd2 ba2.4k sqft6028 SE Gladstone St, Portland, OR 97206ActiveMLS ID #247628052, Jessica Brunt, Lark and Fir Realty LLC. RMLS (OR)
- $599,0004 bd3 ba2k sqft6739 SE 52nd Ave, Portland, OR 97206ActiveMLS ID #291834837, Mehariw Gelagay, Oregon First. RMLS (OR)
- $499,9006 bd1 ba2.5k sqft6806 SE 52nd Ave, Portland, OR 97206ActiveMLS ID #204126367, Kristopher Erickson, Oregon First. RMLS (OR)
- $560,0002 bd1 ba1.2k sqft5732 SE Lexington St, Portland, OR 97206ActiveMLS ID #445319400, Benson Bui, Real Broker. RMLS (OR)
