Beautiful and updated split level with finished sub-basement. With 4 bedrooms and 2 full baths. Excellent school district in highly rated community. Finished sub-basement has plenty of space for workout room, extra entertaining space and includes wetbar. The backyard is beautiful and has a pool with deck (Built in 2009 but stained in 2026), with large shed and overlooking open field! New roof, August, 2020, hot water heater replaced in 2023, Washer and Dryer 4 years old, kitchen appliances approximately 8 years old, windows approximately 15 years old, flooring 7 years, porch 3 years, carpet 4/5 years, updated front door, wainscoting, freshly painted, panel doors, well-maintained home and move in ready! Fireplace in lower level family room. 4th bedroom off lower level family room that could be playroom or office! Situated on .33 acre, plenty of privacy! just 3-4 blocks to 3 parks including skate park and basketball courts! Plenty of activities for the whole family! Just 3 miles to the Metra and close to Interstates. Extra wide driveway for off-street parking. Spacious shed in backyard.
New
$475,000
2715 S Centurion Ln, New Lenox, IL 60451
4beds
2,749sqft
Single Family Residence
Built in 1996
0.33 Acres Lot
$464,800 Zestimate®
$173/sqft
$-- HOA
What's special
Finished sub-basementOverlooking open fieldLarge shedFreshly paintedSpacious shed in backyardPanel doors
- 2 days |
- 1,340 |
- 99 |
Zillow last checked:
Listing updated:
Listed by:
Cheri Cronin 708-738-3163,
Coldwell Banker Realty
Source: MRED as distributed by MLS GRID,MLS#: 12731615
Facts & features
Interior
Bedrooms & bathrooms
- Bedrooms: 4
- Bathrooms: 2
- Full bathrooms: 2
Rooms
- Room types: Eating Area, Recreation Room
Primary bedroom
- Features: Flooring (Porcelain Tile)
- Level: Second
- Area: 221 Square Feet
- Dimensions: 17X13
Bedroom 2
- Features: Flooring (Porcelain Tile)
- Level: Second
- Area: 169 Square Feet
- Dimensions: 13X13
Bedroom 3
- Features: Flooring (Carpet)
- Level: Second
- Area: 120 Square Feet
- Dimensions: 10X12
Bedroom 4
- Features: Flooring (Carpet)
- Level: Second
- Area: 140 Square Feet
- Dimensions: 14X10
Bar entertainment
- Features: Flooring (Luxury Vinyl)
- Level: Basement
- Area: 110 Square Feet
- Dimensions: 11X10
Eating area
- Features: Flooring (Porcelain Tile)
- Level: Main
- Area: 132 Square Feet
- Dimensions: 11X12
Family room
- Features: Flooring (Porcelain Tile)
- Level: Lower
- Area: 330 Square Feet
- Dimensions: 22X15
Kitchen
- Features: Kitchen (Eating Area-Table Space, Granite Counters, SolidSurfaceCounter), Flooring (Porcelain Tile)
- Level: Main
- Area: 156 Square Feet
- Dimensions: 13X12
Laundry
- Features: Flooring (Ceramic Tile)
- Level: Basement
- Area: 72 Square Feet
- Dimensions: 08X09
Living room
- Features: Flooring (Porcelain Tile)
- Level: Main
- Area: 195 Square Feet
- Dimensions: 15X13
Recreation room
- Features: Flooring (Luxury Vinyl)
- Level: Basement
- Area: 345 Square Feet
- Dimensions: 23X15
Heating
- Natural Gas, Forced Air
Cooling
- Central Air
Appliances
- Included: Range, Microwave, Dishwasher, Refrigerator, Washer, Dryer, Stainless Steel Appliance(s), Gas Oven
- Laundry: Gas Dryer Hookup, In Unit, Sink
Features
- Wet Bar, Granite Counters
- Basement: Finished,Sub-Basement,Rec/Family Area,Partial
- Attic: Unfinished
- Number of fireplaces: 1
- Fireplace features: Wood Burning, Gas Starter, Family Room
Interior area
- Total structure area: 2,749
- Total interior livable area: 2,749 sqft
- Finished area below ground: 569
Property
Parking
- Total spaces: 2
- Parking features: Asphalt, Garage Door Opener, Yes, Garage Owned, Attached, Garage
- Attached garage spaces: 2
- Has uncovered spaces: Yes
Accessibility
- Accessibility features: No Disability Access
Features
- Levels: Quad-Level
- Patio & porch: Deck, Porch
- Pool features: Above Ground
Lot
- Size: 0.33 Acres
- Dimensions: 51x23x155x148x131
- Features: Landscaped, Backs to Open Grnd
Details
- Additional structures: Shed(s)
- Parcel number: 1508323010110000
- Special conditions: None
Construction
Type & style
- Home type: SingleFamily
- Property subtype: Single Family Residence
Materials
- Vinyl Siding, Brick
- Foundation: Concrete Perimeter
- Roof: Asphalt
Condition
- New construction: No
- Year built: 1996
Utilities & green energy
- Sewer: Public Sewer
- Water: Lake Michigan
Community & HOA
Community
- Features: Park, Sidewalks, Street Lights, Street Paved
- Subdivision: Royal Meadows
HOA
- Services included: None
Location
- Region: New Lenox
Financial & listing details
- Price per square foot: $173/sqft
- Tax assessed value: $367,620
- Annual tax amount: $9,295
- Date on market: 8/12/2026
- Ownership: Fee Simple
Estimated market value
$464,800
$442,000 - $488,000
$3,283/mo
Price history
| Date | Event | Price |
|---|---|---|
| 8/12/2026 | Listed for sale | $475,000+143.6%$173/sqft |
Source:  MRED as distributed by MLS GRID #12731615 Report a problem MRED as distributed by MLS GRID #12731615 Report a problem | ||
| 3/19/2001 | Sold | $195,000+21.9%$71/sqft |
Source: Public Record Report a problem | ||
| 5/28/1996 | Sold | $160,000$58/sqft |
Source: Public Record Report a problem | ||
Public tax history
| Year | Property taxes | Tax assessment |
|---|---|---|
| 2024 | $9,295 +4.2% | $122,540 +9.7% |
| 2023 | $8,921 +6.4% | $111,705 +8.5% |
| 2022 | $8,385 +5.4% | $102,907 +6.3% |
| 2021 | $7,956 +3% | $96,780 +3.7% |
| 2020 | $7,727 +4.5% | $93,327 +3.2% |
| 2019 | $7,394 +2.4% | $90,433 +3.6% |
| 2018 | $7,221 +5.3% | $87,315 +3% |
| 2017 | $6,859 +3% | $84,805 +2.8% |
| 2016 | $6,656 +3.3% | $82,535 +3.3% |
| 2015 | $6,441 | $79,937 +1.3% |
| 2014 | $6,441 +0.5% | $78,950 -1.3% |
| 2013 | $6,410 +0.9% | $80,014 -5.5% |
| 2012 | $6,352 +0.8% | $84,670 -5.5% |
| 2011 | $6,304 +1% | $89,598 -5% |
| 2010 | $6,241 +2.3% | $94,313 -2.5% |
| 2009 | $6,097 +2.6% | $96,731 |
| 2008 | $5,942 | $96,731 +3.5% |
| 2007 | -- | $93,460 +10% |
| 2006 | $5,413 +4.2% | $84,964 +9.5% |
| 2005 | $5,197 +7.3% | $77,593 +8% |
| 2004 | $4,845 +4.2% | $71,845 +8% |
| 2003 | $4,648 +13.7% | $66,523 +12% |
| 2002 | $4,087 +1.5% | $59,395 |
| 2001 | $4,024 +10.2% | $59,395 +3.9% |
| 2000 | $3,652 | $57,190 |
Find assessor info on the county website
Monthly payment
Est. payment
Payment breakdown
Explore the cost of this home by adjusting the details. Changes won't be saved.Climate risks
Neighborhood: 60451
Nearby schools
GreatSchools rating
- 7/10Nelson Ridge SchoolGrades: 4-6Distance: 0.9 mi
- NACherry Hill Elementary and Early Childhood CenterGrades: PK-8Distance: 3.5 mi
- 10/10Lincoln Way WestGrades: 9-12Distance: 1.6 mi
Schools provided by the listing agent
- Elementary: Nelson Ridge/Nelson Prairie Elem
- Middle: Liberty Junior High School
- High: Lincoln-Way West High School
- District: 122
Source: MRED as distributed by MLS GRID. This data may not be complete. We recommend contacting the local school district to confirm school assignments for this home.
- $473,100-- bd-- ba2.3k sqft2735 S Centurion Ln, New Lenox, IL 60451Off Market
- $459,200-- bd-- ba2.2k sqft1695 Monarch Ave, New Lenox, IL 60451Off Market
- $473,9004 bd3 ba2.4k sqft2755 S Centurion Ln, New Lenox, IL 60451Off Market
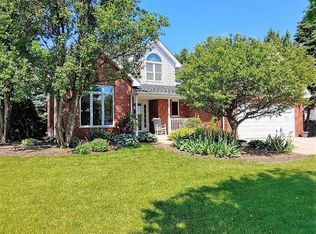
- $457,3004 bd3 ba-- sqft2755 Centurion Ln, New Lenox, IL 60451Off Market

- $502,6004 bd3 ba2.5k sqft1675 Monarch Ave, New Lenox, IL 60451Off Market
- $422,8004 bd1 ba2.3k sqft1670 Monarch Ave, New Lenox, IL 60451Off Market
- $470,7004 bd3 ba2.5k sqft2730 S Centurion Ln, New Lenox, IL 60451Off Market
- $506,3003 bd3 ba1 sqft1665 Monarch Ave, New Lenox, IL 60451Off Market
A local agent can set up tours, give advice and negotiate with sellers.
A local lender can help you make sure your offer is ready when you are.
Similar homes
- $447,9004 bd3 ba2k sqft2730 Kingsway Ave, New Lenox, IL 60451New
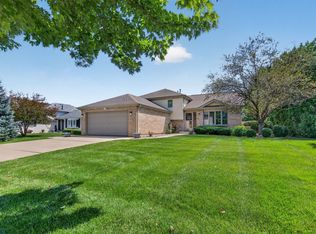 MLS ID #12728650, Mollie Kelly, Crosstown Realtors Inc. MRED as distributed by MLS GRID
 - $--4 bd3 ba3.3k sqft770 Moon Vista Ct, New Lenox, IL 60451Auction
 Auction.com 2
 - $499,7004 bd3 ba2.7k sqft731 Bobwhite Ln, New Lenox, IL 60451Active
 MLS ID #12706919, Neil Gates, Chase Real Estate LLC. MRED as distributed by MLS GRID
 - $389,9003 bd2 ba1.8k sqft2018 Jackson Branch Dr, New Lenox, IL 60451New
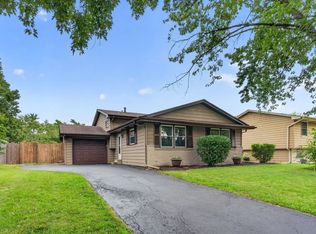 MLS ID #12730441, Kelsey Domina, Crosstown Realtors, Inc.. MRED as distributed by MLS GRID
 - $574,9004 bd3 ba2.7k sqft2032 Rownham Hill Rd, New Lenox, IL 60451NewMLS ID #12721553, Tyler Burlison, eXp Realty. MRED as distributed by MLS GRID
- $500,0003 bd3 ba2.1k sqft2827 Brett Dr, New Lenox, IL 60451ActiveMLS ID #12713413, Ann Spencer, CNC,CSC, Prime Realty Solutions. MRED as distributed by MLS GRID
- $537,9904 bd3 ba2.3k sqft1736 Lakes Park Dr, New Lenox, IL 60451NewMRED as distributed by MLS GRID
- $569,0004 bd4 ba2.8k sqft2868 Cole Ln, New Lenox, IL 60451ActiveMLS ID #12705050, Theresa Schulz, Schulz Properties, Ltd.. MRED as distributed by MLS GRID
- $384,9003 bd2 ba1.7k sqft2413 Kerry Winde Dr, New Lenox, IL 60451ActiveMLS ID #12623346, Carrie Mitcheff, Village Realty, Inc.. MRED as distributed by MLS GRID
- $549,8604 bd3 ba2.2k sqft1718 Lakes Park Dr, New Lenox, IL 60451NewMRED as distributed by MLS GRID
- $415,0003 bd3 ba2.3k sqft16131 W Creek Dr, Manhattan, IL 60442ActiveMLS ID #12724721, Linda Hentsch, Coldwell Banker Real Estate Group. MRED as distributed by MLS GRID
- $530,0004 bd3 ba2.2k sqft178 W Otto Dr, New Lenox, IL 60451ClosedMLS ID #12611948, Tony Z Kroll, KRG Real Estate. MRED as distributed by MLS GRID
- $490,0004 bd3 ba3.3k sqft15488 Ridgefield Dr, Manhattan, IL 60442ActiveMLS ID #12629422, Brian Godlewski, Village Realty, Inc.. MRED as distributed by MLS GRID
- $454,0004 bd4 ba3.3k sqft15711 W Menominee Ct, Manhattan, IL 60442ActiveMLS ID #12696255, Carolyn Abshire, Crosstown Realtors Inc. MRED as distributed by MLS GRID
- $485,0004 bd3 ba3.2k sqft15727 W Menominee Ct, Manhattan, IL 60442ActiveMLS ID #12613287, Natalia Cuellar, Cagan's Realty, Inc.. MRED as distributed by MLS GRID
- $689,9005 bd2 ba3.3k sqft2910 Ryan Dr, New Lenox, IL 60451ActiveMLS ID #12648103, Jeffrey Sklar, Beycome Brokerage Realty LLC. MRED as distributed by MLS GRID
- $470,0005 bd4 ba2.3k sqft15826 Chippewa Ln, Manhattan, IL 60442ActiveMLS ID #12463054, Kelly Dugan, @properties Christie's International Real Estate. MRED as distributed by MLS GRID
- $439,9003 bd4 ba2.4k sqft15504 Ridgefield Dr, Manhattan, IL 60442ActiveMLS ID #12618075, Kim Noonan, ABR,CRS,GRI, RE/MAX 10. MRED as distributed by MLS GRID
- $509,0004 bd2 ba2.4k sqft24040 S Gregory St, Manhattan, IL 60442ActiveMLS ID #12657704, Jeffrey Sklar, Beycome Brokerage Realty LLC. MRED as distributed by MLS GRID
- from $524,9904 bd3 ba3k sqftManchester II Plan, Hanover Estates, Manhattan, IL 60442New ConstructionDistinctive Home Builders
