Discover a tranquil suburban oasis at 5425 Clauser Rd, Upper Macungie Twp, PA, where classic charm meets modern comfort. This delightful brick and vinyl 2300 sq ft residence, featuring a welcoming red front door and vibrant red shutters, is nestled within mature landscaping and lush gardens offering timeless appeal. This classic split level design, situated on nearly a half acre parcel, also includes a 14' x 21' covered rear patio and a two car attached garage, providing ample parking and convenience. Once inside, picture yourself with a blank canvas and let your creative design style guide you in personalizing this home to meet your own family's needs and preferences. This home, lovingly maintained by its current owners for nearly 46 years, offers a functional layout featuring generous sized rooms, an abundance of closet space and natural daylight, 4 bedrooms, 3 FULL baths, and multiple living spaces to meet all of your lifestyle needs. Located within the Parkland School District in close proximity to most major thoroughfares, shopping, restaurants, parks and neighborhood swim club. This home presents an exceptional opportunity for someone able to appreciate its full potential while enjoying a serene lifestyle in the highly sought after Green Hills community. SHOWINGS BEGIN TUESDAY JUNE 30, 2026 5-7 PM!
Sold for $500,000
$500,000
5425 Clauser Rd, Orefield, PA 18069
4beds
2,728sqft
Single Family Residence
Built in 1974
0.47 Acres Lot
$503,800 Zestimate®
$183/sqft
$3,397 Estimated rent
Home value
$503,800
$463,000 - $549,000
$3,397/mo
Zestimate® history
Owner options
List your home for rent
$3,397/mo
Rent Zestimate®
Find your next renter with Zillow Rental Manager. Plus, with online applications, you can quickly screen prospective tenants – for free.
$3,397/mo
Rent Zestimate®
Refinance and save
$3,420/mo
Est. payment
Refinancing to a lower rate could help reduce your monthly payments and save thousands over the life of the loan.
$3,420/mo
Est. payment
Explore your selling options
Work with a Zillow partner agent
Leverage their expertise and Zillow's premium Showcase listings to get your home seen by more buyers.
Get startedList with your own agent
Get your home in front of millions of buyers by listing it on Zillow.
Learn how to do itSell it yourself
Take full control of how buyers see your home on Zillow by listing For Sale by Owner (FSBO).
List your homeWhat's special
Zillow last checked:
Listing updated:
Listed by:
Joy Augustus 610-653-5327,
RE/MAX Real Estate
Bought with:
nonmember
NON MBR Office
Source: GLVR,MLS#: 779795 Originating MLS: Lehigh Valley MLS
Originating MLS: Lehigh Valley MLSFacts & features
Interior
Bedrooms & bathrooms
- Bedrooms: 4
- Bathrooms: 3
- Full bathrooms: 3
Rooms
- Room types: Den, Office
Primary bedroom
- Description: primary BR with en suite bath and large walk in closet; carpet
- Level: Third
- Dimensions: 15.00 x 13.00
Bedroom
- Description: front bedroom. carpet
- Level: Third
- Dimensions: 12.00 x 11.00
Bedroom
- Description: front bedroom; carpet
- Level: Third
- Dimensions: 13.00 x 12.00
Bedroom
- Description: middle bedroom; carpet
- Level: Third
- Dimensions: 12.00 x 9.00
Primary bathroom
- Description: en suite. bathroom
- Level: Third
- Dimensions: 6.00 x 6.00
Den
- Description: Currently used as home office; optional 5th BR with closet; windows and entry from garage.
- Level: First
- Dimensions: 11.00 x 13.00
Dining room
- Description: great natural lighting; carpet
- Level: Second
- Dimensions: 12.00 x 13.00
Family room
- Description: with slider doors onto covered patio; woodburning Fireplace and carpet
- Level: First
- Dimensions: 19.00 x 14.00
Family room
- Description: lower level family room/rec room with bar area
- Level: Basement
- Dimensions: 20.00 x 17.00
Foyer
- Description: ceramic tile with access to 1st FL, 2nd FL and basement
- Level: First
- Dimensions: 9.00 x 11.00
Other
- Description: updated vanity; shower
- Level: First
- Dimensions: 6.00 x 8.00
Other
- Description: full guest bath with tub/shower combo and double vanity
- Level: Third
- Dimensions: 8.00 x 7.00
Kitchen
- Description: large eat in kitchen; great daylight (windows and skylight)
- Level: Second
- Dimensions: 19.00 x 10.00
Laundry
- Description: with single man door into back yard; large double closet; utility sink and cabinets above washer/dryer
- Level: First
- Dimensions: 8.00 x 7.00
Living room
- Description: large wall of windows; carpet
- Level: Second
- Dimensions: 19.00 x 12.00
Other
- Description: primary bedroom walk in closet
- Level: Third
- Dimensions: 7.00 x 5.00
Other
- Description: large outdoor covered patio with entry into back of garage; large brick planters
- Level: First
- Dimensions: 21.00 x 14.00
Heating
- Baseboard, Electric, Heat Pump
Cooling
- Central Air, Ceiling Fan(s)
Appliances
- Included: Built-In Oven, Dishwasher, Electric Cooktop, Electric Dryer, Electric Oven, Electric Water Heater, Water Softener Owned, Washer
- Laundry: Washer Hookup, Dryer Hookup, ElectricDryer Hookup, Main Level
Features
- Dining Area, Separate/Formal Dining Room, Entrance Foyer, Eat-in Kitchen, Game Room, Home Office, Family Room Main Level, Skylights, Window Treatments, Wired for Data
- Flooring: Carpet, Concrete, Ceramic Tile, Linoleum, Tile, Vinyl
- Windows: Drapes, Screens, Skylight(s), Storm Window(s)
- Basement: Other,Concrete,Partially Finished,Sump Pump,Rec/Family Area
- Has fireplace: Yes
- Fireplace features: Family Room
Interior area
- Total interior livable area: 2,728 sqft
- Finished area above ground: 2,278
- Finished area below ground: 450
Property
Parking
- Total spaces: 2
- Parking features: Attached, Driveway, Garage, Off Street, On Street, Garage Door Opener
- Attached garage spaces: 2
- Has uncovered spaces: Yes
Features
- Levels: Multi/Split
- Patio & porch: Covered, Patio, Porch
- Exterior features: Porch, Patio
Lot
- Size: 0.47 Acres
- Features: Corner Lot, Flat
Details
- Parcel number: 546770136003 1
- Zoning: R2-Low Density Residentia
- Special conditions: Trust
Construction
Type & style
- Home type: SingleFamily
- Architectural style: Split Level
- Property subtype: Single Family Residence
Materials
- Brick, Vinyl Siding
- Foundation: Basement
- Roof: Asphalt,Fiberglass
Condition
- Year built: 1974
Utilities & green energy
- Electric: 200+ Amp Service, Circuit Breakers
- Sewer: Public Sewer
- Water: Public
- Utilities for property: Cable Available
Community & HOA
Community
- Features: Curbs, Sidewalks
- Security: Smoke Detector(s)
- Subdivision: Green Hills
Location
- Region: Orefield
Financial & listing details
- Price per square foot: $183/sqft
- Tax assessed value: $254,900
- Annual tax amount: $5,689
- Date on market: 6/28/2026
- Ownership type: Fee Simple
- Road surface type: Paved
Price history
| Date | Event | Price |
|---|---|---|
| 7/31/2026 | Sold | $500,000+11.1%$183/sqft |
Source:  GLVR #779795 Report a problem GLVR #779795 Report a problem | ||
| 7/1/2026 | Pending sale | $450,000$165/sqft |
Source: GLVR #779795 Report a problem | ||
| 6/30/2026 | Listed for sale | $450,000$165/sqft |
Source: GLVR #779795 Report a problem | ||
Public tax history
| Year | Property taxes | Tax assessment |
|---|---|---|
| 2026 | $5,689 | $254,900 |
| 2025 | $5,689 +7.2% | $254,900 |
| 2024 | $5,307 +2.5% | $254,900 |
| 2023 | $5,180 | $254,900 |
| 2022 | $5,180 +0.4% | $254,900 |
| 2021 | $5,157 | $254,900 |
| 2020 | $5,157 +10321.6% | $254,900 |
| 2019 | $49 | $254,900 |
| 2018 | $49 | $254,900 |
| 2017 | -- | $254,900 |
| 2016 | -- | $254,900 |
| 2015 | -- | $254,900 |
| 2014 | -- | $254,900 +183.5% |
| 2012 | -- | $89,900 |
| 2011 | -- | $89,900 |
| 2010 | -- | $89,900 |
| 2009 | -- | $89,900 |
| 2008 | -- | $89,900 |
| 2007 | -- | $89,900 |
| 2006 | -- | $89,900 |
| 2005 | -- | $89,900 |
| 2004 | -- | $89,900 |
| 2003 | -- | $89,900 |
| 2002 | -- | $89,900 |
| 2000 | -- | $89,900 |
Find assessor info on the county website
Neighborhood: 18069
Nearby homes
- $626,6005 bd5 ba2.9k sqft1707 Laurel Ln, Orefield, PA 18069Off Market
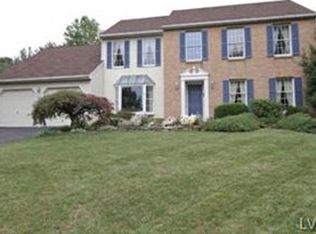
- $545,0005 bd2 ba2.6k sqft5423 Clauser Rd, Orefield, PA 18069Off Market
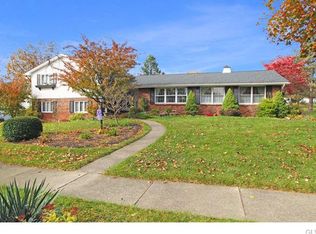
- $477,5004 bd2 ba2.2k sqft5426 Clauser Rd, Orefield, PA 18069Off Market
- $579,4004 bd2 ba2.4k sqft5421 Daisy Ct, Orefield, PA 18069Off Market
- $499,0003 bd3 ba2k sqft5517 Meadow Dr, Orefield, PA 18069Off Market
- $550,8004 bd2 ba2.4k sqft1709 Laurel Ln, Orefield, PA 18069Off Market
- $389,0003 bd2 ba1.7k sqft5424 Clauser Rd, Orefield, PA 18069Sold
- $487,5004 bd2 ba2k sqft5516 Meadow Dr, Orefield, PA 18069Off Market
Nearby schools
GreatSchools rating
- 9/10Kernsville SchoolGrades: K-5Distance: 2.1 mi
- 7/10Orefield Middle SchoolGrades: 6-8Distance: 1.9 mi
- 8/10Parkland Senior High SchoolGrades: 9-12Distance: 3.3 mi
Schools provided by the listing agent
- Elementary: Kernsville
- Middle: Orefield Middle School
- High: Parkland
- District: Parkland
Source: GLVR. This data may not be complete. We recommend contacting the local school district to confirm school assignments for this home.
Get a cash offer in 3 minutes
Find out how much your home could sell for in as little as 3 minutes with a no-obligation cash offer.
Estimated market value
$503,800
Get a cash offer in 3 minutes
Find out how much your home could sell for in as little as 3 minutes with a no-obligation cash offer.
Estimated market value
$503,800
- Pennsylvania
- Lehigh County
- Orefield
- 18069
- 5425 Clauser Rd
