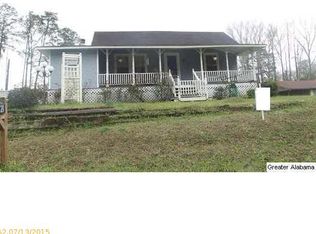
Investor/contractor special on 1.68 level acres. Full brick home with 4 bedrooms, 3 baths, large layout, fireplace, lower-level in-law suite with second kitchen, detached garage, carport, and storage building. Property is distressed and needs major cleanout, repairs, and renovation. Exterior is overgrown and moisture observed in basement/lower level. Sold strictly as-is. Seller will make no repairs. Cash, hard money, or renovation financing likely needed.
For sale
Price cut: $5K (10/8)
$105,000
5425 Cruce Rd, Adamsville, AL 35005
4beds
3,480sqft
Single Family Residence
Built in 1973
1.7 Acres Lot
$107,900 Zestimate®
$30/sqft
$-- HOA
What's special
Detached garageLarge layoutFull brick homeStorage building
- 113 days
- 638
- 28
Zillow last checked:
Listing updated:
Listed by:
Devin Moore 703-389-3579,
Innovation Properties, LLC
Source: GALMLS,MLS#: 21456382
Facts & features
Interior
Bedrooms & bathrooms
- Bedrooms: 4
- Bathrooms: 3
- Full bathrooms: 3
Rooms
- Room types: Bedroom, Bathroom, Kitchen, Master Bathroom, Master Bedroom
Primary bedroom
- Level: First
Bedroom 1
- Level: First
Primary bathroom
- Level: First
Bathroom 1
- Level: First
Kitchen
- Features: Laminate Counters
- Level: First
Living room
- Level: First
Basement
- Area: 1740
Heating
- Electric
Cooling
- Electric
Appliances
- Included: Dishwasher, Microwave, Refrigerator, Stove-Electric, Gas Water Heater
- Laundry: Electric Dryer Hookup, Washer Hookup, In Basement, Basement Area, Yes
Features
- None, Tub/Shower Combo
- Flooring: Carpet, Tile, Vinyl
- Basement: Full,Finished,Block
- Attic: Pull Down Stairs,Yes
- Number of fireplaces: 1
- Fireplace features: Stone, Living Room, Gas
Interior area
- Total interior livable area: 3,480 sqft
- Finished area above ground: 1,740
- Finished area below ground: 1,740
Video & virtual tour
Property
Parking
- Total spaces: 2
- Parking features: Driveway
- Carport spaces: 2
- Has uncovered spaces: Yes
Features
- Levels: One
- Stories: 1
- Patio & porch: Covered, Open (PATIO), Patio, Porch, Covered (DECK), Deck
- Pool features: None
- View description: None
- Waterfront features: No
Lot
- Size: 1.7 Acres
Details
- Parcel number: 1500323000030000
- Special conditions: N/A
Construction
Type & style
- Home type: SingleFamily
- Property subtype: Single Family Residence
- Attached to another structure: Yes
Materials
- Brick
- Foundation: Basement
Condition
- Year built: 1973
Utilities & green energy
- Sewer: Septic Tank
- Water: Public
- Utilities for property: Underground Utilities
Community & HOA
Community
- Subdivision: None
Location
- Region: Adamsville
Financial & listing details
- Price per square foot: $30/sqft
- Tax assessed value: $247,100
- Annual tax amount: $1,448
- Price range: $105K - $105K
- Date on market: 6/17/2026
Estimated market value
$107,900
$103,000 - $113,000
$2,046/mo
Price history
| Date | Event | Price |
|---|---|---|
| 10/8/2026 | Price change | $105,000-4.5%$30/sqft |
Source:  GALMLS #21456382 Report a problem GALMLS #21456382 Report a problem | ||
| 9/18/2026 | Price change | $110,000-4.3%$32/sqft |
Source: GALMLS #21456382 Report a problem | ||
| 8/21/2026 | Price change | $115,000-8%$33/sqft |
Source: GALMLS #21456382 Report a problem | ||
| 6/25/2026 | Price change | $125,000-28.6%$36/sqft |
Source: GALMLS #21456382 Report a problem | ||
| 6/17/2026 | Listed for sale | $175,000+29.6%$50/sqft |
Source: GALMLS #21456382 Report a problem | ||
| 5/11/2015 | Sold | $135,000-3.5%$39/sqft |
Source: GALMLS #629360 Report a problem | ||
| 4/21/2015 | Pending sale | $139,900$40/sqft |
Source: Cedar Crest Realty #629360 Report a problem | ||
| 1/22/2015 | Price change | $139,900-6.7%$40/sqft |
Source: Cedar Crest Realty, LLC #619707 Report a problem | ||
| 9/5/2014 | Price change | $149,900+0.6%$43/sqft |
Source: RE/MAX First Choice #586046 Report a problem | ||
| 8/28/2014 | Price change | $149,000-16.3%$43/sqft |
Source: RE/MAX First Choice #586046 Report a problem | ||
| 6/7/2014 | Price change | $178,000-4.8%$51/sqft |
Source: RE/MAX First Choice #586046 Report a problem | ||
| 4/11/2014 | Price change | $187,000-1.1%$54/sqft |
Source: RE/MAX First Choice #586046 Report a problem | ||
| 1/30/2014 | Listed for sale | $189,000$54/sqft |
Source: RE/MAX First Choice #586046 Report a problem | ||
Public tax history
| Year | Property taxes | Tax assessment |
|---|---|---|
| 2025 | $1,448 +4.8% | $24,720 +4.7% |
| 2024 | $1,381 +13.8% | $23,620 +13.2% |
| 2023 | $1,213 -8.2% | $20,860 -7.9% |
| 2022 | $1,321 +44.9% | $22,640 +42.4% |
| 2021 | $912 -4.2% | $15,900 -4% |
| 2020 | $952 +6.2% | $16,560 +5.9% |
| 2019 | $896 +19% | $15,640 +17.8% |
| 2018 | $753 | $13,280 |
| 2017 | $753 -53.3% | $13,280 -50% |
| 2016 | $1,611 | $26,540 +104.5% |
| 2015 | -- | $12,980 +15.7% |
| 2014 | $775 | $11,220 |
| 2013 | $775 | $11,220 -12.1% |
| 2012 | $775 -13% | $12,771 -13% |
| 2011 | $891 | $14,680 |
| 2010 | $891 | $14,680 |
| 2009 | $891 -2.4% | $14,680 -2.4% |
| 2008 | $913 +7.9% | $15,040 +7.9% |
| 2007 | $846 +3.3% | $13,940 +3.3% |
| 2006 | $820 +1.3% | $13,500 +1.3% |
| 2005 | $809 +6.3% | $13,330 -45.9% |
| 2004 | $761 +4.4% | $24,660 +4.4% |
| 2003 | $729 +18.9% | $23,620 +133.9% |
| 2002 | $613 | $10,100 +100% |
| 2001 | $613 | $5,050 -50% |
| 2000 | $613 | $10,100 |
Find assessor info on the county website
Monthly payment
Est. payment
Payment breakdown
Explore the cost of this home by adjusting the details. Changes won't be saved.Climate risks
Neighborhood: 35005
Nearby schools
Schools provided by the listing agent
- Elementary: Adamsville
- Middle: Bottenfield
- High: Minor
Source: GALMLS. This data may not be complete. We recommend contacting the local school district to confirm school assignments for this home.
Similar homes
- $105,0003 bd2 ba1.7k sqft3609 Poplar Ln, Adamsville, AL 35005For Sale
 MLS ID #21466494, Dianna Howell, Keller Williams Realty Hoover. GALMLS
 - $113,0003 bd2 ba2.7k sqft2703 Pine Hill Rd, Adamsville, AL 35005For Sale
 MLS ID #21453493, Jeff Easter, RE/MAX on Main. GALMLS
 - $140,0003 bd1 ba2.2k sqft5321 Highland Ave, Adamsville, AL 35005For Sale
 MLS ID #21455242, Bridgett Glasgow, ERA King Real Estate Vestavia. GALMLS
 - $139,0003 bd2 ba1.7k sqft5453 Robin Cir, Adamsville, AL 35005For Sale
 MLS ID #21400699, Bryan Miles, Expert Realty, Inc. GALMLS
 - $108,9003 bd2 ba2.2k sqft1317 Jersey St, Birmingham, AL 35224For SaleMLS ID #21456931, Marschelle Carter, Milestone Realty. GALMLS
- $134,9003 bd2 ba1.9k sqft130 15th Ave SE, Graysville, AL 35073For SaleMLS ID #21455985, Melanee Rose, EXIT MelRose Realty. GALMLS
- $110,0004 bd3 ba1.9k sqft4620 Avenue S, Birmingham, AL 35208For SaleMLS ID #21451546, Anita Smith, Keller Williams Realty Vestavia. GALMLS
- $129,0003 bd3 ba3.8k sqft110 Cedar Ln, Bessemer, AL 35023For SaleMLS ID #21463491, Hugh Morrow, RE/MAX Preferred. GALMLS
- $95,0004 bd3 ba2k sqft3220 33rd St N, Birmingham, AL 35207For SaleMLS ID #21421322, Robert Butler, The Urban Real Estate Group. GALMLS
- $94,5004 bd2 ba2k sqft7428 1st Ave S, Birmingham, AL 35206For SaleMLS ID #21426775, Katie Screven, Keller Williams Homewood. GALMLS
- $110,0005 bd2 ba1.8k sqft2505 Brookhaven Ave SW, Birmingham, AL 35211For SaleMLS ID #21461451, Dana Luker, Keller Williams Metro North. GALMLS
- $100,0003 bd2 ba2.5k sqft1341 33rd St N, Birmingham, AL 35234For SaleMLS ID #21459920, Cardell Davis, Acey & Associates, LLC. GALMLS
- $112,4003 bd1 ba2.2k sqft1712 Pleasant Grove Rd, Dolomite, AL 35061For SaleMLS ID #21460056, Janice Smith, Dominion Property Services, In. GALMLS
- $99,9003 bd2 ba2.4k sqft1313 Hatfield Ln, Birmingham, AL 35215For SaleMLS ID #21452010, Tahira Khadair, New Image Realty. GALMLS
- $110,0003 bd2 ba1.7k sqft716 8th Ct W, Birmingham, AL 35204For SaleMLS ID #21457120, Amanda Dabbs, RealtySouth-Homewood. GALMLS
- $105,0002 bd1 ba1.8k sqft1203 Jersey St, Birmingham, AL 35224For SaleMLS ID #21459840, Tony McDaniels, eXp Realty, LLC Central. GALMLS
- $124,0003 bd1 ba1.9k sqft118 Country View Cir, Dora, AL 35062For SaleMLS ID #21450809, Anita Norris, Keller Williams Metro North. GALMLS
