Skip main navigation
Pending
  • Price cut: $10K (7/9)
    $664,000

    5425 N Hawthorne Way, Raleigh, NC 27613

    4beds
    3,135sqft
    : 
    $4,149/mo
    Get pre-qualified
    Single Family Residence, Residential
    Built in 1984
    0.28 Acres Lot
    $649,200 Zestimate®
    $212/sqft
    $154/mo HOA

    What's special

    Expansive bonus roomBeautifully wooded lotFlexible floor planGenerous living spacesFour bedroomsWarm welcoming feelMultiple gathering spaces
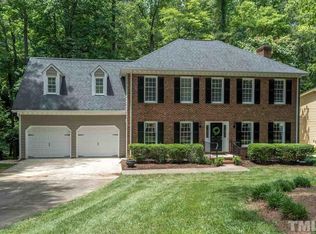
    Tucked into a beautifully wooded lot in one of North Raleigh's most established neighborhoods, this home offers generous living spaces and a sense of privacy that's increasingly hard to find. Mature trees frame the property, creating a quiet, established feel rarely found this close to everything you need. Inside, a flexible floor plan adapts easily to your lifestyle. Four bedrooms and multiple gathering spaces give you room to entertain or simply unwind by the fireplace on a quiet evening. Natural light fills the interior, lending every room a warm, welcoming feel from the moment you walk in. Upstairs, an expansive bonus room offers options galore! Home office, craft room, media space, or rec room. Outside, a spacious deck (added 2020) overlooks the wooded lot, perfect for slowing down and enjoying the breeze through the trees. Recent updates bring real peace of mind: new windows and gutters (2026), updated refrigerator, dishwasher, and disposal (2026), Steam generator for steam shower in primary bathroom (2025), a new furnace (2023), water heater (2025), and fence (2020). All this, with easy access to shopping, dining, major commuter routes, and nearby parks. Don't miss the community pool with lap lanes! With a timeless floor plan built to grow with you, this is a home you'll settle into and stay in for years to come.
    38 days
    |
    1,730
    |
    94
    |

    Likely to sell faster than

    Zillow last checked:

    Listing updated:

    Listed by:

    Samantha Gradle 919-610-6984,

    Flex Realty

    Source: Doorify MLS,MLS#: 10176332MLS Logo

      Facts & features

      Interior

      Bedrooms & bathrooms
      • Bedrooms: 4
      • Bathrooms: 4
      • Full bathrooms: 3
      • 1/2 bathrooms: 1
      Heating
      • Central, None
      Cooling
      • Central Air
      Appliances
      • Included: Dishwasher, Gas Cooktop, Refrigerator, Washer/Dryer
      • Laundry: Upper Level
      Features
      • Flooring: Carpet, Hardwood
      • Number of fireplaces: 1
      • Common walls with other units/homes: No Common Walls
      Interior area
      • Total structure area: 3,135
      • Total interior livable area: 3,135 sqft
      • Finished area above ground: 3,135
      • Finished area below ground: 0

      Property

      Parking
      • Total spaces: 2
      • Parking features: Driveway, Garage
      • Attached garage spaces: 2
      Features
      • Levels: Two
      • Stories: 2
      • Patio & porch: Deck, Screened
      • Pool features: Community
      • Has view: Yes
      Lot
      • Size: 0.28 Acres
      • Features: Back Yard
      Details
      • Parcel number: 078903247530000 0135561
      • Zoning: R-40W
      • Special conditions: Standard

      Construction

      Type & style
      • Home type: SingleFamily
      • Architectural style: Traditional
      • Property subtype: Single Family Residence, Residential
      Materials
      • Masonite
      • Roof: Shingle
      Condition
      • New construction: No
      • Year built: 1984

      Utilities & green energy

      • Sewer: Septic Tank
      • Water: Public

      Community & HOA

      Community
      • Features: Playground, Pool
      • Subdivision: Hawthorne
      HOA
      • Has HOA: Yes
      • Amenities included: Playground, Pool
      • Services included: Unknown
      • HOA fee: $154 monthly
      Location
      • Region: Raleigh

      Financial & listing details

      • Price per square foot: $212/sqft
      • Tax assessed value: $576,964
      • Annual tax amount: $3,710
      • Date on market: 6/25/2026

        Estimated market value

        $649,200

        $617,000 - $682,000

        $3,928/mo

        Price history

        DateEventPrice
        7/24/2026Pending sale$664,000$212/sqft
        Source: Doorify MLS #10176332 Report a problem
        7/9/2026Price change$664,000-1.5%$212/sqft
        Source: Doorify MLS #10176332 Report a problem
        6/25/2026Listed for sale$674,000+79.7%$215/sqft
        Source: Doorify MLS #10176332 Report a problem
        7/3/2018Sold$375,000-3.8%$120/sqft
        Source: Doorify MLS #2187240 Report a problem
        5/30/2018Pending sale$390,000$124/sqft
        Source: Allen Tate Company/Raleigh-Falls Neuse #2187240 Report a problem
        5/24/2018Listed for sale$390,000$124/sqft
        Source: Allen Tate Company/Raleigh-Falls Neuse #2187240 Report a problem
        5/15/2018Pending sale$390,000$124/sqft
        Source: Allen Tate Company/Raleigh-Falls Neuse #2187240 Report a problem
        4/26/2018Listed for sale$390,000+10.5%$124/sqft
        Source: Allen Tate Company/Raleigh-Falls Neuse #2187240 Report a problem
        4/3/2007Sold$353,000+10.3%$113/sqft
        Source: Public Record Report a problem
        6/6/2005Sold$320,000$102/sqft
        Source: Doorify MLS #788387 Report a problem

        Public tax history

        YearProperty taxesTax assessment
        2025$3,710 +3%$576,964
        2024$3,603 +19.4%$576,964 +50%
        2023$3,019 +7.9%$384,575
        2022$2,797 +2.8%$384,575
        2021$2,722 +1.7%$384,575
        2020$2,677 +0.2%$384,575 +18.5%
        2019$2,672 $324,662
        2018$2,672 $324,662
        2017-- $324,662
        2016$2,281 0%$324,662 -0.3%
        2015$2,282 $325,646
        2014-- $325,646
        2013-- $325,646
        2012-- $325,646
        2011-- $325,646
        2010-- $325,646
        2009-- $325,646
        2008-- --
        2007-- --
        2006-- --
        2005-- --
        2004-- --
        2003-- --
        2002-- --
        2001-- --
        Find assessor info on the county website

        Monthly payment

        Est. payment

        Payment breakdown

        Explore the cost of this home by adjusting the details. Changes won't be saved.
        All calculations are estimates and provided by Zillow, Inc. for informational purposes only. Actual amounts may vary.
        HOA fees may include property taxes on listings classified as Co-Ops. Contact the listing agent and/or owner for fee details.
        Mortgage interest rates are dependent on a number of factors, including credit score, down payment, and repayment length. Interest rate data provided by Zillow Group Marketplace, Inc. as of 1/1/1970 from various mortgage lenders with which we have lead or other similar arrangements; the Estimated Payment is an average of those rates.
        See how much you could borrow to make a competitive offer.

        Climate risks

        Neighborhood: 27613

        Getting around

        3 / 100
        Car-Dependent
        0 / 100
        No Nearby Transit
        23 / 100
        Somewhat Bikeable

        Nearby schools

        GreatSchools rating
        Schools provided by the listing agent
        • Elementary: Wake - Barton Pond Elementary
        • Middle: Wake - West Millbrook Middle
        • High: Wake - Leesville Road High

        Source: Doorify MLS. This data may not be complete. We recommend contacting the local school district to confirm school assignments for this home.

        A local agent can set up tours, give advice and negotiate with sellers.

        Browse local experts

        Similar homes