Charm, character, and versatility come together in this unique Pleasant Hope property situated on almost an acre! The home features a distinctive layout with two separate living quarters, offering an abundance of space and flexibility. On the opposite side of the home, you'll find a second living quarter complete with its own bedroom, bathroom, and kitchenette. This additional living space offers a variety of possibilities, including multi-generational living, guest accommodations, or additional room to spread out. Charming touches throughout give the home its own personality, while the nearly one-acre setting provides plenty of outdoor space to enjoy. With its unique layout, additional living quarters, and spacious setting, this property offers a combination of features that is hard to find!
Pending
$249,900
5425 S 188th Road, Pleasant Hope, MO 65725
4beds
2,416sqft
Single Family Residence
Built in 1978
0.87 Acres Lot
$268,700 Zestimate®
$103/sqft
$-- HOA
What's special
Spacious settingCharming touches throughout
- 3 days
- 367
- 47
Zillow last checked:
Listing updated:
Listed by:
Matthew Harper 417-297-1230,
Wiser Living Realty LLC
Source: SOMOMLS as distributed by MLS GRID,MLS#: 60337468
Facts & features
Interior
Bedrooms & bathrooms
- Bedrooms: 4
- Bathrooms: 3
- Full bathrooms: 3
Rooms
- Room types: In-Law Suite, Kitchen- 2nd, Living Areas (2), Mud Room
Heating
- Forced Air, Electric
Cooling
- Central Air, Ceiling Fan(s)
Appliances
- Included: Dishwasher, Free-Standing Electric Oven, Microwave, Disposal
- Laundry: Main Level, W/D Hookup
Features
- High Speed Internet, In-Law Floorplan, Internet - Fiber Optic, Walk-In Closet(s)
- Flooring: Carpet, Luxury Vinyl
- Windows: Double Pane Windows
- Has basement: No
- Has fireplace: No
Interior area
- Total structure area: 2,416
- Total interior livable area: 2,416 sqft
- Finished area above ground: 2,416
- Finished area below ground: 0
Property
Parking
- Total spaces: 2
- Parking features: Driveway, Private, Garage Faces Front, Garage Door Opener
- Garage spaces: 2
- Has uncovered spaces: Yes
Accessibility
- Accessibility features: Accessible Approach with Ramp, Accessible Kitchen, Accessible Central Living Area, Accessible Bedroom
Features
- Levels: One
- Stories: 1
- Exterior features: Rain Gutters
- Fencing: Barbed Wire
Lot
- Size: 0.87 Acres
Details
- Parcel number: 89150.736000000007.00
Construction
Type & style
- Home type: SingleFamily
- Property subtype: Single Family Residence
Materials
- Vinyl Siding
- Foundation: Crawl Space
- Roof: Asphalt
Condition
- Year built: 1978
Utilities & green energy
- Sewer: Septic Tank
- Water: Shared Well
Community & HOA
Community
- Security: Smoke Detector(s)
- Subdivision: Pleasant Hope Hills
Location
- Region: Pleasant Hope
Financial & listing details
- Price per square foot: $103/sqft
- Tax assessed value: $116,600
- Annual tax amount: $1,110
- Date on market: 10/31/2026
- Listing terms: Cash,VA Loan,USDA/RD,FHA,Conventional
- Road surface type: Asphalt
Estimated market value
$268,700
$236,000 - $301,000
$2,200/mo
Price history
| Date | Event | Price |
|---|---|---|
| 11/2/2026 | Pending sale | $249,900$103/sqft |
Source:  SOMOMLS as distributed by MLS GRID #60337468 Report a problem | ||
| 10/31/2026 | Listed for sale | $249,900$103/sqft |
Source: SOMOMLS as distributed by MLS GRID #60337468 Report a problem | ||
Public tax history
| Year | Property taxes | Tax assessment |
|---|---|---|
| 2025 | $1,235 +11.2% | $22,160 +4.7% |
| 2024 | $1,110 +0% | $21,160 |
| 2023 | $1,110 +2% | $21,160 +2% |
| 2022 | $1,087 +0.6% | $20,750 |
| 2021 | $1,081 +7.5% | $20,750 +10.3% |
| 2020 | $1,006 | $18,810 |
| 2019 | -- | $18,810 +9.9% |
| 2018 | -- | $17,120 |
| 2017 | -- | $17,120 |
| 2016 | -- | $17,120 |
| 2015 | -- | $17,120 |
| 2014 | -- | $17,120 |
| 2013 | -- | $17,120 |
| 2011 | -- | $17,120 |
Find assessor info on the county website
Monthly payment
Est. payment
Payment breakdown
Explore the cost of this home by adjusting the details. Changes won't be saved.Climate risks
Neighborhood: 65725
Nearby schools
Schools provided by the listing agent
- Elementary: Pleasant Hope
- Middle: Pleasant Hope
- High: Pleasant Hope
Source: SOMOMLS as distributed by MLS GRID. This data may not be complete. We recommend contacting the local school district to confirm school assignments for this home.

Similar homes
- $254,9003 bd3 ba1.2k sqft5474 Bradley Avenue, Pleasant Hope, MO 65725Active
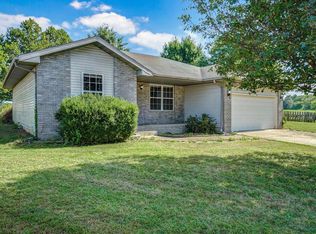
 MLS ID #60325712, Jimmy Parnell, Realty ONE Group Grand. SOMOMLS as distributed by MLS GRID
- $265,0003 bd2 ba1.5k sqft4760 S 129th Road, Bolivar, MO 65613Active
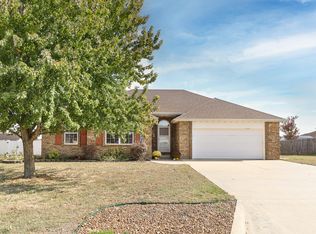 MLS ID #60337434, Megan Seaney, Stellar Real Estate Co.. SOMOMLS as distributed by MLS GRID
- $239,9003 bd2 ba1.2k sqft406 N Deer, Willard, MO 65781Active
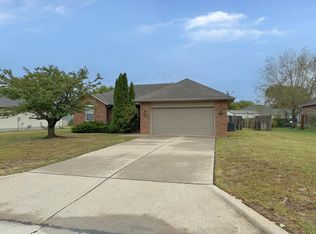 MLS ID #60337349, Michelle Hutton, Action Real Estate. SOMOMLS as distributed by MLS GRID
- $264,9004 bd2 ba1.9k sqft1206 Kemp Drive, Bolivar, MO 65613Active
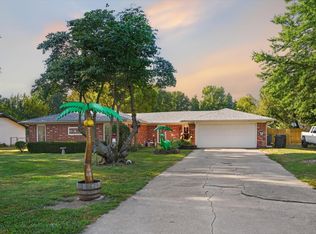 MLS ID #60332656, Ryan Pinkston, Hubbert Realty. SOMOMLS as distributed by MLS GRID
- $268,0004 bd2 ba1.6k sqft1482 N College Avenue, Morrisville, MO 65710ActiveMLS ID #60316559, Jennifer Painter, Murney Associates - Primrose. SOMOMLS as distributed by MLS GRID
- $279,9003 bd3 ba2.1k sqft829 E Mcclernon Street, Springfield, MO 65803ActiveMLS ID #60336855, Heintz + Nunn + Brown Group, Murney Associates - Primrose. SOMOMLS as distributed by MLS GRID
- $249,9003 bd3 ba1.6k sqft832 Barwick Place, Willard, MO 65781ActiveMLS ID #60336724, Linda Kensinger, AMAX Real Estate. SOMOMLS as distributed by MLS GRID
- $244,9003 bd2 ba1.6k sqft1611 W Fair Play Street, Bolivar, MO 65613ActiveMLS ID #60329602, Liza McLean, The Firm Real Estate, LLC. SOMOMLS as distributed by MLS GRID
- $235,0003 bd2 ba1.9k sqft880 Redel Place, Bolivar, MO 65613ActiveMLS ID #60332663, Kyle Seaney, Stellar Real Estate Co.. SOMOMLS as distributed by MLS GRID
- $264,9004 bd2 ba1.6k sqft4776 S 172nd Road, Bolivar, MO 65613ActiveMLS ID #60327664, Ryan Pinkston, Hubbert Realty. SOMOMLS as distributed by MLS GRID
- $264,9003 bd2 ba1.6k sqft788 State Road H, Elkland, MO 65644ActiveMLS ID #60332464, Zachary Albers, Albers Real Estate Group. SOMOMLS as distributed by MLS GRID
- $230,0004 bd2 ba2k sqft1911 N Benton Avenue, Springfield, MO 65803ActiveMLS ID #60329531, Rachel Countryman, EXP Realty LLC. SOMOMLS as distributed by MLS GRID
- $267,5003 bd2 ba1.4k sqft1031 N Lemmon Avenue, Bolivar, MO 65613ActiveMLS ID #60330934, Kim Scowden, Stellar Real Estate Co.. SOMOMLS as distributed by MLS GRID
- $225,0003 bd2 ba1.3k sqft829 E Locust Street, Bolivar, MO 65613ActiveMLS ID #60336841, Janette M Frank, ReeceNichols - Springfield. SOMOMLS as distributed by MLS GRID
- $274,9003 bd2 ba1.4k sqft4302 Uu Road, Elkland, MO 65644ActiveMLS ID #60333780, Christina Marie Conner, Integrity Real Estate. SOMOMLS as distributed by MLS GRID
- $250,0004 bd2 ba1.8k sqft2030 E Grand Street, Springfield, MO 65804ActiveMLS ID #60333444, Lauren Enos, Murney Associates - Primrose. SOMOMLS as distributed by MLS GRID
- $215,0004 bd2 ba1.8k sqft1524 S Clark Avenue, Bolivar, MO 65613ActiveMLS ID #60333282, Corey Rich, Stellar Real Estate Co.. SOMOMLS as distributed by MLS GRID
- $224,9993 bd2 ba1.5k sqft2119 W Farm Road 98 Drive, Springfield, MO 65803ActiveMLS ID #60334954, Mickie Roy, Alpha Realty MO, LLC. SOMOMLS as distributed by MLS GRID
- $284,9003 bd2 ba1.6k sqft2901 S Grant Avenue, Bolivar, MO 65613ActiveMLS ID #60337149, Katie Phillips, Frontier Mac Realty. SOMOMLS as distributed by MLS GRID
- $239,0004 bd3 ba1.9k sqft817 W Walnut Street, Springfield, MO 65806ActiveMLS ID #60324722, Heath Jech, Keller Williams Local. SOMOMLS as distributed by MLS GRID
