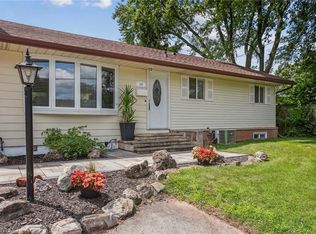
Beautifully upgraded raised bungalow in Burlington's highly desirable southeast neighbourhood, just minutes from Lakeshore Road. This move-in-ready home features white oak engineered hardwood flooring throughout and a modern open-concept layout. The updated kitchen is designed for both style and function, offering white shaker cabinetry, a spacious island with dual waterfall quartz countertops, seating for four, and seamless access to the backyard patio. The fully finished lower level provides excellent flexibility, featuring a separate walk-up entrance, two spacious bedrooms, a full kitchen, a comfortable living area, and a 3-piece bathroom-ideal for extended family, guests, or potential rental income. Step outside to a private, fully fenced backyard surrounded by mature cedar hedges, beautifully landscaped gardens, and inviting outdoor living space. Located on a quiet, tree-lined street in an established neighbourhood, the home is only a 7-minute walk to the waterfront, where you can enjoy parks, beach access, playgrounds, picnic areas, and scenic lakeside trails. Commuters will appreciate the convenient access to the GO Station (approximately 8 minutes away), the QEW, Highway 403, and a variety of nearby shopping plazas, with grocery stores and everyday amenities all within walking distance. Furnace(2025) & AC (2025)
For sale
C$1,195,000
5425 Winston Rd, Burlington, ON L7L 3B3
5beds
2baths
Single Family Residence
Built in ----
6,300 Square Feet Lot
$-- Zestimate®
C$--/sqft
C$-- HOA
What's special
Beautifully upgraded raised bungalowModern open-concept layoutUpdated kitchenWhite shaker cabinetrySeating for fourFully finished lower levelSeparate walk-up entrance
- 102 days
- 25
- 1
Zillow last checked:
Listing updated:
Listed by:
LIFESTYLE/YONGE REALTY INC.
Source: TRREB,MLS®#: W13514348 Originating MLS®#: Toronto Regional Real Estate Board
Originating MLS®#: Toronto Regional Real Estate BoardFacts & features
Interior
Bedrooms & bathrooms
- Bedrooms: 5
- Bathrooms: 2
Primary bedroom
- Level: Main
- Dimensions: 4.28 x 3.29
Bedroom
- Level: Basement
- Dimensions: 4.81 x 3.93
Bedroom
- Level: Basement
- Dimensions: 3.93 x 2.77
Bedroom 2
- Level: Main
- Dimensions: 3.41 x 3.04
Bedroom 3
- Level: Main
- Dimensions: 3.41 x 2.77
Dining room
- Level: Main
- Dimensions: 3.47 x 2.68
Kitchen
- Level: Main
- Dimensions: 3.9 x 3.5
Kitchen
- Level: Basement
- Dimensions: 4.26 x 3.99
Laundry
- Level: Basement
- Dimensions: 2.34 x 1.25
Living room
- Level: Main
- Dimensions: 6.5 x 3.99
Recreation
- Level: Basement
- Dimensions: 5.94 x 3.68
Utility room
- Level: Basement
- Dimensions: 3.47 x 2.16
Heating
- Forced Air, Gas
Cooling
- Central Air
Features
- Flooring: Carpet Free
- Basement: Finished,Walk-Up Access
- Has fireplace: No
Interior area
- Living area range: 1100-1500 null
Property
Parking
- Total spaces: 4
- Parking features: Private
Features
- Pool features: None
Lot
- Size: 6,300 Square Feet
Details
- Parcel number: 070010430
- Other equipment: Sump Pump
Construction
Type & style
- Home type: SingleFamily
- Architectural style: Bungalow-Raised
- Property subtype: Single Family Residence
Materials
- Brick, Vinyl Siding
- Foundation: Concrete
- Roof: Asphalt Shingle
Utilities & green energy
- Sewer: Sewer
Community & HOA
Location
- Region: Burlington
Financial & listing details
- Annual tax amount: C$6,426
- Date on market: 7/2/2026
Price history
Price history is unavailable.
Public tax history
Tax history is unavailable.
Climate risks
Neighborhood: Elizabeth Gardens
Nearby schools
GreatSchools rating
No schools nearby
We couldn't find any schools near this home.
Similar homes
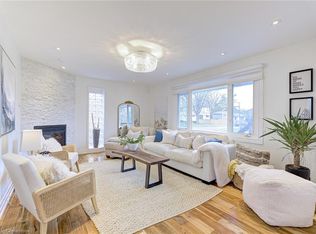
- C$1,319,0005 bd4 ba-- sqft537 Mathewman Cres, Burlington, ON L7L 5S6For Sale
 MLS ID #W13784774, Royal LePage Real Estate Associates. TRREB
 - C$1,199,0005 bd3 ba-- sqft578 Trafford Cres, Oakville, ON L6L 3T3For SaleMLS ID #W13490126, HOMELIFE SILVERCITY REALTY INC.. TRREB
- C$1,149,0004 bd3 ba-- sqft1207 Pinegrove Rd, Oakville, ON L6L 2W8For Sale
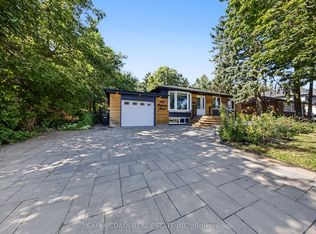 MLS ID #W13777342, SAM MCDADI REAL ESTATE INC.. TRREB
 - C$1,249,9005 bd3 ba-- sqft100 Chudleigh St, Hamilton, ON L8B 0B9For Sale
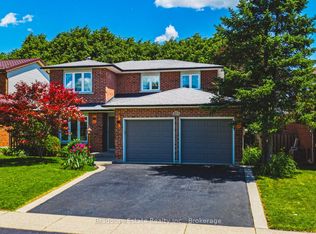 MLS ID #X13874688, Bradbury Estate Realty Inc., Brokerage. TRREB
