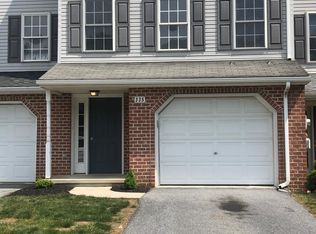
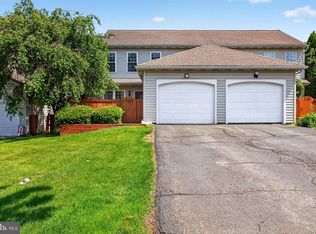
Welcome to this beautifully maintained end-of-row townhome in the popular Crosswinds community, offering the perfect blend of comfort, convenience, and low-maintenance living. Nestled just minutes from downtown Lititz, you’ll enjoy easy access to shopping, schools, restaurants, major highways, and all the charm the area has to offer. This thoughtfully designed home features three bedrooms and one and a half bathrooms across three finished levels. The entry level includes a one car garage along with a finished lower level that serves perfectly as a family room or home office. On the main level, you will find updated flooring throughout the spacious kitchen, which boasts stainless steel appliances, as well as the dining area and the large family room. A convenient laundry center and a powder room complete this floor. Patio doors off the dining area lead to a low maintenance composite deck with a vinyl rail system, which opens to a private backyard enhanced by privacy screening, mature trees, and beautiful landscaping. Upstairs, three bedrooms await, including a primary suite featuring a walk in closet, and they share a full bathroom with a large vanity and a combination tub and shower. With its end of row location offering extra privacy, modern updates, and an unbeatable location just minutes from everything Lititz has to offer, this home is a must see.
For sale
$325,000
337 Crosswinds Dr, Lititz, PA 17543
3beds
1,232sqft
Est.: Get pre-qualified
Townhouse
Built in 1998
6,970 Square Feet Lot
$341,900 Zestimate®
$264/sqft
$22/mo HOA
What's special
One car garageLarge family roomThree finished levelsThree bedroomsDining areaConvenient laundry centerPowder room
- 18 hours |
- 274 |
- 15 |
Zillow last checked:
Listing updated:
Listed by:
Craig Hartranft 717-560-5051,
Berkshire Hathaway HomeServices Homesale Realty (800) 383-3535,
Listing Team: The Craig Hartranft Team, Co-Listing Team: The Craig Hartranft Team,Co-Listing Agent: James Hogan 717-940-3737,
Berkshire Hathaway HomeServices Homesale Realty
Source: Bright MLS,MLS#: PALA2088672
Tour with a local agent
Facts & features
Interior
Bedrooms & bathrooms
- Bedrooms: 3
- Bathrooms: 2
- Full bathrooms: 1
- 1/2 bathrooms: 1
- Main level bathrooms: 1
Rooms
- Room types: Living Room, Dining Room, Bedroom 2, Bedroom 3, Kitchen, Bedroom 1, Laundry, Bathroom 1, Half Bath
Bedroom 1
- Level: Upper
- Area: 180 Square Feet
- Dimensions: 12 X 15
Bedroom 2
- Level: Upper
- Area: 72 Square Feet
- Dimensions: 8 X 9
Bedroom 3
- Level: Upper
- Area: 99 Square Feet
- Dimensions: 11 X 9
Bathroom 1
- Level: Upper
- Area: 55 Square Feet
- Dimensions: 5 X 11
Dining room
- Level: Main
- Area: 99 Square Feet
- Dimensions: 11 X 9
Half bath
- Level: Main
- Area: 20 Square Feet
- Dimensions: 5 X 4
Kitchen
- Level: Main
- Area: 110 Square Feet
- Dimensions: 11 X 10
Laundry
- Level: Main
- Area: 25 Square Feet
- Dimensions: 5 X 5
Living room
- Level: Main
- Area: 247 Square Feet
- Dimensions: 13 X 19
Heating
- Forced Air, Natural Gas
Cooling
- Central Air, Electric
Appliances
- Included: Microwave, Dishwasher, Disposal, Dryer, Oven/Range - Gas, Refrigerator, Stainless Steel Appliance(s), Washer, Electric Water Heater
- Laundry: Main Level, Laundry Room
Features
- Attic, Breakfast Area, Ceiling Fan(s), Combination Kitchen/Dining, Dining Area, Floor Plan - Traditional, Kitchen - Table Space, Dry Wall
- Flooring: Ceramic Tile, Hardwood, Laminate, Vinyl, Wood
- Doors: Insulated, Sliding Glass, Storm Door(s)
- Windows: Double Pane Windows, Insulated Windows
- Basement: Front Entrance,Garage Access,Heated,Exterior Entry,Walk-Out Access
- Has fireplace: No
Interior area
- Total structure area: 1,232
- Total interior livable area: 1,232 sqft
- Finished area above ground: 1,040
- Finished area below ground: 192
Property
Parking
- Total spaces: 3
- Parking features: Garage Faces Front, Garage Door Opener, Inside Entrance, Asphalt, Paved, Driveway, Attached, Off Street
- Attached garage spaces: 1
- Uncovered spaces: 2
Accessibility
- Accessibility features: None
Features
- Levels: Two
- Stories: 2
- Patio & porch: Deck
- Exterior features: Lighting, Sidewalks, Street Lights
- Pool features: None
- Has view: Yes
- View description: Garden
Lot
- Size: 6,970 Square Feet
- Features: Backs to Trees, Front Yard, Landscaped, PUD, Rear Yard, SideYard(s), Suburban
Details
- Additional structures: Above Grade, Below Grade
- Parcel number: 6005707400000
- Zoning: RESIDENTIAL
- Special conditions: Standard
Construction
Type & style
- Home type: Townhouse
- Property subtype: Townhouse
Materials
- Vinyl Siding, Brick
- Foundation: Block
- Roof: Composition,Shingle
Condition
- Very Good
- New construction: No
- Year built: 1998
Utilities & green energy
- Electric: 150 Amps, Circuit Breakers
- Sewer: Public Sewer
- Water: Public
- Utilities for property: Electricity Available, Natural Gas Available, Sewer Available, Water Available
Community & HOA
Community
- Security: Smoke Detector(s)
- Subdivision: Crosswinds
HOA
- Has HOA: Yes
- Amenities included: Common Grounds
- Services included: Common Area Maintenance
- HOA fee: $67 quarterly
- HOA name: CROSSWINDS
Location
- Region: Lititz
- Municipality: WARWICK TWP
Financial & listing details
- Price per square foot: $264/sqft
- Tax assessed value: $146,500
- Annual tax amount: $2,951
- Date on market: 5/27/2026
- Listing agreement: Exclusive Right To Sell
- Listing terms: Cash,Conventional,FHA,VA Loan
- Ownership: Fee Simple
Estimated market value
$341,900
$321,000 - $366,000
$2,128/mo
Price history
| Date | Event | Price |
|---|---|---|
| 5/27/2026 | Listed for sale | $325,000$264/sqft |
Source:  Bright MLS #PALA2088672 Report a problem Bright MLS #PALA2088672 Report a problem | ||
| 5/16/2025 | Sold | $325,000$264/sqft |
Source: Bright MLS #PALA2068014 Report a problem | ||
| 4/15/2025 | Pending sale | $325,000$264/sqft |
Source: Bright MLS #PALA2068014 Report a problem | ||
| 4/11/2025 | Listed for sale | $325,000+71.1%$264/sqft |
Source: Bright MLS #PALA2068014 Report a problem | ||
| 9/11/2020 | Sold | $189,900+8.6%$154/sqft |
Source: Public Record Report a problem | ||
| 6/10/2019 | Sold | $174,900$142/sqft |
Source: Public Record Report a problem | ||
| 4/8/2019 | Listed for sale | $174,900+13.6%$142/sqft |
Source: Chuck Thompson, Realtor #PALA129936 Report a problem | ||
| 2/19/2014 | Sold | $154,000+3.4%$125/sqft |
Source: Public Record Report a problem | ||
| 12/14/2013 | Price change | $149,000-2.6%$121/sqft |
Source: Prudential Homesale Srvs Group #215505 Report a problem | ||
| 10/3/2013 | Price change | $152,900-2.6%$124/sqft |
Source: Prudential Homesale Srvs Group #215505 Report a problem | ||
| 9/4/2013 | Listed for sale | $157,000+56.2%$127/sqft |
Source: Prudential Homesale Services Group #211660 Report a problem | ||
| 7/1/2013 | Sold | $100,500-2.9%$82/sqft |
Source: Public Record Report a problem | ||
| 5/14/2013 | Price change | $103,500-10%$84/sqft |
Source: HIGHLAND REALTY GROUP, LLC #203472 Report a problem | ||
| 5/8/2013 | Price change | $115,000+1050.1%$93/sqft |
Source: HIGHLAND REALTY GROUP, LLC #203472 Report a problem | ||
| 5/2/2013 | Price change | $9,999-91.3%$8/sqft |
Source: Auction.com Report a problem | ||
| 4/27/2013 | Price change | $115,000+1050.1%$93/sqft |
Source: HIGHLAND REALTY GROUP, LLC #203472 Report a problem | ||
| 4/23/2013 | Price change | $9,999-91.3%$8/sqft |
Source: Auction.com Report a problem | ||
| 4/21/2013 | Price change | $115,000+1050.1%$93/sqft |
Source: HIGHLAND REALTY GROUP, LLC #203472 Report a problem | ||
| 4/16/2013 | Price change | $9,999-91.3%$8/sqft |
Source: Auction.com Report a problem | ||
| 4/14/2013 | Price change | $115,000+1050.1%$93/sqft |
Source: HIGHLAND REALTY GROUP, LLC #203472 Report a problem | ||
| 4/10/2013 | Price change | $9,999-91.3%$8/sqft |
Source: Auction.com Report a problem | ||
| 3/31/2013 | Price change | $115,000+1050.1%$93/sqft |
Source: HIGHLAND REALTY GROUP, LLC #203472 Report a problem | ||
| 3/29/2013 | Price change | $9,999-91.3%$8/sqft |
Source: Auction.com Report a problem | ||
| 3/17/2013 | Price change | $115,000+1050.1%$93/sqft |
Source: HIGHLAND REALTY GROUP, LLC #203472 Report a problem | ||
| 3/14/2013 | Listed for sale | $9,999+150.2%$8/sqft |
Source: Auction.com Report a problem | ||
| 3/13/2013 | Sold | $3,996+399500%$3/sqft |
Source: Public Record Report a problem | ||
| 3/9/2013 | Price change | $1-100% |
Source: Auction.com Report a problem | ||
| 2/27/2013 | Listed for sale | $115,000+27.9%$93/sqft |
Source: HIGHLAND REALTY GROUP, LLC #203472 Report a problem | ||
| 6/2/1999 | Sold | $89,900$73/sqft |
Source: Public Record Report a problem | ||
Public tax history
| Year | Property taxes | Tax assessment |
|---|---|---|
| 2025 | $2,890 +0.6% | $146,500 |
| 2024 | $2,872 +0.5% | $146,500 |
| 2023 | $2,859 | $146,500 |
| 2022 | $2,859 | $146,500 |
| 2021 | $2,859 +520.8% | $146,500 |
| 2020 | $461 -83.9% | $146,500 |
| 2019 | $2,859 +520.8% | $146,500 |
| 2018 | $461 -81.7% | $146,500 +44.3% |
| 2017 | $2,513 +0% | $101,500 |
| 2016 | $2,513 +25.6% | $101,500 |
| 2015 | $2,001 | $101,500 |
| 2014 | $2,001 | $101,500 +1.6% |
| 2013 | -- | $99,900 |
| 2012 | -- | $99,900 |
| 2011 | -- | $99,900 |
| 2010 | -- | $99,900 |
| 2009 | -- | $99,900 |
| 2007 | -- | $99,900 |
| 2006 | -- | $99,900 |
| 2005 | -- | $99,900 +24.1% |
| 2004 | -- | $80,500 |
| 2003 | -- | $80,500 |
| 2002 | -- | $80,500 |
| 2000 | -- | $80,500 |
Find assessor info on the county website
Monthly payment
Est. payment$--/mo
Payment breakdown
Explore the cost of this home by adjusting the details. Changes won't be saved.
All calculations are estimates and provided by Zillow, Inc. for informational purposes only. Actual amounts may vary.
HOA fees may include property taxes on listings classified as Co-Ops. Contact the listing agent and/or owner for fee details.
Mortgage interest rates are dependent on a number of factors, including credit score, down payment, and repayment length. Interest rate data provided by Zillow Group Marketplace, Inc. as of 1/1/1970 from various mortgage lenders with which we have lead or other similar arrangements; the Estimated Payment is an average of those rates.
See how much you could borrow to make a competitive offer.
Climate risks
Neighborhood: 17543
Nearby schools
GreatSchools rating
- 7/10Kissel Hill El SchoolGrades: PK-6Distance: 0.7 mi
- 6/10Warwick Middle SchoolGrades: 7-9Distance: 1.5 mi
- 10/10Warwick Senior High SchoolGrades: 9-12Distance: 1.2 mi
Schools provided by the listing agent
- District: Warwick
Source: Bright MLS. This data may not be complete. We recommend contacting the local school district to confirm school assignments for this home.
A local agent can set up tours, give advice and negotiate with sellers.
A local lender can help you make sure your offer is ready when you are.

- Pennsylvania
- Lancaster County
- Lititz
- 17543
- 337 Crosswinds Dr
Nearby cities
Nearby neighborhoods
Nearby zip codes
Other Lititz Topics
