Welcome home to this 3-bedroom, 2.5-bath home featuring an open floor plan and BRAND-NEW carpet! The spacious kitchen offers plenty of room to entertain, complete with a newer stainless-steel refrigerator and gas stove, along with stylish can lighting and tons of cabinet space. Upstairs the primary suite features a walk-in closet and an updated bath with a relaxing soaking tub. Two additional bedrooms and another renovated full bath Cozy up in front of the fireplace on a chilly winter evening, or step outside to enjoy the fully fenced backyard, perfect for entertaining and summer fun in the above-ground pool. The partial lower level offers great storage space. The newer hot water tank is only 5 yrs old. This home offers the perfect blend of comfort, space, and functionality!
Schedule a showing today.
For sale
$349,900
7572 Braeburn Ct, Blacklick, OH 43004
3beds
1,704sqft
Single Family Residence
Built in 2000
8,276 Square Feet Lot
$-- Zestimate®
$205/sqft
$-- HOA
What's special
Open floor planAbove-ground poolFully fenced backyardStylish can lightingNewer stainless-steel refrigeratorGas stoveTons of cabinet space
- 1 day
- 117
- 2
Zillow last checked:
Listing updated:
Listed by:
Sharon L Miller 614-582-5803,
RE/MAX ONE,
Alissa D White 614-832-3011,
RE/MAX ONE
Source: Columbus and Central Ohio Regional MLS ,MLS#: 226043731
Facts & features
Interior
Bedrooms & bathrooms
- Bedrooms: 3
- Bathrooms: 3
- Full bathrooms: 2
- 1/2 bathrooms: 1
Heating
- Electric, Forced Air
Cooling
- Central Air
Appliances
- Included: Dishwasher, Gas Range, Microwave, Refrigerator
Features
- Flooring: Carpet, Ceramic/Porcelain, Vinyl
- Windows: Insulated Windows
- Basement: Crawl Space,Partial
- Number of fireplaces: 1
- Fireplace features: One, Gas Log
- Common walls with other units/homes: No Common Walls
Interior area
- Total structure area: 1,704
- Total interior livable area: 1,704 sqft
Property
Parking
- Total spaces: 2
- Parking features: Garage Door Opener, Attached, On Street
- Garage spaces: 2
- Has uncovered spaces: Yes
Features
- Levels: Two
- Patio & porch: Patio
- Fencing: Fenced
Lot
- Size: 8,276 Square Feet
Details
- Parcel number: 010252813
Construction
Type & style
- Home type: SingleFamily
- Property subtype: Single Family Residence
Condition
- New construction: No
- Year built: 2000
Details
- Warranty included: Yes
Utilities & green energy
- Sewer: Public Sewer
- Water: Public
Community & HOA
Community
- Subdivision: McNeil Farms
HOA
- Has HOA: No
- Amenities included: Sidewalk
Location
- Region: Blacklick
Financial & listing details
- Price per square foot: $205/sqft
- Tax assessed value: $289,200
- Annual tax amount: $4,557
- Date on market: 11/21/2026
Estimated market value
Not available
Estimated sales range
Not available
Not available
Price history
| Date | Event | Price |
|---|---|---|
| 11/21/2026 | Listed for sale | $349,900+87.1%$205/sqft |
Source:  Columbus and Central Ohio Regional MLS #226043731 Report a problem | ||
| 8/16/2019 | Sold | $187,000-6.5%$110/sqft |
Source: Columbus and Central Ohio Regional MLS #219018968 Report a problem | ||
| 5/31/2019 | Listed for sale | $199,900+53.7%$117/sqft |
Source: Platinum Real Estate #219018968 Report a problem | ||
| 5/15/2001 | Sold | $130,100$76/sqft |
Source: Public Record Report a problem | ||
Public tax history
| Year | Property taxes | Tax assessment |
|---|---|---|
| 2025 | $4,557 +0.3% | $101,220 |
| 2024 | $4,543 +1.3% | $101,220 |
| 2023 | $4,485 +38.5% | $101,220 +62.1% |
| 2022 | $3,239 -0.2% | $62,450 |
| 2021 | $3,245 -0.1% | $62,450 |
| 2020 | $3,249 -4.6% | $62,450 +11.2% |
| 2019 | $3,406 +0.2% | $56,150 |
| 2018 | $3,399 | $56,150 |
| 2017 | $3,399 +26.6% | $56,150 +38.5% |
| 2016 | $2,685 +10.2% | $40,530 |
| 2015 | $2,437 | $40,530 |
| 2014 | $2,437 +82.1% | $40,530 -10% |
| 2013 | $1,339 -48.9% | $45,010 |
| 2011 | $2,619 -18.7% | $45,010 -22.6% |
| 2010 | $3,220 +6.4% | $58,170 |
| 2008 | $3,026 +18.7% | $58,170 |
| 2007 | $2,549 +0.4% | -- |
| 2006 | $2,540 +4.2% | -- |
| 2005 | $2,437 -4.2% | -- |
| 2004 | $2,544 +20.1% | -- |
| 2003 | $2,118 +0.4% | -- |
| 2002 | $2,110 +94.4% | -- |
| 2001 | $1,085 | -- |
Find assessor info on the county website
Monthly payment
Est. payment
Payment breakdown
Explore the cost of this home by adjusting the details. Changes won't be saved.Climate risks
Neighborhood: 43004


Similar homes
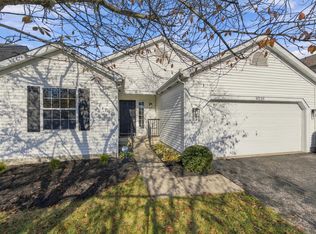
- $339,9003 bd3 ba1.4k sqft8228 Mariposa St, Blacklick, OH 43004For Sale
 MLS ID #226043412, Alexander Arthur, Red 1 Realty. Columbus and Central Ohio Regional MLS
- $353,0003 bd3 ba1.7k sqft7523 Braeburn Ct, Blacklick, OH 43004For Sale
 MLS ID #226040786, Alissa J Gilroy-Garafolo, Vision One Real EstateAdvisors. Columbus and Central Ohio Regional MLS
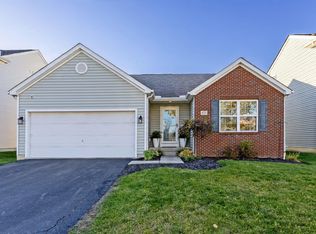
- $355,0003 bd3 ba2.3k sqft823 Bent Oak Dr, Blacklick, OH 43004For Sale
 MLS ID #226043627, Sandy L Raines, The Raines Group, Inc.. Columbus and Central Ohio Regional MLS
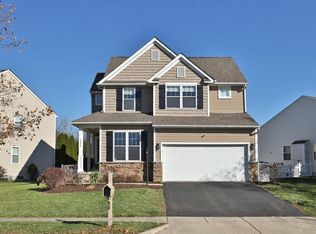
- $389,9003 bd3 ba1.7k sqft7916 Aspen Ridge Dr, Blacklick, OH 43004For Sale
 MLS ID #226043460, Erin M LaBuda, Keller Williams Capital Ptnrs. Columbus and Central Ohio Regional MLS
- $385,0003 bd3 ba1.8k sqft7490 Bunker Ridge Ct, Blacklick, OH 43004For SaleMLS ID #226036226, Scott M Davison, Di Lusso Real Estate. Columbus and Central Ohio Regional MLS
- $320,0003 bd2 ba1.4k sqft8194 Turret Dr, Blacklick, OH 43004For SaleMLS ID #226041053, Madison Schiller, Red 1 Realty. Columbus and Central Ohio Regional MLS
- $355,5003 bd2 ba1.5k sqft8580 Old Field Birch Dr, Blacklick, OH 43004For SaleMLS ID #226039881, Sara L Walsh, EXP Realty, LLC. Columbus and Central Ohio Regional MLS
- $399,9004 bd3 ba2.4k sqft234 Bergoholt St, Blacklick, OH 43004For SaleMLS ID #226037815, Ramesh Thapa, Red 1 Realty. Columbus and Central Ohio Regional MLS
- $325,0003 bd3 ba1.5k sqft533 River Pebble Dr, Blacklick, OH 43004For SaleMLS ID #226037254, Om Dhakal, Red 1 Realty. Columbus and Central Ohio Regional MLS
- $339,0003 bd3 ba1.6k sqft1143 Insco Loop, Blacklick, OH 43004For SaleMLS ID #226037337, Tracy Chambers, Keller Williams Consultants. Columbus and Central Ohio Regional MLS
- $359,9003 bd3 ba1.8k sqft1180 Willow Oak Dr, Blacklick, OH 43004For SaleMLS ID #226026629, Govinda Subedi, RE/MAX Preferred Group. Columbus and Central Ohio Regional MLS
- $340,0003 bd3 ba1.3k sqft800 Bent Oak Dr, Blacklick, OH 43004For SaleMLS ID #226023804, William G Bogantz II, Superior Real Estate, LLC. Columbus and Central Ohio Regional MLS
- $414,9003 bd4 ba2k sqft650 Streamwater Dr, Blacklick, OH 43004For SaleMLS ID #226037824, Brandon Alfriend, OwnerLand Realty, Inc.. Columbus and Central Ohio Regional MLS
- $313,0003 bd3 ba1.3k sqft1150 Moneca St, Blacklick, OH 43004For SaleMLS ID #226038926, Daniel J Beirne, Opendoor Brokerage LLC. Columbus and Central Ohio Regional MLS
- $399,9003 bd4 ba2.1k sqft1180 Weeping Willow Ct, Blacklick, OH 43004For SaleMLS ID #226038975, Tracy Chambers, Keller Williams Consultants. Columbus and Central Ohio Regional MLS
- $329,9003 bd3 ba1.8k sqft7863 Ashenden Dr, Blacklick, OH 43004For SaleMLS ID #226025947, Abi C Odari, Red 1 Realty. Columbus and Central Ohio Regional MLS
- $325,0003 bd3 ba1.8k sqft7911 Ashenden Dr, Blacklick, OH 43004For SaleMLS ID #226023915, Carma Godby, NextHome Experience. Columbus and Central Ohio Regional MLS
- $309,9003 bd3 ba1.5k sqft1376 Phlox Ave #180, Blacklick, OH 43004For SaleMLS ID #226043188, Kyelia Smith, LRG Realty. Columbus and Central Ohio Regional MLS
- $344,9003 bd3 ba1.7k sqft207 Long Cay Ln, Reynoldsburg, OH 43068For SaleMLS ID #226035993, Gopal Timsina, Howard Hanna Real Estate Svcs. Columbus and Central Ohio Regional MLS
- $349,9003 bd3 ba1.9k sqft231 Endora St, Reynoldsburg, OH 43068For SaleMLS ID #226034652, Amy Winrod-Ford, Keller Williams Consultants. Columbus and Central Ohio Regional MLS
