This two-story home offers 4 bedrooms and 2.5 bathrooms, with all bedrooms located upstairs for added privacy and a comfortable retreat. From the attached garage, you enter into the kitchen, which features an open layout connecting to the dining and living areas, creating a spacious and inviting first floor. Large living room windows provide beautiful views of the green backyard and bring in plenty of natural light.
The fully fenced backyard with a gated entrance offers plenty of green space for outdoor activities and entertaining. A covered back porch provides an additional space to relax and enjoy the outdoors. Recent updates include fresh interior paint, new flooring, and updated light fixtures. Move-in ready and conveniently designed for comfortable living. Schedule your showing today!
Pending
$195,000
5426 Bourgeois Rd, Houston, TX 77066
4beds
1,459sqft
Single Family Residence
Built in 1999
5,048 Square Feet Lot
$194,100 Zestimate®
$134/sqft
$17/mo HOA
What's special
Attached garageUpdated light fixturesFresh interior paintNew flooringPlenty of natural light
- 30 days
- 948
- 148
Likely to sell faster than
Zillow last checked:
Listing updated:
Listed by:
Arash Asgharian TREC #0731392 346-232-8946,
Keller Williams Memorial
Source: HAR,MLS#: 51270729
Facts & features
Interior
Bedrooms & bathrooms
- Bedrooms: 4
- Bathrooms: 3
- Full bathrooms: 2
- 1/2 bathrooms: 1
Primary bedroom
- Level: Second
- Area: 300
- Dimensions: 15x20
Bedroom
- Level: Second
- Area: 144
- Dimensions: 12x12
Bedroom
- Level: Second
- Area: 144
- Dimensions: 12x12
Bedroom
- Level: Second
- Area: 144
- Dimensions: 12x12
Heating
- Natural Gas
Cooling
- Ceiling Fan(s), Electric, Gas
Appliances
- Included: Disposal, Dishwasher
- Laundry: Electric Dryer Hookup, Gas Dryer Hookup, Washer Hookup
Features
- All Bedrooms Up
- Flooring: Carpet, Tile, Vinyl
Interior area
- Total structure area: 1,459
- Total interior livable area: 1,459 sqft
Property
Parking
- Total spaces: 2
- Parking features: Attached
- Attached garage spaces: 2
Features
- Stories: 2
- Patio & porch: Porch
- Exterior features: Back Green Space
- Fencing: Full
Lot
- Size: 5,048 Square Feet
- Features: Back Yard, Other, 0 Up To 1/4 Acre
Details
- Parcel number: 1161730010046
Construction
Type & style
- Home type: SingleFamily
- Architectural style: Traditional
- Property subtype: Single Family Residence
Materials
- Brick
- Foundation: Slab
- Roof: Composition
Condition
- New construction: No
- Year built: 1999
Utilities & green energy
- Sewer: Public Sewer
- Water: Public
Green energy
- Energy efficient items: Attic Vents
Community & HOA
Community
- Subdivision: Champions Point Village Sec 03
HOA
- Has HOA: Yes
- HOA fee: $200 annually
Location
- Region: Houston
Financial & listing details
- Price per square foot: $134/sqft
- Tax assessed value: $219,904
- Annual tax amount: $5,972
- Date on market: 9/30/2026
- Road surface type: Asphalt
Estimated market value
$194,100
$184,000 - $204,000
$2,048/mo
Price history
| Date | Event | Price |
|---|---|---|
| 10/6/2026 | Pending sale | $195,000$134/sqft |
Source:  HAR #51270729 Report a problem | ||
| 9/30/2026 | Listed for sale | $195,000$134/sqft |
Source: HAR #51270729 Report a problem | ||
Public tax history
| Year | Property taxes | Tax assessment |
|---|---|---|
| 2025 | $2,463 -0.5% | $219,904 +2% |
| 2024 | $2,475 +20.6% | $215,560 -1.1% |
| 2023 | $2,052 -22.5% | $218,045 +10.4% |
| 2022 | $2,649 | $197,551 +19.8% |
| 2021 | -- | $164,956 +14.3% |
| 2020 | $2,489 +172.8% | $144,304 +15.7% |
| 2019 | $912 -69.6% | $124,720 |
| 2018 | $2,998 | $124,720 +8.1% |
| 2017 | $2,998 -1.1% | $115,406 |
| 2016 | $3,031 +12% | $115,406 +4.4% |
| 2015 | $2,706 | $110,528 +10.7% |
| 2014 | $2,706 | $99,803 +12% |
| 2013 | -- | $89,080 +8% |
| 2012 | -- | $82,459 |
| 2011 | -- | $82,459 -10.7% |
| 2010 | -- | $92,355 |
| 2009 | -- | $92,355 -9.7% |
| 2008 | -- | $102,323 -2.4% |
| 2007 | -- | $104,786 +0.8% |
| 2006 | -- | $104,000 |
| 2005 | -- | $104,000 |
| 2004 | -- | $104,000 |
| 2003 | -- | $104,000 +8.8% |
| 2002 | -- | $95,600 +3.7% |
| 2001 | -- | $92,200 |
Find assessor info on the county website
Monthly payment
Est. payment
Payment breakdown
Explore the cost of this home by adjusting the details. Changes won't be saved.Climate risks
Neighborhood: 77066
Nearby schools
Schools provided by the listing agent
- Elementary: Klenk Elementary School
- Middle: Wunderlich Intermediate School
- High: Klein Forest High School
Source: HAR. This data may not be complete. We recommend contacting the local school district to confirm school assignments for this home.
Similar homes
- $--3 bd2 ba1.7k sqft4503 Conward Dr, Houston, TX 77066Auction
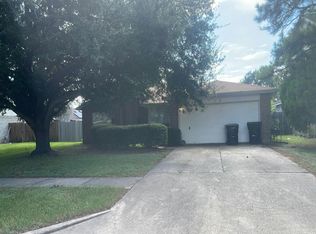 Auction.com 2
- $197,9003 bd3 ba1.6k sqft11429 Hackmatack Way, Houston, TX 77066For Sale
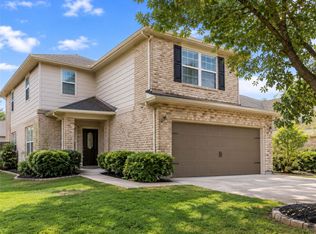 MLS ID #67786663, Sherisse St Louis, Blair Realty Group. HAR
- $204,9003 bd2 ba1.2k sqft11525 Teaside Dr, Houston, TX 77066For Sale
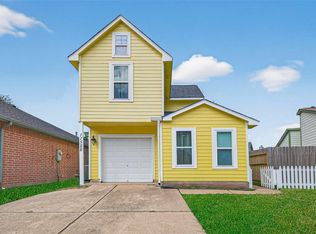 MLS ID #33266417, Christopher Jacas, LPT Realty, LLC. HAR
- $199,9003 bd2 ba1.1k sqft11528 Teaside Dr, Houston, TX 77066For Sale
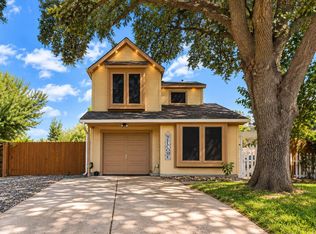 MLS ID #42822827, Christian Walsh, CB&A, Realtors-Katy. HAR
