Skip main navigation
Sold
  • Price Unknown

    5426 Rutherford Dr, Midlothian, TX 76065

    4beds
    2,792sqft
    Single Family Residence
    Built in 2023
    0.26 Acres Lot
    $576,500 Zestimate®
    $--/sqft
    $4,297 Estimated rent

    Home value

    $576,500

    $548,000 - $605,000

    $4,297/mo

    Zestimate® history
    Loading
    Loading...

    Owner options

    List your home for rent

    $4,297/mo

    Rent Zestimate®

    Find your next renter with Zillow Rental Manager. Plus, with online applications, you can quickly screen prospective tenants – for free.

    Learn more

    $4,297/mo

    Rent Zestimate®

    Refinance and save

    $750/mo

    Est. payment

    Refinancing to a lower rate could help reduce your monthly payments and save thousands over the life of the loan.

    See today's rates

    $750/mo

    Est. payment

    Explore your selling options

    Work with a Zillow partner agent

    Leverage their expertise and Zillow's premium Showcase listings to get your home seen by more buyers.

    Get started

    List with your own agent

    Get your home in front of millions of buyers by listing it on Zillow.

    Learn how to do it

    Sell it yourself

    Take full control of how buyers see your home on Zillow by listing For Sale by Owner (FSBO).

    List your home

    What's special

    Extended covered patioWood floorsSpacious corner lotSpacious game roomVaulted ceilingWood-wrapped kitchen islandPainted mud bench
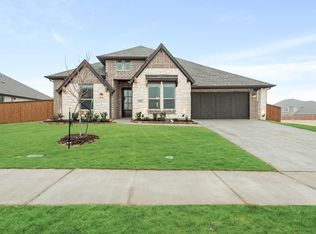
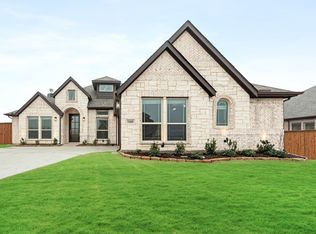
    This beautiful 2-story home offers brick and stone on the exterior, vaulted ceiling in breakfast nook with beams, tall 7' fixed windows in living room that provide more natural light, extended covered patio, spacious game room, and a side entry 2-car garage, all on a spacious corner lot. Upgrades include wood floors in all main living areas, upgraded luxury kitchen countertop, painted mud bench, custom painted kitchen cabinets to the ceiling, wood-wrapped kitchen island, upgraded tile and carpet and more!

    Zillow last checked:

    Listing updated:

    Listed by:

    Alan Simonton 0641626 214-534-8758,

    Knob & Key Realty Partners LLC 214-534-8758,

    Alan Simonton 866-460-8528

    Bought with:

    Margaret Josey

    CENTURY 21 Judge Fite Co.

    Source: NTREIS,MLS#: 20270069

    Facts & features

    Interior

    Bedrooms & bathrooms
    • Bedrooms: 4
    • Bathrooms: 3
    • Full bathrooms: 3
    Primary bedroom
    • Level: First
    • Dimensions: 1 x 1
    Game room
    • Level: Second
    • Dimensions: 1 x 1
    Kitchen
    • Level: First
    • Dimensions: 1 x 1
    Library
    • Level: Second
    • Dimensions: 1 x 1
    Living room
    • Level: First
    • Dimensions: 1 x 1
    Heating
    • Central, Electric
    Cooling
    • Central Air, Electric
    Appliances
    • Included: Dishwasher, Electric Cooktop, Electric Oven, Disposal, Microwave
    Features
    • Decorative/Designer Lighting Fixtures
    • Flooring: Carpet, Ceramic Tile, Wood
    • Has basement: No
    • Number of fireplaces: 1
    • Fireplace features: Stone, Wood Burning
    Interior area
    • Total interior livable area: 2,792 sqft

    Property

    Parking
    • Total spaces: 2
    • Parking features: Garage
    • Attached garage spaces: 2
    Features
    • Levels: Two
    • Stories: 2
    • Patio & porch: Covered
    • Exterior features: Rain Gutters
    • Pool features: None
    • Fencing: Wood
    Lot
    • Size: 0.26 Acres
    • Features: Corner Lot, Landscaped, Subdivision, Sprinkler System
    Details
    • Parcel number: 289700

    Construction

    Type & style
    • Home type: SingleFamily
    • Architectural style: Traditional,Detached
    • Property subtype: Single Family Residence
    Materials
    • Brick, Rock, Stone
    • Foundation: Slab
    • Roof: Composition
    Condition
    • New construction: Yes
    • Year built: 2023

    Utilities & green energy

    • Sewer: Public Sewer
    • Water: Public
    • Utilities for property: Sewer Available, Water Available

    Community & HOA

    Community
    • Subdivision: Hayes Crossing
    HOA
    • Has HOA: Yes
    • Services included: Association Management
    • HOA fee: $750 annually
    • HOA name: Hayes Crossing
    • HOA phone: 866-460-8528
    Location
    • Region: Midlothian

    Financial & listing details

    • Tax assessed value: $547,849
    • Annual tax amount: $1,075
    • Date on market: 3/2/2023
    • Cumulative days on market: 184 days
    • Listing terms: Cash,Conventional,FHA,VA Loan

    Price history

    DateEventPrice
    9/2/2023Sold--
    Source: NTREIS #20270069 Report a problem
    3/2/2023Listed for sale$574,990$206/sqft
    Source: NTREIS #20270069 Report a problem

    Public tax history

    YearProperty taxesTax assessment
    2025-- $547,849 +0.7%
    2024$8,258 -8.5%$543,927 +22.5%
    2023$9,025 +739.2%$444,195 +825.4%
    2022$1,075 $48,000
    Find assessor info on the county website

    Neighborhood: 76065

    Nearby schools

    GreatSchools rating
    Schools provided by the listing agent
    • Elementary: Longbranch
    • Middle: Walnut Grove
    • High: Heritage
    • District: Midlothian ISD

    Source: NTREIS. This data may not be complete. We recommend contacting the local school district to confirm school assignments for this home.

    Get a cash offer in 3 minutes
    Find out how much your home could sell for in as little as 3 minutes with a no-obligation cash offer.
    Estimated market value
    $576,500
    Get a cash offer in 3 minutes
    Find out how much your home could sell for in as little as 3 minutes with a no-obligation cash offer.
    Estimated market value
    $576,500