Set on a beautifully landscaped, wooded lot in sought-after Polo Fields, this spacious brick home offers timeless appeal and room to grow. A two-story foyer welcomes you into an open floor plan with hardwood floors and a kitchen featuring a center island, all overlooking the family room with a cozy fireplace. The finished walkout lower level is an entertainer's dream, featuring a rec room with an included pool table, a media room equipped with a projector, and a full wet bar complete with a mini refrigerator and dishwasher! Enjoy outdoor living on the large deck and private patio surrounded by mature trees. Complete with a 3-car garage and community access to the pool, playground, and walking trails, all within the top-rated Milford Exempted Village School District. All appliances included, New electrical box 2026
For sale
$590,000
1030 Westchester Way, Cincinnati, OH 45244
4beds
2,891sqft
Single Family Residence
Built in 2000
0.49 Acres Lot
$575,700 Zestimate®
$204/sqft
$51/mo HOA
What's special
Open floor planTwo-story foyerFinished walkout lower levelLarge deckSpacious brick homeBeautifully landscaped wooded lotHardwood floors
- 3 days |
- 222 |
- 25 |
Zillow last checked:
Listing updated:
Listed by:
Kevin W. Duffy 513-602-6000,
Comey & Shepherd 513-489-2100
Source: Cincy MLS,MLS#: 1888146 Originating MLS: Cincinnati Area Multiple Listing Service
Originating MLS: Cincinnati Area Multiple Listing Service
Facts & features
Interior
Bedrooms & bathrooms
- Bedrooms: 4
- Bathrooms: 4
- Full bathrooms: 2
- 1/2 bathrooms: 2
Primary bedroom
- Features: Bath Adjoins, Walk-In Closet(s), Wall-to-Wall Carpet
- Level: Second
- Area: 336
- Dimensions: 21 x 16
Bedroom 2
- Level: Second
- Area: 168
- Dimensions: 14 x 12
Bedroom 3
- Level: Second
- Area: 154
- Dimensions: 11 x 14
Bedroom 4
- Level: Second
- Area: 132
- Dimensions: 11 x 12
Bedroom 5
- Area: 0
- Dimensions: 0 x 0
Primary bathroom
- Features: Shower, Tile Floor, Double Vanity, Tub
Bathroom 1
- Features: Full
- Level: Second
Bathroom 2
- Features: Full
- Level: Second
Bathroom 3
- Features: Partial
- Level: First
Dining room
- Features: Chandelier, WW Carpet
- Level: First
- Area: 143
- Dimensions: 11 x 13
Family room
- Features: Wall-to-Wall Carpet, Fireplace
- Area: 304
- Dimensions: 19 x 16
Kitchen
- Features: Pantry, Kitchen Island, Wood Floor
- Area: 121
- Dimensions: 11 x 11
Living room
- Features: Wall-to-Wall Carpet
- Area: 165
- Dimensions: 11 x 15
Office
- Features: Wood Floor
- Level: First
- Area: 132
- Dimensions: 12 x 11
Heating
- Forced Air, Gas
Cooling
- Central Air
Appliances
- Included: Dryer, Disposal, Microwave, Oven/Range, Washer, Gas Water Heater
Features
- High Ceilings, Cathedral Ceiling(s)
- Doors: Multi Panel Doors
- Windows: Vinyl
- Basement: Full,Finished,Walk-Out Access
- Number of fireplaces: 1
- Fireplace features: Gas, Family Room
Interior area
- Total structure area: 2,891
- Total interior livable area: 2,891 sqft
Video & virtual tour
Property
Parking
- Total spaces: 3
- Parking features: Garage - Attached
- Attached garage spaces: 3
Features
- Levels: Two
- Stories: 2
- Patio & porch: Deck, Patio
- Fencing: Wood
- Has view: Yes
- View description: Trees/Woods
Lot
- Size: 0.49 Acres
- Dimensions: 104 x 209
- Features: Wooded
Details
- Parcel number: 393110E013
- Zoning description: Residential
Construction
Type & style
- Home type: SingleFamily
- Architectural style: Other
- Property subtype: Single Family Residence
Materials
- Brick, Vinyl Siding
- Foundation: Concrete Perimeter
- Roof: Shingle
Condition
- New construction: No
- Year built: 2000
Details
- Warranty included: Yes
Utilities & green energy
- Gas: Natural
- Sewer: Public Sewer
- Water: Public
- Utilities for property: Cable Connected
Community & HOA
Community
- Security: Smoke Alarm
HOA
- Has HOA: Yes
- Services included: Community Landscaping, Pool
- HOA fee: $610 annually
- HOA name: Towne
Location
- Region: Cincinnati
Financial & listing details
- Price per square foot: $204/sqft
- Tax assessed value: $449,100
- Annual tax amount: $7,042
- Date on market: 8/12/2026
- Listing terms: No Special Financing
Estimated market value
$575,700
$547,000 - $604,000
$3,718/mo
Price history
| Date | Event | Price |
|---|---|---|
| 8/13/2026 | Listed for sale | $590,000-1.7%$204/sqft |
Source:  Cincy MLS #1888146 Report a problem Cincy MLS #1888146 Report a problem | ||
| 11/19/2025 | Listing removed | $599,900$208/sqft |
Source: Cincy MLS #1857824 Report a problem | ||
| 10/9/2025 | Listed for sale | $599,900+79.1%$208/sqft |
Source: Cincy MLS #1857824 Report a problem | ||
| 5/30/2014 | Sold | $335,000-1.5%$116/sqft |
Source: Cincy MLS #1391684 Report a problem | ||
| 4/19/2014 | Pending sale | $340,000$118/sqft |
Source: Comey & Shepherd Realtors #1391684 Report a problem | ||
| 4/11/2014 | Price change | $340,000-1.4%$118/sqft |
Source: Comey & Shepherd Realtors #1391684 Report a problem | ||
| 3/27/2014 | Price change | $345,000-1.4%$119/sqft |
Source: Comey & Shepherd Realtors #1391684 Report a problem | ||
| 3/15/2014 | Price change | $350,000-1.4%$121/sqft |
Source: Comey & Shepherd Realtors #1391684 Report a problem | ||
| 3/1/2014 | Listed for sale | $355,000+22.5%$123/sqft |
Source: Comey & Shepherd Realtors #1391684 Report a problem | ||
| 5/18/2001 | Sold | $289,900+229.5%$100/sqft |
Source: Cincy MLS #729421 Report a problem | ||
| 10/10/2000 | Sold | $87,972$30/sqft |
Source: Public Record Report a problem | ||
Public tax history
| Year | Property taxes | Tax assessment |
|---|---|---|
| 2025 | $7,042 -1.7% | $157,190 |
| 2024 | $7,165 -1% | $157,190 |
| 2023 | $7,237 +5.3% | $157,190 +38.7% |
| 2022 | $6,871 -0.1% | $113,370 |
| 2021 | $6,877 +4.3% | $113,370 |
| 2020 | $6,591 +8.1% | $113,370 +8% |
| 2019 | $6,098 0% | $105,010 |
| 2018 | $6,101 +4% | $105,010 |
| 2017 | $5,864 | $105,010 +16% |
| 2016 | $5,864 +2.7% | $90,510 |
| 2015 | $5,710 +0.5% | $90,510 |
| 2014 | $5,681 | $90,510 |
Find assessor info on the county website
Monthly payment
Est. payment
Payment breakdown
Explore the cost of this home by adjusting the details. Changes won't be saved.Climate risks
Neighborhood: 45244
Nearby schools
GreatSchools rating
- 8/10Pattison Elementary SchoolGrades: K-6Distance: 1.4 mi
- 8/10Milford Junior High SchoolGrades: 6-8Distance: 3.4 mi
- 7/10Milford Sr High SchoolGrades: 9-12Distance: 3.2 mi
- $620,0004 bd4 ba3.3k sqft1032 Westchester Way, Cincinnati, OH 45244Off Market

- $649,9993 bd4 ba3.4k sqft1028 Westchester Way, Cincinnati, OH 45244For Sale
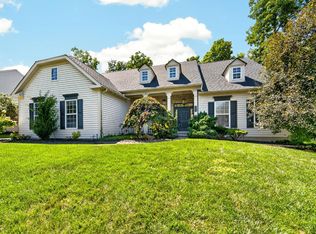
- $870,3007 bd4 ba6.6k sqft1034 Westchester Way, Cincinnati, OH 45244Off Market
- $765,9005 bd5 ba5.2k sqft1026 Westchester Way, Cincinnati, OH 45244Off Market
- $615,0004 bd4 ba3.2k sqft1031 Westchester Way, Cincinnati, OH 45244Sold
- $694,0004 bd4 ba4k sqft1029 Westchester Way, Cincinnati, OH 45244Off Market
- $654,9004 bd3 ba3.2k sqft671 Polo Woods Dr, Cincinnati, OH 45244Off Market
- $---- bd-- ba-- sqft676 Kennecot Dr, Cincinnati, OH 45244Off Market
A local agent can set up tours, give advice and negotiate with sellers.
A local lender can help you make sure your offer is ready when you are.
Similar homes
- $479,9004 bd3 ba3k sqft4801 Forest Meadows Ct, Cincinnati, OH 45244For Sale
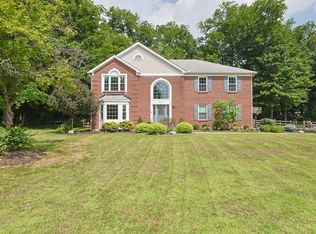
 MLS ID #1890440, Tina A Burton, Sibcy Cline, Inc.. Cincy MLS
 - $650,0004 bd4 ba3.3k sqft6915 Treeridge Dr, Cincinnati, OH 45244For Sale
 MLS ID #1889886, Barbara J. Browning, Coldwell Banker Realty. Cincy MLS
 - $499,9004 bd4 ba3k sqft4770 Beechwood Farms Dr, Cincinnati, OH 45244For Sale
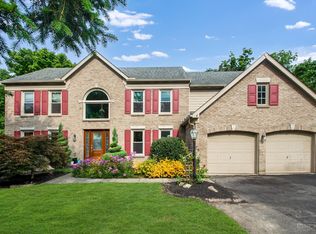 MLS ID #1889772, Kimberly K. Mansfield, Keller Williams Advisors. Cincy MLS
 - $550,0004 bd4 ba3.7k sqft5224 Terrace Trace Ct, Milford, OH 45150For Sale
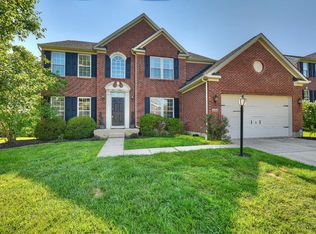 MLS ID #1889626, Randi Winterhalt, Keller Williams Distinctive RE. Cincy MLS
 - $624,9006 bd5 ba4.1k sqft1074 Ridgepointe Dr, Batavia, OH 45103For SaleMLS ID #1886269, Brent H Melvin, Coldwell Banker Realty. Cincy MLS
- $650,0004 bd3 ba3k sqft1210 Ascot Dr, Maineville, OH 45039For SaleMLS ID #1890072, Lesli D Norris, Coldwell Banker Realty. Cincy MLS
- $628,8004 bd4 ba2.3k sqft4602 Creekrun Dr, Mason, OH 45040For SaleMLS ID #1890533, May Xuemei Wu, Comey & Shepherd. Cincy MLS
- $649,9004 bd5 ba3.5k sqft3282 Alpine Ter, New Richmond, OH 45157For SaleMLS ID #1889390, Beth Elekes, ERA REAL Solutions Realty, LLC. Cincy MLS
- $499,9004 bd3 ba1.8k sqft6993 E Galbraith Rd, Cincinnati, OH 45243For SaleMLS ID #1890353, Danielle Sears, Sibcy Cline, Inc.. Cincy MLS
- $539,9003 bd3 ba2.3k sqft6029 Roudebush Rd, Goshen, OH 45122For SaleMLS ID #1890060, Gigi J Dales, Plum Tree Realty. Cincy MLS
- $529,9004 bd3 ba3.1k sqft8405 Toddcreek Cir, West Chester, OH 45069For SaleMLS ID #1890413, Marisa Strickland, Comey & Shepherd. Cincy MLS
- $585,0004 bd4 ba2.8k sqft6889 Maddux Dr, Cincinnati, OH 45230For SaleMLS ID #1887763, Ellie J. Reiser, Comey & Shepherd. Cincy MLS
- $580,0004 bd4 ba3k sqft6451 Braewing Ct, Cincinnati, OH 45245For SaleMLS ID #1881300, Karen S Bevins, Sibcy Cline, Inc.. Cincy MLS
- $550,0004 bd4 ba2.1k sqft920 Paul Vista Dr, Loveland, OH 45140For SaleMLS ID #1888187, Kevin T Conley, Plum Tree Realty. Cincy MLS
- $625,0004 bd4 ba3.6k sqft12191 Crestfield Ct, Cincinnati, OH 45249For SaleMLS ID #1876866, Laura Wogen, Coldwell Banker Realty. Cincy MLS
- $465,0004 bd4 ba2.6k sqft309 E Stoneridge Dr, Milford, OH 45150For SaleMLS ID #1887601, Michael D Moore, eXp Realty. Cincy MLS
- $575,0004 bd3 ba3.1k sqft9549 Atchison Ct, West Chester, OH 45069For SaleMLS ID #1888674, Monika Deroussel, eXp Realty. Cincy MLS
- $585,0004 bd4 ba3k sqft3020 Cooperhill Dr, Cincinnati, OH 45241For SaleMLS ID #1882250, Brian J Hoffman, Sibcy Cline, Inc.. Cincy MLS
- $489,9004 bd4 ba3.3k sqft858 Trappers Xing, Milford, OH 45150For SaleMLS ID #1885033, Mike I. McEntush, Coldwell Banker Realty. Cincy MLS
- $379,9004 bd3 ba2.2k sqft4456 Springfield Ct, Batavia, OH 45103For SaleMLS ID #1889822, Tyler Dietz, Keller Williams Seven Hills Re. Cincy MLS
