BOATING COMMUNITY ON VENICE ISLAND...... AND... IT'S IN THE DOG AREA. COME SEE THIS HOME AND MOVE RIGHT IN. BEAUTIFULLY UPDATED, NEWER FLOORING, KITCHEN HAS GRANITE COUNTER TOPS. LARGE LIVING AREA FOR ENTERTAINING. IT BACKS UP TO THE LEGACY TRAIL, EASY ACCESS TO WALK YOUR DOG. TAKE A WALK OR RIDE YOUR BIKE. THE COMMUNITY INCLUDES TWO CLUBHOUSES, BOTH WITH FULL KITCHENS. ONE HAS A STAGE FOR THE MANY PRODUCTIONS, AND BANDS FOR ENTERTAINMENT AND DANCING. THE OTHER SITS ON THE WATERWAY WITH MANY DOLPHIN AND MANATEE SIGHTINGS. BOAT SLIPS AVAILABLE TO RENT, WITH EASY ACCESS TO THE INTRACOASTAL WATERWAY AND GULF. THERE IS A HEATED POOL AND HOT TUB, PICKLEBALL, CORNHOLE, SHUFFLEBOARD, A FITNESS CENTER, LIBRARY, SEWING ROOM, PING PONG, BILLIARDS. BOOK CLUB, POKER, BRIDGE, TRIVIA, BINGO, TOO MANY GROUPS TO MENTION. GOLF CART PARADES AND SCAVENGER HUNTS. EASY ACCESS TO SHOPPING, BEACH, HISTORIC DOWNTOWN VENICE. ACCESS TO TRAIL, FOR WALKING OR RIDING YOUR BIKE. YOU WON'T BE DISAPPOINTED
For sale
$199,000
813 S GREEN CIRCLE, VENICE, FL 34285
1beds
792sqft
Mobile Home
Built in 1967
3,060 Square Feet Lot
$170,000 Zestimate®
$251/sqft
$404/mo HOA
What's special
Newer flooring
- 1 day |
- 103 |
- 6 |
Zillow last checked:
Listing updated:
Listed by:
Sharon Silvers 727-455-7263,
COUNTRY CLUB ESTATES SALES INC 941-486-0591
Source: Stellar MLS,MLS#: N6145357 Originating MLS: Venice
Originating MLS: Venice
Facts & features
Interior
Bedrooms & bathrooms
- Bedrooms: 1
- Bathrooms: 1
- Full bathrooms: 1
Primary bedroom
- Features: Ceiling Fan(s), Built-in Closet
- Level: First
Kitchen
- Features: Granite Counters, Built-in Closet
- Level: First
Living room
- Features: Ceiling Fan(s)
- Level: First
Heating
- Central
Cooling
- Central Air, Ductless
Appliances
- Included: Dishwasher, Dryer, Microwave, Range, Refrigerator, Washer
- Laundry: Outside
Features
- Built-in Features, Ceiling Fan(s), Primary Bedroom Main Floor, Thermostat
- Flooring: Carpet, Tile
- Has fireplace: No
- Furnished: Yes
Interior area
- Total structure area: 1,302
- Total interior livable area: 792 sqft
Video & virtual tour
Property
Parking
- Total spaces: 2
- Parking features: Carport
- Carport spaces: 2
Features
- Levels: One
- Stories: 1
- Exterior features: Storage
Lot
- Size: 3,060 Square Feet
Details
- Additional structures: Shed(s)
- Parcel number: 0429021046
- Zoning: RMH
- Special conditions: None
Construction
Type & style
- Home type: MobileManufactured
- Property subtype: Mobile Home
Materials
- Vinyl Siding
- Foundation: Pillar/Post/Pier
- Roof: Metal
Condition
- New construction: No
- Year built: 1967
Utilities & green energy
- Sewer: Public Sewer
- Water: Public
- Utilities for property: Cable Connected, Electricity Connected, Public, Sewer Connected, Water Connected
Community & HOA
Community
- Features: Fishing, Intracoastal Waterway, Association Recreation - Owned, Buyer Approval Required, Clubhouse, Deed Restrictions, Fitness Center, Golf Carts OK, Pool
- Pet fee: $0 monthly
- Senior community: Yes
- Subdivision: COUNTRY CLUB ESTATES
HOA
- Has HOA: Yes
- Amenities included: Basketball Court, Cable TV, Clubhouse, Fitness Center, Laundry, Maintenance, Pickleball Court(s), Pool, Recreation Facilities, Shuffleboard Court, Spa/Hot Tub
- Services included: Cable TV, Community Pool, Reserve Fund, Internet, Maintenance Grounds, Manager, Pool Maintenance, Private Road, Recreational Facilities, Sewer, Trash, Water
- HOA fee: $404 monthly
- HOA name: Marianne Casamassima
- HOA phone: 941-488-2111
Location
- Region: Venice
Financial & listing details
- Price per square foot: $251/sqft
- Tax assessed value: $119,000
- Annual tax amount: $1,776
- Date on market: 8/13/2026
- Cumulative days on market: 2 days
- Listing terms: Cash
- Ownership: Co-op
- Total actual rent: 0
- Electric utility on property: Yes
- Road surface type: Asphalt
- Body type: Single Wide
Estimated market value
$170,000
$150,000 - $192,000
$2,166/mo
Price history
| Date | Event | Price |
|---|---|---|
| 8/14/2026 | Listed for sale | $199,000+28.4%$251/sqft |
Source:  Stellar MLS #N6145357 Report a problem Stellar MLS #N6145357 Report a problem | ||
| 8/12/2025 | Sold | $155,000-13.9%$196/sqft |
Source: Public Record Report a problem | ||
| 7/12/2025 | Pending sale | $180,000-2.7%$227/sqft |
Source: Owner Report a problem | ||
| 7/7/2025 | Price change | $185,000-7.3%$234/sqft |
Source: Owner Report a problem | ||
| 4/9/2025 | Price change | $199,500-2.2%$252/sqft |
Source: Owner Report a problem | ||
| 3/12/2025 | Price change | $204,000-2.4%$258/sqft |
Source: Owner Report a problem | ||
| 2/8/2025 | Price change | $209,000-2.3%$264/sqft |
Source: Owner Report a problem | ||
| 1/11/2025 | Price change | $214,000-3.2%$270/sqft |
Source: Owner Report a problem | ||
| 12/1/2024 | Price change | $221,000-3.1%$279/sqft |
Source: Owner Report a problem | ||
| 7/27/2024 | Price change | $228,000-3%$288/sqft |
Source: Owner Report a problem | ||
| 7/22/2024 | Listed for sale | $235,000+135.2%$297/sqft |
Source: Owner Report a problem | ||
| 10/7/2017 | Listing removed | $99,900$126/sqft |
Source: BISHOP WEST REAL ESTATE LLC #N5913624 Report a problem | ||
| 8/31/2017 | Price change | $99,900-23.1%$126/sqft |
Source: BISHOP WEST REAL ESTATE LLC #N5913624 Report a problem | ||
| 7/15/2017 | Listed for sale | $129,900$164/sqft |
Source: BISHOP WEST REAL ESTATE LLC #N5913624 Report a problem | ||
Public tax history
| Year | Property taxes | Tax assessment |
|---|---|---|
| 2025 | $1,777 +2.2% | $119,000 +4.1% |
| 2024 | $1,738 -0.7% | $114,333 +10% |
| 2023 | $1,750 +5.5% | $103,939 +10% |
| 2022 | $1,659 +17.6% | $94,490 +10% |
| 2021 | $1,410 -6.8% | $85,900 -5% |
| 2020 | $1,513 +3.1% | $90,400 +3% |
| 2019 | $1,468 | $87,800 -6% |
| 2018 | $1,468 -6.3% | $93,400 +24.1% |
| 2017 | $1,566 +52.3% | $75,262 -26.1% |
| 2016 | $1,028 -26% | $101,800 +63.7% |
| 2015 | $1,389 +46.4% | $62,200 +11.3% |
| 2014 | $949 +0.8% | $55,900 |
| 2013 | $941 +11% | $55,900 +9.6% |
| 2012 | $847 -4.4% | $51,000 -5.9% |
| 2011 | $886 -6.1% | $54,200 -4.9% |
| 2010 | $944 -14.9% | $57,000 -15.9% |
| 2009 | $1,108 | $67,800 -4.9% |
| 2008 | $1,108 -19.2% | $71,300 -19.1% |
| 2007 | $1,372 | $88,100 -23.3% |
| 2006 | -- | $114,800 +68.1% |
| 2005 | -- | $68,300 +23.5% |
| 2004 | $1,005 -0.4% | $55,300 +0.9% |
| 2003 | $1,009 +19.1% | $54,800 +28.9% |
| 2002 | $848 +1.4% | $42,500 -3.4% |
| 2001 | $836 +12.4% | $44,000 +12.5% |
| 2000 | $744 | $39,100 |
Find assessor info on the county website
Monthly payment
Climate risks
Neighborhood: The Island
Nearby schools
GreatSchools rating
- 9/10Venice Elementary SchoolGrades: PK-5Distance: 0.8 mi
- 7/10Venice Middle SchoolGrades: 6-8Distance: 5.2 mi
- 7/10Venice Senior High SchoolGrades: 9-12Distance: 0.6 mi
- $209,9002 bd2 ba909 sqft815 S Green Cir, Venice, FL 34285Off Market
- $176,2002 bd2 ba1k sqft811 S Green Cir, Venice, FL 34285Off Market
- $345,0002 bd2 ba1.5k sqft817 S Green Cir, Venice, FL 34285For Sale

- $161,6002 bd2 ba1.3k sqft809 S Green Cir, Venice, FL 34285Off Market
- $130,4002 bd2 ba960 sqft812 S Green Cir, Venice, FL 34285Off Market
- $116,2002 bd1 ba760 sqft814 S Green Cir, Venice, FL 34285Off Market
- $157,1002 bd2 ba1k sqft810 S Green Cir, Venice, FL 34285Off Market
- $149,9002 bd2 ba870 sqft819 S Green Cir, Venice, FL 34285Off Market
Similar homes
- $198,0002 bd2 ba1k sqft712 ROMA ROAD, VENICE, FL 34285For Sale
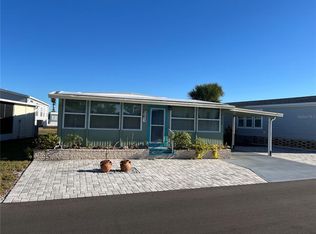
 MLS ID #N6144934, Neville Demo, VENICE ISLE REAL ESTATE SALES. Stellar MLS
 - $215,0002 bd2 ba624 sqft716 CAREFREE, VENICE, FL 34285For Sale
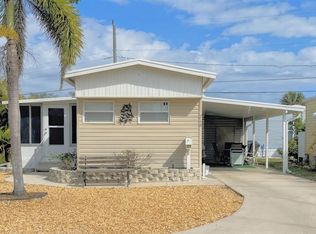 MLS ID #N6143588, Sharon Silvers, COUNTRY CLUB ESTATES SALES INC. Stellar MLS
 - $235,0002 bd2 ba1k sqft808 S GREEN CIRCLE, VENICE, FL 34285For Sale
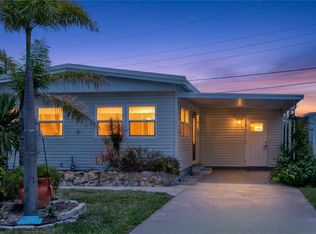 MLS ID #N6145210, Gina Bakke, PARADISE REALTY OF VENICE INC. Stellar MLS
 - $205,0002 bd2 ba800 sqft132 S PARK DRIVE #132, VENICE, FL 34285For Sale
 MLS ID #A4659903, Tere Rice, ALLISON JAMES ESTATES & HOMES. Stellar MLS
 - $232,0002 bd2 ba1k sqft638 LEISURE, VENICE, FL 34285For SaleMLS ID #N6142188, Sharon Silvers, COUNTRY CLUB ESTATES SALES INC. Stellar MLS
- $170,0002 bd2 ba833 sqft649 TAMIAMI TRAIL S #305, VENICE, FL 34285For SaleMLS ID #N6144291, Tom Roberts, PARADISE REALTY OF VENICE INC. Stellar MLS
- $225,0002 bd2 ba710 sqft71 4th Ave, Venice, FL 34285For SaleMLS ID #11512599, Julie Trimpe, Community Realty Services. My State MLS
- $159,0002 bd2 ba1.1k sqft609 CERVINA DRIVE, VENICE, FL 34285For SaleMLS ID #N6144947, Neville Demo, VENICE ISLE REAL ESTATE SALES. Stellar MLS
- $168,0002 bd2 ba1.1k sqft822 BAVENO DRIVE, VENICE, FL 34285For SaleMLS ID #N6143581, Neville Demo, VENICE ISLE REAL ESTATE SALES. Stellar MLS
- $129,9002 bd2 ba732 sqft723 ROMA ROAD, VENICE, FL 34285For SaleMLS ID #D6147690, Andrea Barber, BRETT BARBER & COMPANY REAL ES. Stellar MLS
- $229,0001 bd1 ba446 sqft902 GIBBS ROAD #283, VENICE, FL 34285For SaleMLS ID #A4700985, Dan Mackinnon, REAL BROKER, LLC. Stellar MLS
- $160,0002 bd2 ba1.1k sqft825 JOLANDA CIRCLE, VENICE, FL 34285For SaleMLS ID #N6144289, Neville Demo, VENICE ISLE REAL ESTATE SALES. Stellar MLS
- $240,0002 bd2 ba992 sqft102 2ND AVENUE, VENICE, FL 34285For SaleMLS ID #A4691406, Tere Rice, ALLISON JAMES ESTATES & HOMES. Stellar MLS
- $120,0002 bd2 ba864 sqft206 ROMA ROAD, VENICE, FL 34285For SaleMLS ID #N6143787, Neville Demo, VENICE ISLE REAL ESTATE SALES. Stellar MLS
- $119,9002 bd2 ba960 sqft205 VIA VENETO, VENICE, FL 34285For SaleMLS ID #N6144126, Kari Battaglia, PA, NEXTHOME SUNCOAST. Stellar MLS
- $139,9002 bd2 ba1.1k sqft824 CERVINA DRIVE, VENICE, FL 34285For SaleMLS ID #N6141423, Neville Demo, VENICE ISLE REAL ESTATE SALES. Stellar MLS
- $159,0002 bd1 ba1k sqftHarbor Lights Clubhouse, Venice, FL 34285For SaleMLS ID #11666020, Kimberlee Witkop, Community Realty Services. My State MLS
- $145,0002 bd2 ba1.1k sqft919 CORTINA BOULEVARD, VENICE, FL 34285For SaleMLS ID #N6142345, Neville Demo, VENICE ISLE REAL ESTATE SALES. Stellar MLS
- $135,0002 bd2 ba1k sqft806 JOLANDA CIRCLE, VENICE, FL 34285For SaleMLS ID #N6139796, Neville Demo, VENICE ISLE REAL ESTATE SALES. Stellar MLS
- $130,0002 bd2 ba912 sqft873 BAVENO DRIVE, VENICE, FL 34285For SaleMLS ID #N6143157, Neville Demo, VENICE ISLE REAL ESTATE SALES. Stellar MLS
