
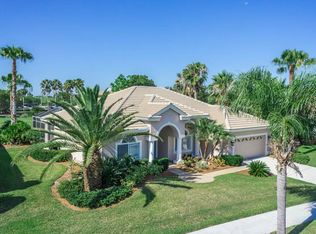
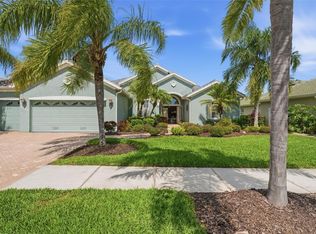
!!$10,000 Price Improvement!! Welcome to elevated Florida living in the highly sought-after Heron Creek Golf & Country Club! Perfectly positioned on a premium homesite overlooking the #1 tee of the challenging Marsh Course, this beautifully maintained 3-bedroom, 2-bath luxury residence with a rare 3-car garage offers the ideal blend of elegance, comfort, and resort-style amenities. From the moment you arrive, you’ll appreciate the inviting curb appeal, lush tropical landscaping, and upscale lifestyle that awaits beyond the gates. Step inside to discover over 2,000 square feet of thoughtfully designed living space featuring soaring ceilings, abundant natural light, spacious living and dining areas, and exceptional storage throughout — including the rare Florida favorite, a true coat closet! The open-concept design flows seamlessly to the expansive covered lanai where your private heated spa invites relaxation while enjoying front-row views of golf, nature, and breathtaking sunsets. The kitchen is perfectly positioned for entertaining and everyday living, offering generous cabinetry, ample prep space, and easy connection to the main living areas. The spacious primary suite provides a peaceful retreat with tranquil views, a luxurious ensuite bath, and abundant closet space. Whether you’re seeking year-round living or a seasonal escape, this home offers the perfect backdrop for enjoying the Heron Creek lifestyle. Heron Creek Golf & Country Club is renowned for its 27-hole championship golf experience, elegant clubhouse, fitness center, tennis courts, community pool, vibrant social calendar, and guarded gate entry — all just moments from your door. Located close to Gulf beaches, Wellen Park, CoolToday Park, shopping, dining, and medical facilities, this is more than a home… it’s a lifestyle. Live where every day feels like a vacation — luxury, leisure, and location come together at 5365 Pine Shadow Lane. Schedule your private showing today and experience why Heron Creek remains one of North Port’s premier gated golf communities.
For sale
Price cut: $10K (5/21)
$458,900
5365 Pine Shadow Ln, North Port, FL 34287
3beds
2,045sqft
Est.: Get pre-qualified
Single Family Residence
Built in 2001
10,636 Square Feet Lot
$-- Zestimate®
$224/sqft
$400/mo HOA
What's special
Expansive covered lanaiAmple prep spaceAbundant natural lightAbundant closet spaceExceptional storage throughoutLush tropical landscapingInviting curb appeal
- 147 days |
- 292 |
- 6 |
Zillow last checked:
Listing updated:
Listing Provided by:
Teresa Benton 941-889-9311,
ALLISON JAMES ESTATES & HOMES 941-500-4922
Source: Stellar MLS,MLS#: C7519303 Originating MLS: Port Charlotte
Originating MLS: Port Charlotte
Tour with a local agent
Facts & features
Interior
Bedrooms & bathrooms
- Bedrooms: 3
- Bathrooms: 2
- Full bathrooms: 2
Rooms
- Room types: Family Room
Primary bedroom
- Features: Ceiling Fan(s), En Suite Bathroom, Walk-In Closet(s)
- Level: First
- Area: 336 Square Feet
- Dimensions: 28x12
Bedroom 2
- Features: Built-in Closet
- Level: First
- Area: 132 Square Feet
- Dimensions: 12x11
Bedroom 3
- Features: Built-in Closet
- Level: First
- Area: 187 Square Feet
- Dimensions: 17x11
Primary bathroom
- Features: Garden Bath, Makeup/Vanity Space, Split Vanities, Tub with Separate Shower Stall, Water Closet/Priv Toilet, Window/Skylight in Bath
- Level: First
- Area: 108 Square Feet
- Dimensions: 9x12
Bathroom 2
- Features: Shower No Tub, Single Vanity, Window/Skylight in Bath
- Level: First
- Area: 70 Square Feet
- Dimensions: 10x7
Balcony porch lanai
- Level: First
Dining room
- Level: First
- Area: 169 Square Feet
- Dimensions: 13x13
Family room
- Features: Ceiling Fan(s)
- Level: First
- Area: 132 Square Feet
- Dimensions: 12x11
Kitchen
- Features: Breakfast Bar, Pantry
- Level: First
- Area: 132 Square Feet
- Dimensions: 12x11
Laundry
- Features: Built-In Shelving
- Level: First
- Area: 55 Square Feet
- Dimensions: 5x11
Living room
- Features: Ceiling Fan(s)
- Level: First
- Area: 380 Square Feet
- Dimensions: 19x20
Heating
- Central
Cooling
- Central Air
Appliances
- Included: Dishwasher, Disposal, Microwave, Range, Refrigerator
- Laundry: Inside
Features
- Ceiling Fan(s), Eating Space In Kitchen, Primary Bedroom Main Floor, Solid Surface Counters, Solid Wood Cabinets, Split Bedroom, Tray Ceiling(s), Walk-In Closet(s)
- Flooring: Carpet, Ceramic Tile
- Doors: French Doors, Sliding Doors
- Has fireplace: No
Interior area
- Total structure area: 3,141
- Total interior livable area: 2,045 sqft
Video & virtual tour
Property
Parking
- Total spaces: 3
- Parking features: Driveway, Garage Door Opener, Oversized
- Attached garage spaces: 3
- Has uncovered spaces: Yes
- Details: Garage Dimensions: 33x22
Features
- Levels: One
- Stories: 1
- Patio & porch: Covered, Front Porch, Patio, Screened
- Exterior features: Irrigation System, Lighting, Rain Gutters, Sidewalk
- Has spa: Yes
- Spa features: Heated, In Ground
- Has view: Yes
- View description: Golf Course
Lot
- Size: 10,636 Square Feet
- Features: Landscaped, On Golf Course, Sidewalk
- Residential vegetation: Mature Landscaping, Trees/Landscaped
Details
- Parcel number: 0991020010
- Zoning: PCD
- Special conditions: None
Construction
Type & style
- Home type: SingleFamily
- Architectural style: Florida
- Property subtype: Single Family Residence
Materials
- Stucco
- Foundation: Slab
- Roof: Tile
Condition
- New construction: No
- Year built: 2001
Utilities & green energy
- Sewer: Public Sewer
- Water: Public
- Utilities for property: Cable Available, Electricity Connected, Public, Street Lights, Underground Utilities, Water Connected
Community & HOA
Community
- Features: Clubhouse, Deed Restrictions, Fitness Center, Gated Community - Guard, Golf, Irrigation-Reclaimed Water, Pool, Restaurant, Sidewalks, Tennis Court(s)
- Pet fee: $0 monthly
- Subdivision: HERON CREEK
HOA
- Has HOA: Yes
- Amenities included: Clubhouse, Fitness Center, Golf Course, Optional Additional Fees, Pool, Recreation Facilities, Sauna, Tennis Court(s), Trail(s)
- Services included: Cable TV, Community Pool, Internet, Maintenance Grounds, Private Road
- HOA fee: $400 monthly
- HOA name: Advanced Management Incorporated
- HOA phone: 941-240-5100
Location
- Region: North Port
Financial & listing details
- Price per square foot: $224/sqft
- Tax assessed value: $438,900
- Annual tax amount: $1,877
- Date on market: 1/3/2026
- Cumulative days on market: 147 days
- Listing terms: Cash,Conventional,FHA,VA Loan
- Ownership: Fee Simple
- Total actual rent: 0
- Electric utility on property: Yes
- Road surface type: Paved
Estimated market value
Not available
Estimated sales range
Not available
Not available
Price history
| Date | Event | Price |
|---|---|---|
| 5/21/2026 | Price change | $458,900-2.1%$224/sqft |
Source:  Stellar MLS #C7519303 Report a problem Stellar MLS #C7519303 Report a problem | ||
| 4/7/2026 | Price change | $468,900-2.3%$229/sqft |
Source: Stellar MLS #C7519303 Report a problem | ||
| 2/11/2026 | Price change | $479,900-4%$235/sqft |
Source: Stellar MLS #C7519303 Report a problem | ||
| 1/3/2026 | Listed for sale | $499,900+127.2%$244/sqft |
Source: Stellar MLS #C7519303 Report a problem | ||
| 1/6/2012 | Sold | $220,000-15.4%$108/sqft |
Source: Public Record Report a problem | ||
| 11/10/2011 | Pending sale | $259,900$127/sqft |
Source: Michael Saunders & Company - Licensed Real Estate Broker Report a problem | ||
| 9/10/2011 | Price change | $259,900-5.8%$127/sqft |
Source: Michael Saunders & Company - Licensed Real Estate Broker Report a problem | ||
| 5/12/2011 | Price change | $276,000-8%$135/sqft |
Source: Michael Saunders & Company - Licensed Real Estate Broker Report a problem | ||
| 3/26/2011 | Listed for sale | $299,900-14.3%$147/sqft |
Source: Michael Saunders & Company - Licensed Real Estate Broker Report a problem | ||
| 7/5/2009 | Listing removed | $349,900$171/sqft |
Source: Michael Saunders & Companyr #5763025 Report a problem | ||
| 4/21/2009 | Price change | $349,900-5.4%$171/sqft |
Source: Michael Saunders & Companyr #5763025 Report a problem | ||
| 2/17/2009 | Price change | $370,000-7.3%$181/sqft |
Source: Michael Saunders & Companyr #5763025 Report a problem | ||
| 10/12/2008 | Listed for sale | $399,000-4.4%$195/sqft |
Source: Michael Saunders & Companyr #5763025 Report a problem | ||
| 7/28/2005 | Sold | $417,500$204/sqft |
Source: Public Record Report a problem | ||
Public tax history
| Year | Property taxes | Tax assessment |
|---|---|---|
| 2025 | $1,874 +4.9% | $415,407 +2.9% |
| 2024 | $1,787 -70.3% | $403,700 +26.5% |
| 2023 | $6,009 +10.5% | $319,198 +10% |
| 2022 | $5,440 +15.3% | $290,180 +10% |
| 2021 | $4,719 +4.9% | $263,800 +6.2% |
| 2020 | $4,498 -2.1% | $248,300 -2% |
| 2019 | $4,597 | $253,330 +10% |
| 2018 | $4,597 +12.6% | $230,300 -12.2% |
| 2017 | $4,083 -5.6% | $262,300 +1.6% |
| 2016 | $4,325 | $258,200 +12.6% |
| 2015 | $4,325 +5.2% | $229,300 +8.2% |
| 2014 | $4,112 +1.8% | $212,000 |
| 2013 | $4,041 +7.9% | $212,000 +7.3% |
| 2012 | $3,745 +3.8% | $197,500 +2% |
| 2011 | $3,609 -5.7% | $193,700 -5.6% |
| 2010 | $3,828 -5.7% | $205,200 -8.9% |
| 2009 | $4,059 | $225,200 -18.7% |
| 2008 | $4,059 -16.6% | $276,900 -12.4% |
| 2007 | $4,865 | $316,200 -9% |
| 2006 | -- | $347,400 +50.1% |
| 2005 | -- | $231,504 +3% |
| 2004 | $4,057 -0.9% | $224,761 +1.9% |
| 2003 | $4,092 +1.9% | $220,570 +2.4% |
| 2002 | $4,016 +227.2% | $215,400 +336.9% |
| 2001 | $1,227 +32.6% | $49,300 |
| 2000 | $925 | $49,300 |
Find assessor info on the county website
Monthly payment
Est. payment$--/mo
Payment breakdown
Explore the cost of this home by adjusting the details. Changes won't be saved.
All calculations are estimates and provided by Zillow, Inc. for informational purposes only. Actual amounts may vary.
HOA fees may include property taxes on listings classified as Co-Ops. Contact the listing agent and/or owner for fee details.
Mortgage interest rates are dependent on a number of factors, including credit score, down payment, and repayment length. Interest rate data provided by Zillow Group Marketplace, Inc. as of 1/1/1970 from various mortgage lenders with which we have lead or other similar arrangements; the Estimated Payment is an average of those rates.
See how much you could borrow to make a competitive offer.
Climate risks
Neighborhood: 34287
Nearby schools
GreatSchools rating
- 6/10Lamarque Elementary SchoolGrades: PK-5Distance: 3.3 mi
- 8/10Heron Creek Middle SchoolGrades: 6-8Distance: 0.8 mi
- 3/10North Port High SchoolGrades: PK,9-12Distance: 1 mi
Schools provided by the listing agent
- Elementary: Glenallen Elementary
- Middle: Heron Creek Middle
- High: North Port High
Source: Stellar MLS. This data may not be complete. We recommend contacting the local school district to confirm school assignments for this home.

A local agent can set up tours, give advice and negotiate with sellers.

- Florida
- Sarasota County
- North Port
- 34287
- 5365 Pine Shadow Ln
Nearby cities
Nearby neighborhoods
Nearby zip codes
Other North Port Topics
