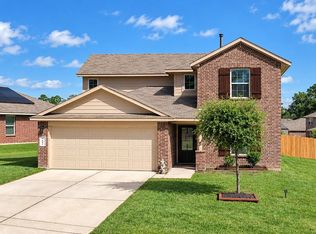
Looking for more space without stretching your budget? This 4-bedroom, 2.5-bath home offers exceptional space, function and value in Hampton Creek. The floor plan features a downstairs primary suite, formal dining room and open family room with soaring ceilings, a fireplace and wrought-iron staircase. The kitchen offers granite countertops, wood cabinetry, stainless appliances, gas cooking, a breakfast bar and breakfast area. Upstairs, three secondary bedrooms and a spacious game room offer flexibility for guests, work, hobbies or entertainment. Tile flooring in the main living areas makes upkeep easier, while double-pane windows add comfort and efficiency. The HVAC system was replaced in 2023. Outside, enjoy a covered patio and fenced backyard with mature trees. Solar panels offer energy-saving potential; transfer information is available. Convenient to shopping, dining and commuter routes, this home delivers space and features that are hard to match at this price.
Coming soon
$339,900
5427 Glenfield Spring Ln, Spring, TX 77389
4beds
2,492sqft
Single Family Residence
Built in 2014
6,660 Square Feet Lot
$339,700 Zestimate®
$136/sqft
$92/mo HOA
What's special
- 2 hours
- 13
- 4
Zillow last checked:
Listing updated:
Listed by:
Catherine Stellakis TREC #0739951 713-291-9248,
Orchard Brokerage
Source: HAR,MLS#: 30136754
Facts & features
Interior
Bedrooms & bathrooms
- Bedrooms: 4
- Bathrooms: 3
- Full bathrooms: 2
- 1/2 bathrooms: 1
Primary bedroom
- Level: First
- Area: 195
- Dimensions: 15x13
Bedroom
- Level: Second
- Area: 140
- Dimensions: 14x10
Bedroom
- Level: Second
- Area: 110
- Dimensions: 11x10
Bedroom
- Level: Second
- Dimensions: 11z11
Dining room
- Level: First
- Area: 90
- Dimensions: 10x9
Game room
- Level: Second
- Area: 240
- Dimensions: 12x20
Kitchen
- Level: First
- Area: 168
- Dimensions: 12x14
Living room
- Level: First
- Area: 270
- Dimensions: 15x18
Heating
- Natural Gas
Cooling
- Ceiling Fan(s), Electric
Appliances
- Included: Disposal, Gas Oven, Microwave, Gas Range, Dishwasher
- Laundry: Electric Dryer Hookup, Washer Hookup
Features
- High Ceilings, Prewired for Alarm System, Primary Bed - 1st Floor
- Flooring: Carpet, Tile
- Windows: Insulated/Low-E windows
- Number of fireplaces: 1
- Fireplace features: Gas
Interior area
- Total structure area: 2,492
- Total interior livable area: 2,492 sqft
Property
Parking
- Total spaces: 2
- Parking features: Attached
- Attached garage spaces: 2
Features
- Stories: 2
- Patio & porch: Covered
- Fencing: Back Yard
Lot
- Size: 6,660 Square Feet
- Features: Back Yard, Subdivided, 0 Up To 1/4 Acre
Details
- Parcel number: 1351820020007
Construction
Type & style
- Home type: SingleFamily
- Architectural style: Traditional
- Property subtype: Single Family Residence
Materials
- Batts Insulation, Brick, Stone
- Foundation: Slab
- Roof: Composition
Condition
- New construction: No
- Year built: 2014
Utilities & green energy
- Water: Water District
Green energy
- Energy efficient items: Attic Vents, Thermostat, HVAC, Other Energy Features
Community & HOA
Community
- Security: Prewired for Alarm System
- Subdivision: Hampton Crk
HOA
- Has HOA: Yes
- HOA fee: $1,100 annually
Location
- Region: Spring
Financial & listing details
- Price per square foot: $136/sqft
- Tax assessed value: $353,646
- Annual tax amount: $10,898
- Date on market: 11/4/2026
- Listing terms: Cash,Conventional,FHA,VA Loan
- Ownership: Full Ownership
- Road surface type: Concrete
Estimated market value
$339,700
$323,000 - $357,000
$2,499/mo
Price history
| Date | Event | Price |
|---|---|---|
| 4/9/2016 | Listing removed | $294,338$118/sqft |
Source: D.R. Horton Homes #19234134 Report a problem | ||
| 3/17/2016 | Pending sale | $294,338$118/sqft |
Source: D.R. Horton Homes #19234134 Report a problem | ||
| 3/17/2016 | Listed for sale | $294,338$118/sqft |
Source: D.R. Horton Homes #19234134 Report a problem | ||
| 3/1/2016 | Sold | -- |
Source: Agent Provided Report a problem | ||
Public tax history
| Year | Property taxes | Tax assessment |
|---|---|---|
| 2025 | $966 -48.3% | $353,646 +0.4% |
| 2024 | $1,868 | $352,186 -6.1% |
| 2023 | -- | $375,071 +17.3% |
| 2022 | $3,239 | $319,851 +18.3% |
| 2021 | -- | $270,397 +3.3% |
| 2020 | $3,226 +80.9% | $261,865 +7.6% |
| 2019 | $1,783 -78.7% | $243,273 +1.4% |
| 2018 | $8,379 | $239,838 -6.7% |
| 2017 | $8,379 -7.7% | $257,036 |
| 2016 | $9,081 | $257,036 +32.5% |
| 2015 | -- | $193,978 |
Find assessor info on the county website
Monthly payment
Est. payment
Payment breakdown
Explore the cost of this home by adjusting the details. Changes won't be saved.Climate risks
Neighborhood: 77389
Nearby schools
Schools provided by the listing agent
- Elementary: French Elementary School (Klein)
- Middle: Hofius Intermediate School
- High: Klein Oak High School
Source: HAR. This data may not be complete. We recommend contacting the local school district to confirm school assignments for this home.
- $345,8004 bd3 ba2.4k sqft5503 Glenfield Spring Ln, Spring, TX 77389Off Market

- $374,8004 bd2 ba2.4k sqft5503 Glenfield Spring Ln, The Woodlands, TX 77389Off Market

- $325,9003 bd3 ba2.1k sqft5423 Glenfield Spring Ln, Spring, TX 77389Off Market
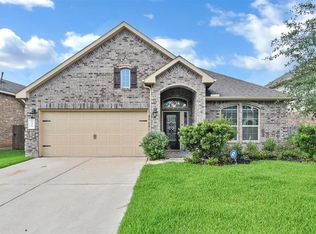
- $351,4003 bd2 ba2.3k sqft5507 Glenfield Spring Ln, Spring, TX 77389Off Market
Similar homes
- $360,0004 bd2 ba2k sqft24323 Hampton Terrace Ln, Spring, TX 77389For Sale
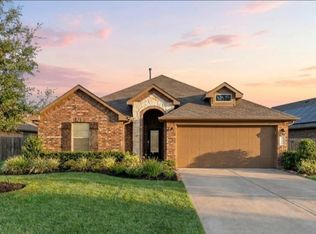 MLS ID #51677448, Mohammad Ali, REALM Real Estate Professionals - North Houston. HAR
- $325,0004 bd2 ba1.9k sqft5138 Pointe Spring Xing, Spring, TX 77389For Sale
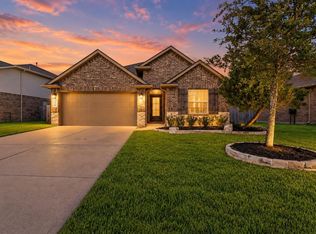 MLS ID #39842710, Kyle Jefferson, Realty Of America, LLC. HAR
- $337,0004 bd2 ba2k sqft24411 N Newcastle Bay Trl, Spring, TX 77389For Sale
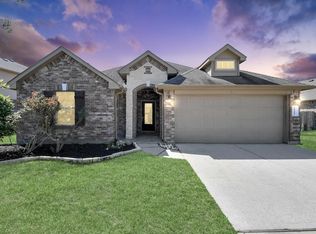 MLS ID #26711579, Constance Bennett, Newfound Real Estate. HAR
- $349,9004 bd3 ba2.6k sqft5612 Rainflower Terrace Ln, Spring, TX 77389For Sale
 MLS ID #25287813, Maria Saunders, RA Brokers. HAR
