Skip main navigation
For sale
  • $419,000

    5428 Alex Ranch Rd, Cheyenne, WY 82007

    3beds
    915sqft
    : Get pre-qualified
    City Residential, Residential
    Built in 2009
    4,791.6 Square Feet Lot
    $416,100 Zestimate®
    $458/sqft
    $-- HOA

    What's special

    Entertainment nicheOversized walk-in closetVaulted ceilingsBreakfast bar
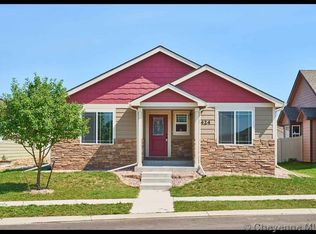
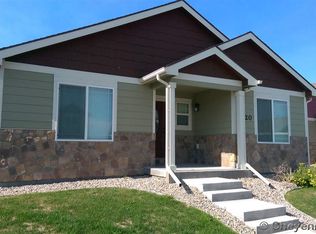
    Adorable JL Ranch property with a functional 1.5-story layout, offering the perfect balance of privacy and convenience—located on the outskirts of Cheyenne while still being close to everything! The spacious main living area flows seamlessly into the kitchen and dining spaces, creating an ideal setup for entertaining. Vaulted ceilings and an entertainment niche add character, while the large kitchen features a full appliance suite and breakfast bar. Durable Pergo flooring throughout the main living areas is built to handle everyday household wear and tear while maintaining a timeless look. The spacious primary suite is conveniently located on the main level and includes a 5-piece ensuite bath and an oversized walk-in closet. Upstairs, you’ll find separate bedrooms and a full bath, providing privacy and flexibility. The unfinished basement is already framed and ready for your vision, with space designated for a wet bar or den area, an additional bathroom, and a bedroom with egress. New solar panels add efficiency, while extra storage space in the back offers even more functionality. This home has been loved and maintained, and is ready for new owners to bring their own style, décor, and personal flair!
    6 days
    |
    407
    |
    21
    |

    Zillow last checked:

    Listing updated:

    Listed by:

    Elsa McHenry 307-287-1289,

    Coldwell Banker, The Property Exchange

    Source: Cheyenne BOR,MLS#: 100839MLS Logo

    Tour with a local agent

      Facts & features

      Interior

      Bedrooms & bathrooms
      • Bedrooms: 3
      • Bathrooms: 3
      • Full bathrooms: 2
      • 1/2 bathrooms: 1
      • Main level bathrooms: 2
      Primary bedroom
      • Level: Main
      • Area: 169
      • Dimensions: 13 x 13
      Bedroom 2
      • Level: Upper
      • Area: 143
      • Dimensions: 11 x 13
      Bedroom 3
      • Level: Upper
      • Area: 156
      • Dimensions: 12 x 13
      Bathroom 1
      • Features: Full
      • Level: Main
      Bathroom 2
      • Features: Full
      • Level: Upper
      Bathroom 3
      • Features: 1/2
      • Level: Main
      Dining room
      • Area: 110
      • Dimensions: 10 x 11
      Living room
      • Area: 270
      • Dimensions: 15 x 18
      Basement
      • Area: 915
      Heating
      • Forced Air, Natural Gas
      Cooling
      • Central Air
      Appliances
      • Included: Dishwasher, Disposal, Range, Refrigerator
      • Laundry: Main Level
      Features
      • Eat-in Kitchen, Pantry, Main Floor Primary
      • Flooring: Luxury Vinyl
      • Basement: Interior Entry,Partially Finished
      • Has fireplace: No
      • Fireplace features: None
      Interior area
      • Total structure area: 915
      • Total interior livable area: 915 sqft
      • Finished area above ground: 1,382

      Property

      Parking
      • Total spaces: 2
      • Parking features: 2 Car Attached
      • Attached garage spaces: 2
      Accessibility
      • Accessibility features: None
      Features
      • Levels: One and One Half
      • Stories: 1.5
      • Patio & porch: Patio, Covered Porch
      • Exterior features: Sprinkler System
      • Fencing: Back Yard
      Lot
      • Size: 4,791.6 Square Feet
      • Dimensions: 4908.65
      Details
      • Parcel number: 14936000300230

      Construction

      Type & style
      • Home type: SingleFamily
      • Property subtype: City Residential, Residential
      Materials
      • Wood/Hardboard
      • Foundation: Basement
      • Roof: Composition/Asphalt
      Condition
      • New construction: No
      • Year built: 2009

      Utilities & green energy

      • Electric: Black Hills Energy
      • Gas: Black Hills Energy
      • Sewer: City Sewer
      • Water: Public
      Green energy
      • Energy efficient items: Thermostat, Ceiling Fan
      • Energy generation: Solar

      Community & HOA

      Community
      • Subdivision: J L Ranch
      HOA
      • Services included: None
      Location
      • Region: Cheyenne

      Financial & listing details

      • Price per square foot: $458/sqft
      • Tax assessed value: $223,707
      • Annual tax amount: $1,970
      • Price range: $419K - $419K
      • Date on market: 5/20/2026
      • Listing agreement: N
      • Listing terms: Cash,Conventional,FHA,VA Loan
      • Inclusions: Dishwasher, Disposal, Range/Oven, Refrigerator
      • Exclusions: N
      Get pre-qualifiedBe ready to make an offer.
      Connect with an agentGet info on this home, tour, and more.
      Calculate monthly paymentSee if you can afford this home.

        Estimated market value

        $416,100

        $395,000 - $437,000

        $2,702/mo

        Price history

        DateEventPrice
        5/20/2026Listed for sale$419,000+52.4%$458/sqft
        Source: Cheyenne BOR #100839 Report a problem
        6/12/2020Listing removed$275,000$301/sqft
        Source: #1 Properties #78360 Report a problem
        6/12/2020Listed for sale$275,000$301/sqft
        Source: #1 Properties #78360 Report a problem
        6/11/2020Sold--
        Source: Cheyenne BOR #78360 Report a problem
        5/14/2020Pending sale$275,000$301/sqft
        Source: #1 Properties #78360 Report a problem
        5/5/2020Listed for sale$275,000$301/sqft
        Source: #1 Properties #78360 Report a problem
        4/22/2020Pending sale$275,000$301/sqft
        Source: #1 Properties #78360 Report a problem
        4/22/2020Listed for sale$275,000+13.2%$301/sqft
        Source: #1 Properties #78360 Report a problem
        8/6/2018Listing removed$243,000$266/sqft
        Source: #1 Properties #71842 Report a problem
        8/6/2018Listed for sale$243,000$266/sqft
        Source: #1 Properties #71842 Report a problem
        8/3/2018Sold--
        Source: Cheyenne BOR #71842 Report a problem
        7/4/2018Pending sale$243,000$266/sqft
        Source: #1 Properties #71842 Report a problem
        6/27/2018Listed for sale$243,000$266/sqft
        Source: #1 Properties #71842 Report a problem
        6/10/2018Pending sale$243,000$266/sqft
        Source: #1 Properties #71842 Report a problem
        6/5/2018Listed for sale$243,000$266/sqft
        Source: #1 Properties #71842 Report a problem

        Public tax history

        YearProperty taxesTax assessment
        2025$1,499 -23.9%$21,252 -23.8%
        2024$1,971 -0.4%$27,872 -0.4%
        2023$1,979 +4.4%$27,981 +6.6%
        2022$1,895 +8%$26,252 +8.2%
        2021$1,755 +5.1%$24,261 +4.9%
        2020$1,669 -0.1%$23,138
        2019$1,671 +4%$23,138 +3.1%
        2018$1,606 +5.1%$22,452 +6%
        2017$1,528 +2.4%$21,176 +2.4%
        2016$1,493 $20,677 +5.1%
        2015$1,493 +5.2%$19,671 +0.8%
        2014$1,419 $19,519 +3.3%
        2013-- $18,887 +3.2%
        2012-- $18,295 +1.2%
        2011-- $18,081 -2.5%
        2010-- $18,544 +1365.9%
        2009-- $1,265

        Find assessor info on the county website

        Monthly payment

        Est. payment

          Payment breakdown

          Explore the cost of this home by adjusting the details. Changes won't be saved.
          All calculations are estimates and provided by Zillow, Inc. for informational purposes only. Actual amounts may vary.
          HOA fees may include property taxes on listings classified as Co-Ops. Contact the listing agent and/or owner for fee details.
          Mortgage interest rates are dependent on a number of factors, including credit score, down payment, and repayment length. Interest rate data provided by Zillow Group Marketplace, Inc. as of 1/1/1970 from various mortgage lenders with which we have lead or other similar arrangements; the Estimated Payment is an average of those rates.
          See how much you could borrow to make a competitive offer.

          Climate risks

          Neighborhood: 82007

          Nearby schools

          GreatSchools rating

          A local agent can set up tours, give advice and negotiate with sellers.

          A local lender can help you make sure your offer is ready when you are.

          Browse local experts

          Similar homes

          Skip to the end of the carouselSkip to the beginning of the carousel