Welcome to this impeccibly and lovingly maintained one owner home down the quiet street of Halcyon Forest, minutes from sought after Masonboro Elementary. Brand new HVAC June '26, roof replaced ~3 years ago. Entire interior + garage freshly painted and master bedroom carpet just replaced. Updated kitchen appliances with granite countertops, fantastic screened in porch over looking the peaceful and private fenced in backyard. All of this and a location situated perfectly equidistant to Wrightsville Beach, Downtown and Carolina Beach.
Sold for $625,000
Zestimate®
$625,000
5428 Dunmore Road, Wilmington, NC 28409
3beds
2,616sqft
Single Family Residence
Built in 1997
0.35 Acres Lot
$625,000 Zestimate®
$239/sqft
$3,042 Estimated rent
Home value
$625,000
$594,000 - $656,000
$3,042/mo
Zestimate® history
Owner options
List your home for rent
$3,042/mo
Rent Zestimate®
Find your next renter with Zillow Rental Manager. Plus, with online applications, you can quickly screen prospective tenants – for free.
$3,042/mo
Rent Zestimate®
Refinance and save
$4,248/mo
Est. payment
Refinancing to a lower rate could help reduce your monthly payments and save thousands over the life of the loan.
$4,248/mo
Est. payment
Explore your selling options
Work with a Zillow partner agent
Leverage their expertise and Zillow's premium Showcase listings to get your home seen by more buyers.
Get startedList with your own agent
Get your home in front of millions of buyers by listing it on Zillow.
Learn how to do itSell it yourself
Take full control of how buyers see your home on Zillow by listing For Sale by Owner (FSBO).
List your homeWhat's special
Granite countertopsFantastic screened in porchUpdated kitchen appliances
Zillow last checked:
Listing updated:
Listed by:
Sloan Reese 910-547-2038,
Coastal Properties
Bought with:
A Non Member
A Non Member
Source: Hive MLS,MLS#: 100584986 Originating MLS: Cape Fear Realtors MLS, Inc.
Facts & features
Interior
Bedrooms & bathrooms
- Bedrooms: 3
- Bathrooms: 3
- Full bathrooms: 2
- 1/2 bathrooms: 1
Rooms
- Room types: Master Bedroom, Bedroom 2, Bedroom 3, Living Room, Dining Room, Bonus Room
Primary bedroom
- Level: Main
Bedroom 2
- Level: Main
Bedroom 3
- Level: Main
Bonus room
- Level: Upper
Dining room
- Level: Main
Kitchen
- Level: Main
Living room
- Level: Main
Heating
- Propane, Fireplace(s), Electric, Heat Pump
Cooling
- Central Air, Ceiling Fan(s)
Appliances
- Included: Electric Oven, Built-In Microwave, Refrigerator, Disposal, Dishwasher, Electric Range
Features
- Master Downstairs, Vaulted Ceiling(s), Tray Ceiling(s), Entrance Foyer, Solid Surface, Ceiling Fan(s), Pantry, Blinds/Shades
- Flooring: Carpet, Hardwood
- Basement: None
- Attic: Floored
- Number of fireplaces: 1
Interior area
- Total structure area: 2,616
- Total interior livable area: 2,616 sqft
Property
Parking
- Total spaces: 2
- Parking features: Garage Faces Side, Paved, Garage
- Attached garage spaces: 2
Accessibility
- Accessibility features: None
Features
- Levels: One and One Half
- Patio & porch: Covered, Enclosed, Porch, Screened
- Exterior features: Irrigation System
- Pool features: None
- Fencing: Back Yard,Wood
- View description: None
- Waterfront features: None
- Frontage type: See Remarks
Lot
- Size: 0.35 Acres
- Features: Corner Lot
Details
- Parcel number: R06700005068000
- Zoning: R-15
- Special conditions: Standard
Construction
Type & style
- Home type: SingleFamily
- Property subtype: Single Family Residence
Materials
- Brick Veneer, Wood Frame
- Foundation: Crawl Space
- Roof: Architectural Shingle
Condition
- New construction: No
- Year built: 1997
Utilities & green energy
- Sewer: Public Sewer
- Water: Public
- Utilities for property: Sewer Connected, Water Connected
Community & HOA
Community
- Security: Security System
- Subdivision: Halcyon Forest
HOA
- Has HOA: Yes
- Amenities included: Maintenance Common Areas, Maintenance Roads
- HOA fee: $368 annually
- HOA name: Community Solutions SE
- HOA phone: 910-799-9779
Location
- Region: Wilmington
Financial & listing details
- Price per square foot: $239/sqft
- Tax assessed value: $609,100
- Annual tax amount: $3,585
- Date on market: 6/27/2026
- Cumulative days on market: 55 days
- Listing agreement: Exclusive Right To Sell
- Listing terms: Cash,Conventional,VA Loan
Price history
| Date | Event | Price |
|---|---|---|
| 9/28/2026 | Sold | $625,000$239/sqft |
Source:  Hive MLS #100584986 Report a problem | ||
| 8/19/2026 | Pending sale | $625,000$239/sqft |
Source: Hive MLS #100584986 Report a problem | ||
| 6/27/2026 | Listed for sale | $625,000$239/sqft |
Source: Hive MLS #100584986 Report a problem | ||
Public tax history
| Year | Property taxes | Tax assessment |
|---|---|---|
| 2025 | $3,585 -12.8% | $609,100 +28.9% |
| 2024 | $4,112 +3% | $472,700 |
| 2023 | $3,994 -0.6% | $472,700 |
| 2022 | $4,018 -0.7% | $472,700 |
| 2021 | $4,045 +14.3% | $472,700 +40.7% |
| 2020 | $3,539 | $336,000 |
| 2019 | $3,539 | $336,000 |
| 2018 | $3,539 | $336,000 |
| 2017 | $3,539 -0.2% | $336,000 +4.9% |
| 2016 | $3,548 +4.6% | $320,200 |
| 2015 | $3,391 +4.4% | $320,200 |
| 2014 | $3,247 | $320,200 |
| 2013 | -- | $320,200 |
| 2012 | -- | $320,200 -16.9% |
| 2011 | -- | $385,390 |
| 2010 | -- | $385,390 |
| 2009 | -- | -- |
| 2008 | -- | -- |
| 2007 | -- | -- |
| 2005 | -- | $235,379 |
| 2004 | -- | $235,379 |
| 2003 | -- | $235,379 |
| 2002 | -- | $235,379 |
| 2001 | -- | $235,379 |
| 2000 | -- | $235,379 |
Find assessor info on the county website
Neighborhood: Masonboro
Nearby homes
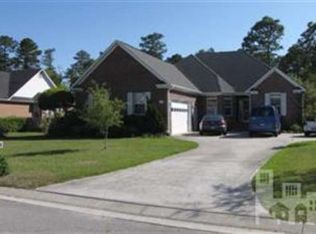
- $577,8004 bd3 ba2.5k sqft5426 Dunmore Rd, Wilmington, NC 28409Off Market
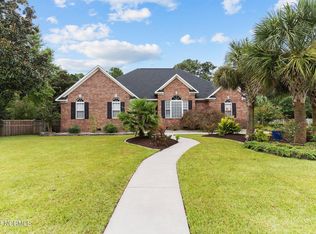
- $668,5004 bd3 ba2.5k sqft5500 Dunmore Rd, Wilmington, NC 28409Sold
- $692,9003 bd3 ba3k sqft5427 Dunmore Rd, Wilmington, NC 28409Off Market
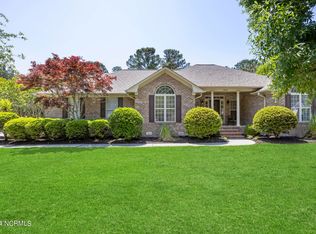
- $640,0003 bd3 ba2k sqft5422 Dunmore Rd, Wilmington, NC 28409Sold
- $659,9003 bd3 ba2.4k sqft5501 Dunmore Rd, Wilmington, NC 28409Off Market
- $620,0003 bd4 ba2.6k sqft5502 Dunmore Rd, Wilmington, NC 28409Sold
- $675,0003 bd3 ba2.4k sqft5423 Dunmore Rd, Wilmington, NC 28409Sold
- $581,3003 bd2 ba2.1k sqft3400 Kilkenny Pl, Wilmington, NC 28409Off Market
Nearby schools
GreatSchools rating
- 10/10Masonboro Elementary SchoolGrades: K-5Distance: 0.5 mi
- 6/10Roland-Grise Middle SchoolGrades: 6-8Distance: 2.9 mi
- 6/10John T Hoggard HighGrades: 9-12Distance: 2.6 mi
Schools provided by the listing agent
- Elementary: Masonboro Elementary
- Middle: Roland Grise
- High: Hoggard
Source: Hive MLS. This data may not be complete. We recommend contacting the local school district to confirm school assignments for this home.
Get a cash offer in 3 minutes
Find out how much your home could sell for in as little as 3 minutes with a no-obligation cash offer.
Estimated market value
$625,000
Get a cash offer in 3 minutes
Find out how much your home could sell for in as little as 3 minutes with a no-obligation cash offer.
Estimated market value
$625,000
- North Carolina
- New Hanover County
- Wilmington
- 28409
- Masonboro
- 5428 Dunmore Road
