Nicely appointed 3 bed/2.5 bath with 1 car garage in popular Harrington Grove awaits! Many charming features including gleaming hardwoods throughout, plantation shutters offering tons of natural light and a HUGE back deck perfect for entertaining or winding down after a busy day. Downstairs freshly painted. Kitchen and roof updated within last 10 years. Newer gutter guards. A convenient neighborhood walking path leading to tennis courts & community pool runs next to the home. Ample privacy with house backing to large buffer area. Welcome home!
Sold for $425,000
$425,000
5428 Ingate Way, Raleigh, NC 27613
3beds
1,760sqft
Single Family Residence
Built in 1990
8,712 Square Feet Lot
$425,900 Zestimate®
$241/sqft
$2,306 Estimated rent
Home value
$425,900
$405,000 - $447,000
$2,306/mo
Zestimate® history
Owner options
List your home for rent
$2,306/mo
Rent Zestimate®
Find your next renter with Zillow Rental Manager. Plus, with online applications, you can quickly screen prospective tenants – for free.
$2,306/mo
Rent Zestimate®
Refinance and save
$2,738/mo
Est. payment
Refinancing to a lower rate could help reduce your monthly payments and save thousands over the life of the loan.
$2,738/mo
Est. payment
Explore your selling options
Work with a Zillow partner agent
Leverage their expertise and Zillow's premium Showcase listings to get your home seen by more buyers.
Get startedList with your own agent
Get your home in front of millions of buyers by listing it on Zillow.
Learn how to do itSell it yourself
Take full control of how buyers see your home on Zillow by listing For Sale by Owner (FSBO).
List your homeWhat's special
Gleaming hardwoods throughout
Zillow last checked:
Listing updated:
Listed by:
Tonia Zampieri 919-609-5206,
Northside Realty Inc.
Bought with:
Jim Allen, 126077
Coldwell Banker HPW
Source: Doorify MLS,MLS#: 10197668
Facts & features
Interior
Bedrooms & bathrooms
- Bedrooms: 3
- Bathrooms: 3
- Full bathrooms: 2
- 1/2 bathrooms: 1
Primary bedroom
- Level: Second
Bedroom 2
- Level: Second
Bedroom 3
- Level: Second
Primary bathroom
- Level: Second
Dining room
- Level: Main
Other
- Level: Main
Family room
- Level: Main
Kitchen
- Level: Main
Living room
- Level: Main
Heating
- Central, Fireplace(s), Forced Air
Cooling
- Central Air, Ceiling Fan(s), Electric
Appliances
- Included: Dishwasher, Free-Standing Refrigerator, Gas Range, Ice Maker, Microwave, Range, Refrigerator
- Laundry: Main Level
Features
- Cathedral Ceiling(s), Ceiling Fan(s), Chandelier, Crown Molding, Double Vanity, High Ceilings, Recessed Lighting, Stone Counters, Vaulted Ceiling(s)
- Flooring: Carpet, Hardwood
- Windows: Aluminum Frames
- Number of fireplaces: 1
- Fireplace features: Gas, Living Room
- Common walls with other units/homes: No Common Walls
Interior area
- Total structure area: 1,760
- Total interior livable area: 1,760 sqft
- Finished area above ground: 1,760
- Finished area below ground: 0
Property
Parking
- Total spaces: 4
- Parking features: Attached, Driveway, Garage Faces Front, Garage, Off Street, Paved
- Garage spaces: 1
- Uncovered spaces: 3
- Details: street
Features
- Levels: Two
- Stories: 2
- Patio & porch: Covered, Deck, Front Porch, Porch
- Exterior features: Rain Gutters
- Fencing: None
- Has view: Yes
- View description: Neighborhood, Trees/Woods
Lot
- Size: 8,712 Square Feet
- Features: Close to Clubhouse, Few Trees, Level
- Residential vegetation: Brush, Partially Wooded
Details
- Parcel number: 077903328156000 0183795
- Zoning: R-6
- Special conditions: Seller Not Owner of Record
Construction
Type & style
- Home type: SingleFamily
- Architectural style: Traditional
- Property subtype: Single Family Residence
Materials
- Masonite
- Foundation: Crawlspace
- Roof: Shingle
Condition
- New construction: No
- Year built: 1990
Utilities & green energy
- Sewer: Public Sewer
- Water: Public
- Utilities for property: Electricity Connected, Natural Gas Connected, Sewer Connected, Water Connected
Community & HOA
Community
- Subdivision: Harrington Grove
HOA
- Has HOA: Yes
- Services included: Maintenance Grounds, Road Maintenance
- HOA fee: $70 quarterly
- HOA name: Harrington Grove HOA
- HOA phone: 919-847-3003
Location
- Region: Raleigh
Financial & listing details
- Price per square foot: $241/sqft
- Tax assessed value: $420,774
- Annual tax amount: $3,845
- Date on market: 10/9/2026
- Listing agreement: Exclusive Right To Sell
- Listing terms: Cash,Conventional,VA Loan
- Road surface type: Paved
Price history
| Date | Event | Price |
|---|---|---|
| 11/18/2026 | Sold | $425,000-1%$241/sqft |
Source:  Doorify MLS #10197668 Report a problem | ||
| 10/19/2026 | Pending sale | $429,500$244/sqft |
Source: Doorify MLS #10197668 Report a problem | ||
| 10/9/2026 | Listed for sale | $429,500+278.4%$244/sqft |
Source: Doorify MLS #10197668 Report a problem | ||
| 12/3/1990 | Sold | $113,500$64/sqft |
Source: Agent Provided Report a problem | ||
Public tax history
| Year | Property taxes | Tax assessment |
|---|---|---|
| 2025 | $3,690 +0.4% | $420,773 |
| 2024 | $3,674 +24.4% | $420,773 +56.3% |
| 2023 | $2,955 +7.6% | $269,245 |
| 2022 | $2,746 +4% | $269,245 |
| 2021 | $2,640 +1.8% | $269,245 |
| 2020 | $2,592 -2.9% | $269,245 +17.8% |
| 2019 | $2,669 | $228,559 |
| 2018 | $2,669 | $228,559 |
| 2017 | -- | $228,559 |
| 2016 | $2,349 +8% | $228,559 +9.8% |
| 2015 | $2,175 +5.4% | $208,130 |
| 2014 | $2,063 | $208,130 |
| 2013 | -- | $208,130 |
| 2012 | -- | $208,130 |
| 2011 | -- | $208,130 |
| 2010 | -- | $208,130 |
| 2009 | -- | $208,130 |
| 2008 | -- | -- |
| 2007 | -- | -- |
| 2006 | -- | -- |
| 2005 | -- | -- |
| 2004 | -- | -- |
| 2003 | -- | -- |
| 2002 | -- | -- |
| 2001 | -- | -- |
Find assessor info on the county website
Neighborhood: Northwest Raleigh
Nearby homes
- $6601,306 sqftIngate Way, Raleigh, NC 27613Off Market
- $476,6003 bd3 ba1.9k sqft5432 Ingate Way, Raleigh, NC 27613Off Market

- $482,400-- bd2 ba2k sqft5424 Ingate Way, Raleigh, NC 27613Off Market
- $488,3003 bd3 ba1.7k sqft5436 Ingate Way, Raleigh, NC 27613Off Market
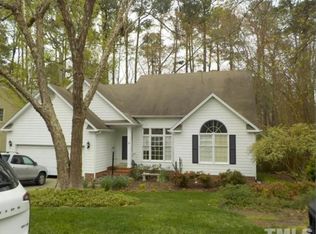
- $456,0003 bd3 ba2k sqft5420 Ingate Way, Raleigh, NC 27613Off Market
- $438,600-- bd5 ba1.8k sqft5429 Ingate Way, Raleigh, NC 27613Off Market
- $470,4003 bd3 ba2k sqft5425 Ingate Way, Raleigh, NC 27613Off Market
- $515,0004 bd3 ba2.2k sqft5433 Ingate Way, Raleigh, NC 27613Sold
Nearby schools
GreatSchools rating
- 7/10Sycamore Creek ElementaryGrades: PK-5Distance: 1.1 mi
- 9/10Pine Hollow MiddleGrades: 6-8Distance: 1.6 mi
- 8/10Leesville Road HighGrades: 9-12Distance: 3 mi
Schools provided by the listing agent
- Elementary: Wake - Sycamore Creek Elementary
- Middle: Wake - Pine Hollow Middle School
- High: Wake - Leesville Road High
Source: Doorify MLS. This data may not be complete. We recommend contacting the local school district to confirm school assignments for this home.
Get a cash offer in 3 minutes
Find out how much your home could sell for in as little as 3 minutes with a no-obligation cash offer.
Estimated market value
$425,900
Get a cash offer in 3 minutes
Find out how much your home could sell for in as little as 3 minutes with a no-obligation cash offer.
Estimated market value
$425,900
- North Carolina
- Wake County
- Raleigh
- 27613
- Northwest Raleigh
- 5428 Ingate Way
