Welcome to 103 Tom Avenue, a quaint Cape Cod style home located in the heart of Castle Hayne, where New England style blends seamlessly with Southern charm! Inside this 3 Bed/2 Bath home, you're greeted with updated flooring throughout, among a split floorplan where a formal dining area and galley style kitchen complete the left side of the first floor, while a private Primary suite tucks in behind and a spacious family room flanks the opposite side of a multi-level staircase and foyer. The kitchen boasts ample cabinetry and a cheerful tiled backsplash, along with room for a breakfast nook and access to the garage on one side of the home and a large family room, complete with a brick surround, wood-burning fireplace, is opposite the dining and kitchen area. A full bath and small hallway lead to the private primary bedroom that completes the first floor. Upstairs, two spacious guest rooms run the full length of each side of the staircase from front to back of the home, making the perfect space to create multi-use bedrooms. Both rooms have enough space to create sleeping areas, while also being able to accomodate a sitting area, crafting, desk space or hobby/sports collections! So many creative opportunities exist in these large (roughy 19x13) rooms upstairs, both with plenty of closet space! Outside, a screened back porch overlooks a large fenced in back yard that's perfect for entertaining family and friends and can be customized however you'd like with no HOA in place! This home had a new roof installed in 2019 and seller does have a current flood policy in place, in addition to a termite bond and a water filtration system, as home is on private well water and septic. Well water was last tested and septic was last pumped both in 2019! A portion of the property is located in AE flood zone, please refer to Flood Maps for overview. Buyer to verify any requirements for flood insurance. This home had a new roof installed in 2019 and seller does have a current flood policy in place, in addition to a termite bond and a water filtration system, as home is on private well water and septic. Well water was last tested and septic was last pumped both in 2019! A portion of the property is located in AE flood zone, please refer to Flood Maps for overview. Buyer to verify any lending requirements for flood insurance.
For sale
$405,000
103 Tom Avenue, Castle Hayne, NC 28429
3beds
2,022sqft
Single Family Residence
Built in 1989
0.64 Acres Lot
$394,900 Zestimate®
$200/sqft
$-- HOA
What's special
Split floorplanPlenty of closet spaceScreened back porchPrivate primary suiteLarge family roomUpdated flooring throughoutAmple cabinetry
- 1 day
- 44
- 11
Zillow last checked:
Listing updated:
Listed by:
Bailey & Company 910-231-4989,
Coldwell Banker Sea Coast Advantage
Source: Hive MLS,MLS#: 100611866 Originating MLS: Cape Fear Realtors MLS, Inc.
Facts & features
Interior
Bedrooms & bathrooms
- Bedrooms: 3
- Bathrooms: 2
- Full bathrooms: 2
Rooms
- Room types: Living Room, Family Room, Master Bedroom, Dining Room, Bedroom 2, Bedroom 3
Primary bedroom
- Dimensions: 11 x 16
Bedroom 2
- Dimensions: 19 x 14.5
Bedroom 3
- Dimensions: 19 x 13
Dining room
- Dimensions: 9 x 14
Family room
- Dimensions: 20 x 14
Kitchen
- Dimensions: 11 x 16
Living room
- Dimensions: 9 x 13
Heating
- Electric, Heat Pump
Cooling
- Central Air
Appliances
- Included: Built-In Electric Oven, Dishwasher
Features
- Master Downstairs, Entrance Foyer, Solid Surface, Blinds/Shades
- Flooring: LVT/LVP, Carpet, Tile
- Basement: Crawl Space
- Has fireplace: Yes
Interior area
- Total structure area: 2,022
- Total interior livable area: 2,022 sqft
Property
Parking
- Total spaces: 1
- Parking features: On Site, Paved, Garage
- Attached garage spaces: 1
Features
- Levels: Two
- Patio & porch: Covered, Porch, Screened, Rear Porch
- Exterior features: None
- Fencing: Back Yard
- View description: None
- Frontage type: See Remarks
Lot
- Size: 0.64 Acres
Details
- Parcel number: R01805001009000
- Zoning: R-20
- Special conditions: Standard
Construction
Type & style
- Home type: SingleFamily
- Property subtype: Single Family Residence
Materials
- Vinyl Siding, Wood Frame
- Foundation: Crawl Space
- Roof: Architectural Shingle
Condition
- New construction: No
- Year built: 1989
Utilities & green energy
- Sewer: Septic Tank
- Water: Well, Private
Community & HOA
Community
- Subdivision: Castle Estates
HOA
- Has HOA: No
- Amenities included: None
Location
- Region: Castle Hayne
Financial & listing details
- Price per square foot: $200/sqft
- Tax assessed value: $433,100
- Annual tax amount: $1,639
- Date on market: 10/22/2026
- Cumulative days on market: 1 day
- Listing agreement: Exclusive Right To Sell
- Listing terms: Cash,Conventional,FHA,USDA Loan,VA Loan
- Road surface type: Paved
Estimated market value
$394,900
$367,000 - $423,000
$2,441/mo
Price history
| Date | Event | Price |
|---|---|---|
| 10/22/2026 | Listed for sale | $405,000+76.1%$200/sqft |
Source:  Hive MLS #100611866 Report a problem | ||
| 12/13/2019 | Listing removed | $230,000$114/sqft |
Source: CENTURY 21 Sweyer & Associates #100192475 Report a problem | ||
| 12/13/2019 | Pending sale | $230,000$114/sqft |
Source: CENTURY 21 Sweyer & Associates #100192475 Report a problem | ||
| 12/13/2019 | Listed for sale | $230,000+4.5%$114/sqft |
Source: CENTURY 21 Sweyer & Associates #100192475 Report a problem | ||
| 12/12/2019 | Sold | $220,000-4.3%$109/sqft |
Source: Hive MLS #100192475 Report a problem | ||
| 11/15/2019 | Pending sale | $230,000$114/sqft |
Source: CENTURY 21 Sweyer & Associates #100192475 Report a problem | ||
| 11/10/2019 | Listed for sale | $230,000+13.9%$114/sqft |
Source: Century 21 Sweyer & Associates - Landfall #100192475 Report a problem | ||
| 8/3/2018 | Sold | $202,000-3.8%$100/sqft |
Source: Hive MLS #100112041 Report a problem | ||
| 6/27/2018 | Pending sale | $210,000$104/sqft |
Source: Keller Williams Realty #100112041 Report a problem | ||
| 6/19/2018 | Price change | $210,000-4.1%$104/sqft |
Source: Keller Williams Realty #100112041 Report a problem | ||
| 6/5/2018 | Price change | $219,000-4.4%$108/sqft |
Source: Keller Williams Realty #100112041 Report a problem | ||
| 5/1/2018 | Price change | $229,000-5.8%$113/sqft |
Source: Keller Williams Realty #100112041 Report a problem | ||
| 4/21/2018 | Listed for sale | $243,000+35%$120/sqft |
Source: Keller Williams Realty #100112041 Report a problem | ||
| 4/5/2017 | Sold | $180,000-23.4%$89/sqft |
Source: Public Record Report a problem | ||
| 1/31/2009 | Listing removed | $234,900$116/sqft |
Source: Coldwell Banker** #416988 Report a problem | ||
| 6/28/2008 | Price change | $234,900-4.1%$116/sqft |
Source: Coldwell Banker** #416988 Report a problem | ||
| 5/18/2008 | Listed for sale | $244,900$121/sqft |
Source: Coldwell Banker** #416988 Report a problem | ||
Public tax history
| Year | Property taxes | Tax assessment |
|---|---|---|
| 2025 | $1,713 +20% | $433,100 +67.1% |
| 2024 | $1,428 +0.4% | $259,200 |
| 2023 | $1,422 -0.9% | $259,200 |
| 2022 | $1,435 +0.3% | $259,200 |
| 2021 | $1,431 +27.7% | $259,200 +46.3% |
| 2020 | $1,121 | $177,200 |
| 2019 | $1,121 | $177,200 |
| 2018 | $1,121 | $177,200 |
| 2017 | $1,121 -10.4% | $177,200 -1.8% |
| 2016 | $1,251 +7.6% | $180,500 |
| 2015 | $1,162 +1.7% | $180,500 |
| 2014 | $1,143 | $180,500 |
| 2013 | -- | $180,500 |
| 2012 | -- | $180,500 -10% |
| 2011 | -- | $200,499 |
| 2010 | -- | $200,499 |
| 2009 | -- | -- |
| 2008 | -- | -- |
| 2007 | -- | -- |
| 2005 | -- | $150,387 |
| 2004 | -- | $150,387 |
| 2003 | -- | $150,387 |
| 2002 | -- | $150,387 |
| 2001 | -- | $150,387 |
| 2000 | -- | $150,387 |
Find assessor info on the county website
Monthly payment
Est. payment
Payment breakdown
Explore the cost of this home by adjusting the details. Changes won't be saved.Climate risks
Neighborhood: 28429
Nearby schools
Schools provided by the listing agent
- Elementary: Castle Hayne
- Middle: Holly Shelter
- High: Laney
Source: Hive MLS. This data may not be complete. We recommend contacting the local school district to confirm school assignments for this home.
Similar homes
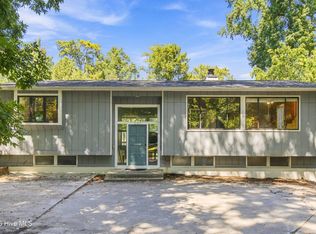
- $450,0003 bd3 ba1.7k sqft113 Tom Avenue, Castle Hayne, NC 28429For Sale
 MLS ID #100606123, Jeffrey Amato, Coastal Properties. Hive MLS
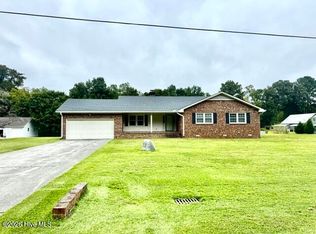
- $419,0003 bd2 ba1.8k sqft715 Nc-133, Rocky Point, NC 28457For Sale
 MLS ID #100610228, Allison Justice, RE/MAX Executive. Hive MLS
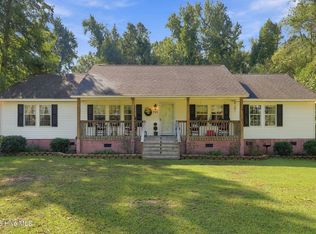
- $415,0003 bd2 ba1.6k sqft4513 Huntsman Court, Castle Hayne, NC 28429For Sale
 MLS ID #100602057, Taylor L Pulliam, Salt and Stone Property Group. Hive MLS
- $378,0003 bd2 ba1.4k sqft2024 Blue Bonnet Circle, Castle Hayne, NC 28429For Sale
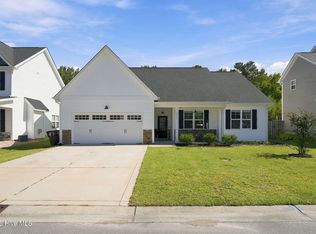 MLS ID #100610682, Mena Brock, Wilmington Realty LLC. Hive MLS
- $560,0003 bd2 ba2.4k sqft4710 Indian Corn Trail, Castle Hayne, NC 28429For SaleMLS ID #100609740, Julie C Lewis, Miller and Hooks Realty LLC. Hive MLS
- $444,3234 bd3 ba2.1k sqft1505 Winfall Drive, Castle Hayne, NC 28429New ConstructionMLS ID #100611125, Jessica D Overby, Mungo Homes. Hive MLS
- $239,9003 bd2 ba1.4k sqft109 Brier Road, Castle Hayne, NC 28429For SaleMLS ID #100611929, Jenna Toomey, Town & Country Real Estate. Hive MLS
- $395,0003 bd2 ba1.8k sqft4334 Parsons Mill Drive, Castle Hayne, NC 28429For SaleMLS ID #100598130, Jennifer Bullock Team, RE/MAX Executive. Hive MLS
- $450,0003 bd2 ba2k sqft4229 Saltworks Lane, Castle Hayne, NC 28429For SaleMLS ID #100601002, Nina A Pelon, Moment Realty LLC. Hive MLS
- $435,0004 bd3 ba2.5k sqft4561 Parsons Mill Drive, Castle Hayne, NC 28429For SaleMLS ID #100584697, Renata Kuperus, Nest Realty. Hive MLS
- $399,0003 bd2 ba1.7k sqft4301 Gatewood Court, Wilmington, NC 28405For SaleMLS ID #100572952, John B Hinnant, Hinnant Real Estate. Hive MLS
- $409,0044 bd3 ba1.7k sqft1548 Rodanthe Avenue, Castle Hayne, NC 28429New ConstructionMLS ID #100606472, Jessica D Overby, Mungo Homes. Hive MLS
- $399,5123 bd2 ba1.5k sqft1560 Rodanthe Avenue, Castle Hayne, NC 28429New ConstructionHive MLS
- $409,1823 bd2 ba1.7k sqft1537 Rodanthe Avenue, Castle Hayne, NC 28429New ConstructionHive MLS
- $425,4753 bd2 ba1.7k sqft1565 Rodanthe Avenue, Castle Hayne, NC 28429New ConstructionHive MLS
- $385,0003 bd2 ba1.6k sqft3008 Lagar Lane, Wilmington, NC 28405For SaleMLS ID #100584760, Lee Crouch, Intracoastal Realty Corporation. Hive MLS
- $479,5005 bd4 ba2.6k sqft4550 Huntsman Court, Castle Hayne, NC 28429For SaleMLS ID #100604502, The Rising Tide Team, Intracoastal Realty Corporation. Hive MLS
- $424,9003 bd2 ba1.4k sqft3012 Lagar Lane, Wilmington, NC 28405For SaleMLS ID #100588893, Carla D Lewis, Intracoastal Realty Corporation. Hive MLS
- $399,9994 bd2 ba1.7k sqft5322 Areca Road Lot 347, Castle Hayne, NC 28429New ConstructionMLS ID #100602372, Team D.R. Horton, D.R. Horton, Inc. Hive MLS
- $291,0002 bd2 ba1k sqft104 Gilbert Curry Drive, Castle Hayne, NC 28429For SaleMLS ID #100602571, Pam H Fox, Nest Realty. Hive MLS
