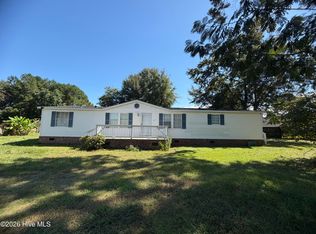
Charming 3-bedroom, 1.5-bath ranch-style home nestled in the established Walnut Hills neighborhood! This home offers a fantastic opportunity to add your personal touch and bring it into the modern era. Enjoy a spacious layout featuring a formal living room, a generous den perfect for relaxing or entertaining, and a dedicated laundry room for added convenience. The large, fenced-in backyard provides plenty of space for outdoor activities, gardening, or creating your own private retreat. With great potential and room to make it your own, this home is full of possibilities! Sold as-is. Sale subject to NCGS Chapter 1, Article 29A - 10 day upset bid. Attorney drafted addendum required. Seller makes no representation to fixtures or systems. Seller will not establish utilities for inspection (if not already on). 10 Day upset bid to begin upon the conclusion of any DD period
For sale
$239,900
109 Brier Road, Castle Hayne, NC 28429
3beds
1,430sqft
Single Family Residence
Built in 1978
9,147 Square Feet Lot
$192,400 Zestimate®
$168/sqft
$-- HOA
What's special
- 1 day
- 16
- 7
Zillow last checked:
Listing updated:
Listed by:
Jenna Toomey 910-619-8192,
Town & Country Real Estate
Source: Hive MLS,MLS#: 100611929 Originating MLS: Cape Fear Realtors MLS, Inc.
Facts & features
Interior
Bedrooms & bathrooms
- Bedrooms: 3
- Bathrooms: 2
- Full bathrooms: 1
- 1/2 bathrooms: 1
Rooms
- Room types: Living Room
Living room
- Dimensions: 10 x 10
Heating
- Other, Electric
Cooling
- Wall/Window Unit(s)
Appliances
- Laundry: Laundry Room
Features
- None
- Has fireplace: No
Interior area
- Total structure area: 1,430
- Total interior livable area: 1,430 sqft
Property
Parking
- Parking features: Concrete, Off Street
Features
- Levels: One
- Patio & porch: None
- Exterior features: None
- Fencing: Back Yard
- View description: None
- Frontage type: See Remarks
Lot
- Size: 9,147 Square Feet
- Dimensions: 55 x 139 x 82 x 138
Details
- Parcel number: R02513002020000
- Zoning: R-10
- Special conditions: Third Party Approval
Construction
Type & style
- Home type: SingleFamily
- Property subtype: Single Family Residence
Materials
- Brick Veneer, Wood Frame
- Foundation: Slab
- Roof: Shingle
Condition
- New construction: No
- Year built: 1978
Utilities & green energy
- Utilities for property: See Remarks
Community & HOA
Community
- Subdivision: Walnut Hills
HOA
- Has HOA: No
Location
- Region: Castle Hayne
Financial & listing details
- Price per square foot: $168/sqft
- Tax assessed value: $256,800
- Annual tax amount: $971
- Date on market: 10/22/2026
- Cumulative days on market: 1 day
- Listing agreement: Exclusive Right To Sell
- Listing terms: Cash,Conventional
- Road surface type: Paved
Estimated market value
$192,400
$156,000 - $227,000
$1,879/mo
Price history
| Date | Event | Price |
|---|---|---|
| 10/22/2026 | Listed for sale | $239,900+769.2%$168/sqft |
Source:  Hive MLS #100611929 Report a problem | ||
| 6/1/1978 | Sold | $27,600$19/sqft |
Source: Agent Provided Report a problem | ||
Public tax history
| Year | Property taxes | Tax assessment |
|---|---|---|
| 2025 | $1,046 +122.4% | $256,800 +69.2% |
| 2024 | $470 +1.3% | $151,800 |
| 2023 | $464 -0.8% | $151,800 |
| 2022 | $468 +9.5% | $151,800 |
| 2021 | $428 +31.1% | $151,800 +47.2% |
| 2020 | $326 +25.4% | $103,100 +25.4% |
| 2019 | $260 | $82,200 -20.3% |
| 2018 | $260 -20.3% | $103,100 |
| 2017 | $326 +5% | $103,100 +15.1% |
| 2016 | $310 +7.6% | $89,600 |
| 2015 | $289 -49.1% | $89,600 |
| 2014 | $567 | $89,600 |
| 2013 | -- | $89,600 |
| 2012 | -- | $89,600 -0.3% |
| 2011 | -- | $89,840 |
| 2010 | -- | $89,840 |
| 2009 | -- | -- |
| 2008 | -- | -- |
| 2007 | -- | -- |
| 2005 | -- | $70,559 |
| 2004 | -- | $70,559 |
| 2003 | -- | $70,559 |
| 2002 | -- | $70,559 |
| 2001 | -- | $70,559 |
| 2000 | -- | $70,559 |
Find assessor info on the county website
Monthly payment
Est. payment
Payment breakdown
Explore the cost of this home by adjusting the details. Changes won't be saved.Climate risks
Neighborhood: 28429
Nearby schools
Schools provided by the listing agent
- Elementary: Wrightsboro
- Middle: Holly Shelter
- High: Laney
Source: Hive MLS. This data may not be complete. We recommend contacting the local school district to confirm school assignments for this home.

Similar homes
- $239,9003 bd2 ba1.1k sqft122 Hampton Drive, Castle Hayne, NC 28429For Sale

 MLS ID #100581217, Butch E Saunders, RE/MAX Essential. Hive MLS
- $265,0003 bd2 ba1.7k sqft335 Cottonwood Lane, Castle Hayne, NC 28429For Sale
 MLS ID #100609484, Jennifer Moore, Coldwell Banker Sea Coast Advantage. Hive MLS
- $239,0003 bd1 ba1.1k sqft115 S 12th Street, Wilmington, NC 28401For Sale
 MLS ID #100611811, Aspyre Collective, eXp Realty. Hive MLS
- $--2 bd1 ba780 sqft2949 Castle Hayne Rd, Castle Hayne, NC 28429Auction
 Auction.com 1
- $285,0003 bd2 ba1.6k sqft2025 Teresa Drive, Castle Hayne, NC 28429For SaleMLS ID #100604779, Kurt Andolsun, Berkshire Hathaway HomeServices Carolina Premier Properties. Hive MLS
- $265,0003 bd2 ba1.8k sqft107 Long Leaf Drive, Wilmington, NC 28401For SaleMLS ID #100569876, William M Spruill, Intracoastal Realty Corporation. Hive MLS
- $250,0003 bd2 ba1.3k sqft706 Indica Court #302, Wilmington, NC 28405For SaleMLS ID #100611801, Team KBT Realty, Keller Williams Innovate-KBT. Hive MLS
- $244,9003 bd1 ba982 sqft316 Flemington Road, Wilmington, NC 28401For SaleMLS ID #100574006, The Domenico Grillo Real Estate Team, Keller Williams Innovate-Wilmington. Hive MLS
- $350,0003 bd3 ba1.7k sqft1841 Brierwood Road, Wilmington, NC 28405For SaleMLS ID #100611666, Lori S Speight, Masonboro Realty, Inc.. Hive MLS
- $250,0003 bd2 ba1.6k sqft227 Hearthside Drive, Rocky Point, NC 28457For SaleMLS ID #100610295, Diane S Parker, RE/MAX Essential. Hive MLS
- $250,0002 bd1 ba1k sqft2127 Klein Road, Wilmington, NC 28405For SaleMLS ID #100610367, Teresa L Krebs, Coastal Select Properties. Hive MLS
- $291,0002 bd2 ba1k sqft104 Gilbert Curry Drive, Castle Hayne, NC 28429For SaleMLS ID #100602571, Pam H Fox, Nest Realty. Hive MLS
- $259,0003 bd1 ba1k sqft1201 Kornegay Avenue, Wilmington, NC 28405For SaleMLS ID #100593067, Jesse A Canady, Salt and Stone Property Group. Hive MLS
- $240,0002 bd3 ba1.1k sqft4816 Exton Park Loop, Castle Hayne, NC 28429For SaleMLS ID #100589299, Beatty Pittman Real Estate Team LLC, Intracoastal Realty Corporation. Hive MLS
- $325,0003 bd2 ba1.4k sqft1650 N Kerr Avenue, Wilmington, NC 28405For SaleMLS ID #100610988, Wendy G Thompson, REAL Broker LLC. Hive MLS
- $300,0003 bd2 ba1k sqft811 Grathwol Drive, Wilmington, NC 28405For SaleMLS ID #100611215, Steveson Realty Group, Coldwell Banker Sea Coast Advantage. Hive MLS
- $225,0002 bd1 ba970 sqft203 N 11th Street, Wilmington, NC 28401For SaleMLS ID #100610525, Team Gale, Coldwell Banker Sea Coast Advantage. Hive MLS
- $235,0003 bd1 ba1.1k sqft425 Henry Street, Wilmington, NC 28405For SaleMLS ID #100607507, Tamala H Wallace, Wallace Realty Services. Hive MLS
