Welcome to this well-maintained home in the established Briarwood neighborhood! Conveniently located in Wilmington, with easy access to shopping, dining, I-40, Wrightsville Beach, and so much more! This spacious home offers 3 bedrooms, 2.5 baths, and a wonderfully versatile floor plan with plenty of room to spread out! As you enter the home, you'll find a welcoming formal living room, while the spacious den features a charming brick fireplace, perfect for relaxing or entertaining. An additional 19' x 12' flex space, with its own entrance from the driveway/side of the home, offers endless possibilities! Whether you need a home office, playroom, hobby room, exercise space, or additional living area, this room provides incredible flexibility. The spacious kitchen and dining area offers beautiful countertops, plenty of room for gathering, and a convenient bar with seating for casual meals or entertaining. Outside, you'll love the generous fenced-in backyard, offering plenty of space for outdoor activities, pets, gardening, or simply relaxing. Another fantastic feature is the detached garage/workshop, complete with electrical wiring and an abundance of built-in workbenches and shelving. Perfect for hobbies, projects, storage, or anyone who appreciates a dedicated workspace! All of this in a desirable, established neighborhood with NO HOA dues! This home offers a wonderful combination of space, versatility, convenience, and potential. Don't miss this opportunity to make it your own! Estate sale with court approval already obtained.
For sale
$350,000
1841 Brierwood Road, Wilmington, NC 28405
3beds
1,752sqft
Single Family Residence
Built in 1971
0.27 Acres Lot
$337,400 Zestimate®
$200/sqft
$-- HOA
What's special
Generous fenced-in backyardBeautiful countertopsCharming brick fireplaceSpacious den
- 2 days
- 135
- 13
Likely to sell faster than
Zillow last checked:
Listing updated:
Listed by:
Lori S Speight 910-200-6268,
Masonboro Realty, Inc.
Source: Hive MLS,MLS#: 100611666 Originating MLS: Cape Fear Realtors MLS, Inc.
Facts & features
Interior
Bedrooms & bathrooms
- Bedrooms: 3
- Bathrooms: 3
- Full bathrooms: 2
- 1/2 bathrooms: 1
Rooms
- Room types: Living Room, Family Room, Dining Room, Master Bedroom, Bedroom 2, Bedroom 3, Bonus Room
Heating
- Electric, Heat Pump
Cooling
- Central Air
Appliances
- Included: Electric Oven, Refrigerator, Dishwasher
Features
- Solid Surface, Ceiling Fan(s), Walk-in Shower, Blinds/Shades, Gas Log
- Flooring: Carpet, Tile, Wood
- Has fireplace: Yes
- Fireplace features: Gas Log
Interior area
- Total structure area: 1,752
- Total interior livable area: 1,752 sqft
Property
Parking
- Total spaces: 1
- Parking features: Garage Door Opener, On Site, Paved
- Garage spaces: 1
Features
- Levels: Two
- Patio & porch: Patio, Front Porch
- Fencing: Chain Link,Back Yard
- View description: None
- Frontage type: See Remarks
Lot
- Size: 0.27 Acres
- Dimensions: 100 x 120 x 100 x 120
Details
- Additional structures: Workshop
- Parcel number: R03420004011000
- Zoning: R-10
- Special conditions: Standard
Construction
Type & style
- Home type: SingleFamily
- Property subtype: Single Family Residence
Materials
- Brick Veneer, Wood Siding, Wood Frame
- Foundation: Crawl Space
- Roof: Shingle
Condition
- New construction: No
- Year built: 1971
Utilities & green energy
- Sewer: Public Sewer
- Water: Public
- Utilities for property: Cable Available, Sewer Connected, Water Connected
Community & HOA
Community
- Subdivision: Brierwood
HOA
- Has HOA: No
Location
- Region: Wilmington
Financial & listing details
- Price per square foot: $200/sqft
- Tax assessed value: $257,400
- Annual tax amount: $561
- Date on market: 10/21/2026
- Cumulative days on market: 2 days
- Listing agreement: Exclusive Right To Sell
- Listing terms: Cash,Conventional,FHA,VA Loan
- Road surface type: Paved
Estimated market value
$337,400
$321,000 - $354,000
$2,346/mo
Price history
| Date | Event | Price |
|---|---|---|
| 10/21/2026 | Listed for sale | $350,000+557.9%$200/sqft |
Source:  Hive MLS #100611666 Report a problem | ||
| 1/1/1980 | Sold | $53,200$30/sqft |
Source: Agent Provided Report a problem | ||
Public tax history
| Year | Property taxes | Tax assessment |
|---|---|---|
| 2025 | $561 +9% | $257,400 +52.4% |
| 2024 | $515 +1.2% | $168,900 |
| 2023 | $509 -0.8% | $168,900 |
| 2022 | $513 +8.2% | $168,900 |
| 2021 | $474 +5.5% | $168,900 +18.9% |
| 2020 | $449 | $142,100 |
| 2019 | $449 | $142,100 |
| 2018 | $449 | $142,100 |
| 2017 | $449 +32.4% | $142,100 +8.8% |
| 2016 | $339 -19.3% | $130,600 |
| 2015 | $421 +1.7% | $130,600 |
| 2014 | $413 | $130,600 |
| 2013 | -- | $130,600 |
| 2012 | -- | $130,600 -8% |
| 2011 | -- | $141,901 |
| 2010 | -- | $141,901 |
| 2009 | -- | -- |
| 2008 | -- | -- |
| 2007 | -- | -- |
| 2005 | -- | $99,308 |
| 2004 | -- | $99,308 |
| 2003 | -- | $99,308 |
| 2002 | -- | $99,308 |
| 2001 | -- | $99,308 |
| 2000 | -- | $99,308 |
Find assessor info on the county website
Monthly payment
Est. payment
Payment breakdown
Explore the cost of this home by adjusting the details. Changes won't be saved.Climate risks
Neighborhood: Kings Grant
Nearby schools
Schools provided by the listing agent
- Elementary: Wrightsboro
- Middle: Holly Shelter
- High: Laney
Source: Hive MLS. This data may not be complete. We recommend contacting the local school district to confirm school assignments for this home.

Similar homes
- $364,9003 bd2 ba1.8k sqft205 Brookfield Drive, Wilmington, NC 28405For Sale
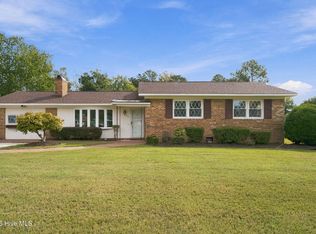
 MLS ID #100609643, Greg Dunn, Living Seaside Realty Group. Hive MLS
- $325,0003 bd2 ba1.4k sqft1650 N Kerr Avenue, Wilmington, NC 28405For Sale
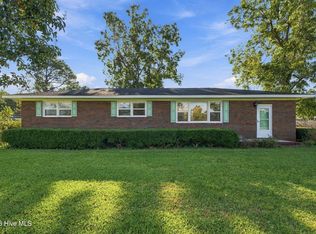 MLS ID #100610988, Wendy G Thompson, REAL Broker LLC. Hive MLS
- $325,0004 bd2 ba1.7k sqft1809 Brierwood Road, Wilmington, NC 28405For Sale
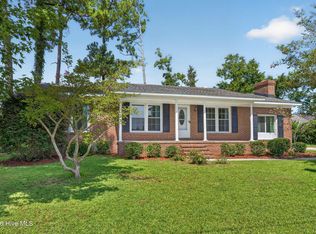 MLS ID #100599602, Jennifer Bullock Team, RE/MAX Executive. Hive MLS
- $450,0003 bd3 ba1.7k sqft1570 Stones Edge Loop, Wilmington, NC 28405For Sale
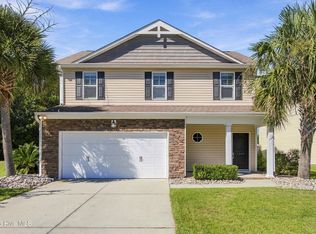 MLS ID #100611460, Aspyre Collective, eXp Realty. Hive MLS
- $349,0003 bd2 ba1.3k sqft609 Bay Blossom Drive, Wilmington, NC 28411For SaleMLS ID #100611381, Ashley Stewardson, Berkshire Hathaway HomeServices Carolina Premier Properties. Hive MLS
- $360,0003 bd2 ba1.3k sqft5137 Lord Byron Road, Wilmington, NC 28405For SaleMLS ID #100607089, Josh Butts, RE/MAX Executive. Hive MLS
- $339,9003 bd2 ba1.3k sqft6517 Spicewood Street, Wilmington, NC 28405For SaleMLS ID #100606887, Trevor J Urban, RE/MAX Executive. Hive MLS
- $319,0003 bd2 ba1.1k sqft2219 Sapling Circle, Wilmington, NC 28411For SaleMLS ID #100611462, John R Burgee, BlueCoast Realty Corporation. Hive MLS
- $315,0003 bd2 ba1.5k sqft3619 Bent Tree Court, Wilmington, NC 28405For SaleMLS ID #100600613, Pinpoint Properties, REAL Broker LLC. Hive MLS
- $367,5003 bd2 ba1.3k sqft1202 Spring Branch Road, Wilmington, NC 28405For SaleMLS ID #100598211, Nathanael Patel, eXp Realty. Hive MLS
- $359,9003 bd2 ba1.8k sqft314 Brookfield Drive, Wilmington, NC 28405For SaleMLS ID #100542832, Kim K Parker, Turn-Key Realty. Hive MLS
- $339,9003 bd2 ba1.2k sqft2704 Manor Court, Wilmington, NC 28405For SaleMLS ID #100606027, The Rising Tide Team, Intracoastal Realty Corporation. Hive MLS
- $394,7003 bd2 ba1.6k sqft127 Deerwood Drive, Wilmington, NC 28405For SaleMLS ID #100587825, Ellen Kugel, The Oceanaire Realty. Hive MLS
- $300,0003 bd2 ba1k sqft811 Grathwol Drive, Wilmington, NC 28405For SaleMLS ID #100611215, Steveson Realty Group, Coldwell Banker Sea Coast Advantage. Hive MLS
- $329,9003 bd1 ba1.3k sqft4509 Kings Drive, Wilmington, NC 28405For SaleMLS ID #100599750, Garcia Coastal Realty Team, REAL Broker LLC. Hive MLS
- $325,0003 bd3 ba1.4k sqft5113 Hunters Trail, Wilmington, NC 28405For SaleMLS ID #100605719, Joel Sheesley, Coldwell Banker Sea Coast Advantage. Hive MLS
- $399,9003 bd3 ba1.7k sqft1528 Stones Edge Loop, Wilmington, NC 28405For SaleMLS ID #100601356, Michael G Rheel, Berkshire Hathaway HomeServices Carolina Premier Properties. Hive MLS
- $345,0003 bd2 ba1.7k sqft3032 Weatherby Court, Wilmington, NC 28405For SaleMLS ID #100583148, Teresa L Krebs, Coastal Select Properties. Hive MLS
- $325,0003 bd2 ba1.2k sqft4109 Lynbrook Drive, Wilmington, NC 28405For SaleMLS ID #100586037, Jessica M Keenan, Nest Realty. Hive MLS
