Room to spread out, spaces to entertain, and Wilmington favorites within easy reach! This one-owner, 5-bedroom, 3-bath home sits on a corner lot with a fenced back yard, storage shed, and gate providing access from Stonewood Court. A cathedral ceiling and gas log fireplace make the centrally located living room an inviting gathering space. To the left of the foyer and living room, the formal dining room connects to a traditional-style kitchen designed to help contain cooking aromas and heat. The kitchen features wood floors, granite countertops, updated stainless steel appliances, and an eat-in area for casual meals. A laundry room between the kitchen and garage adds convenience, and the washer and dryer convey. The first-floor primary suite includes a walk-in closet and bath with updated cabinetry, a granite-topped double-sink vanity, Jacuzzi tub, and separate walk-in shower. Two additional main-level bedrooms each have walk-in closets and share a full bath with a tub/shower combination. Upstairs are two more bedrooms and a full bath with a walk-in shower. One bedroom has a built-in desk and storage, ideal for a home office or hobby space. Out back, the patio is ready for grilling, outdoor dining, or relaxing in the fresh air. The fenced back yard offers room for outdoor activities, while the shed keeps equipment organized. The roof was replaced in 2021. The location is another standout feature! Neighborhood access to the Military Cutoff Road Extension makes this home convenient to Mayfaire Town Center, The Forum, and other Wilmington destinations. Wrightsville Beach is also easily accessible for beach outings, while Market Street in the Bayshore and Ogden areas offers convenient grocery shopping, coffee shops, and dining.
For sale
$429,900
1206 Maple Ridge Road, Wilmington, NC 28411
5beds
2,380sqft
Single Family Residence
Built in 2000
0.26 Acres Lot
$433,800 Zestimate®
$181/sqft
$25/mo HOA
What's special
- 1 day
- 32
- 8
Zillow last checked:
Listing updated:
Listed by:
The Cameron Team 910-233-2840,
Coldwell Banker Sea Coast Advantage
Source: Hive MLS,MLS#: 100611930 Originating MLS: Cape Fear Realtors MLS, Inc.
Facts & features
Interior
Bedrooms & bathrooms
- Bedrooms: 5
- Bathrooms: 3
- Full bathrooms: 3
Rooms
- Room types: Living Room, Dining Room, Breakfast Nook, Master Bedroom, Bedroom 2, Bedroom 3, Bedroom 4, Bedroom 5
Primary bedroom
- Level: First
- Dimensions: 15 x 15
Bedroom 2
- Level: First
- Dimensions: 12 x 10
Bedroom 3
- Level: First
- Dimensions: 11 x 10
Bedroom 4
- Level: Second
- Dimensions: 19 x 12
Bedroom 5
- Level: Second
- Dimensions: 12 x 12
Breakfast nook
- Level: First
- Dimensions: 12 x 10
Dining room
- Level: First
- Dimensions: 11 x 10
Kitchen
- Level: First
- Dimensions: 10 x 10
Living room
- Level: First
- Dimensions: 19 x 16
Heating
- Electric, Forced Air, Heat Pump
Cooling
- Central Air
Appliances
- Included: Built-In Microwave, Washer, Dryer, Disposal, Dishwasher, Electric Range
- Laundry: Laundry Room
Features
- Master Downstairs, Walk-in Closet(s), Vaulted Ceiling(s), Entrance Foyer, Whirlpool, Ceiling Fan(s), Walk-in Shower, Blinds/Shades, Gas Log, Walk-In Closet(s)
- Flooring: Carpet, Tile, Wood
- Basement: None
- Attic: Scuttle
- Has fireplace: Yes
- Fireplace features: Gas Log
Interior area
- Total structure area: 2,380
- Total interior livable area: 2,380 sqft
Video & virtual tour
Property
Parking
- Total spaces: 2
- Parking features: Garage Faces Front, Attached, Concrete
- Attached garage spaces: 2
Features
- Levels: Two
- Patio & porch: Patio
- Exterior features: Irrigation System
- Fencing: Back Yard,Wood
- View description: None
- Waterfront features: None
- Frontage type: See Remarks
Lot
- Size: 0.26 Acres
- Features: Corner Lot
Details
- Additional structures: Shed(s)
- Parcel number: R03512011006000
- Zoning: R-15
- Special conditions: Standard
Construction
Type & style
- Home type: SingleFamily
- Property subtype: Single Family Residence
Materials
- Vinyl Siding, Wood Frame
- Foundation: Slab
- Roof: Architectural Shingle
Condition
- New construction: No
- Year built: 2000
Utilities & green energy
- Sewer: Public Sewer
- Water: Public
- Utilities for property: Sewer Connected, Water Connected
Community & HOA
Community
- Subdivision: Courtney Pines
HOA
- Has HOA: Yes
- Amenities included: Maintenance Common Areas, Management
- HOA fee: $298 annually
- HOA name: Courtney Pines HOA
- HOA phone: 910-256-2021
Location
- Region: Wilmington
Financial & listing details
- Price per square foot: $181/sqft
- Tax assessed value: $389,000
- Annual tax amount: $1,472
- Date on market: 10/22/2026
- Cumulative days on market: 1 day
- Listing agreement: Exclusive Right To Sell
- Listing terms: Cash,Conventional,FHA,VA Loan
- Road surface type: Paved
Estimated market value
$433,800
$408,000 - $455,000
$3,204/mo
Price history
| Date | Event | Price |
|---|---|---|
| 10/22/2026 | Listed for sale | $429,900+158.6%$181/sqft |
Source:  Hive MLS #100611930 Report a problem | ||
| 1/16/2001 | Sold | $166,264$70/sqft |
Source: Hive MLS #30245397 Report a problem | ||
Public tax history
| Year | Property taxes | Tax assessment |
|---|---|---|
| 2025 | $1,546 +1.4% | $389,000 +40.1% |
| 2024 | $1,525 +0.4% | $277,700 |
| 2023 | $1,519 -0.9% | $277,700 |
| 2022 | $1,533 +0% | $277,700 |
| 2021 | $1,532 +8.8% | $277,700 +24.7% |
| 2020 | $1,409 | $222,700 |
| 2019 | $1,409 | $222,700 |
| 2018 | -- | $222,700 |
| 2017 | $1,409 -1.5% | $222,700 +7.9% |
| 2016 | $1,430 +7.6% | $206,300 |
| 2015 | $1,329 +1.7% | $206,300 |
| 2014 | $1,306 | $206,300 |
| 2013 | -- | $206,300 |
| 2012 | -- | $206,300 -13.1% |
| 2011 | -- | $237,517 |
| 2010 | -- | $237,517 |
| 2009 | -- | -- |
| 2008 | -- | -- |
| 2007 | -- | -- |
| 2005 | -- | $158,044 |
| 2004 | -- | $158,044 |
| 2003 | -- | $158,044 |
| 2002 | -- | $158,044 +20.1% |
| 2001 | -- | $131,636 +406.3% |
| 2000 | -- | $26,000 |
Find assessor info on the county website
Monthly payment
Est. payment
Payment breakdown
Explore the cost of this home by adjusting the details. Changes won't be saved.Climate risks
Neighborhood: Murraysville
Nearby schools
Schools provided by the listing agent
- Elementary: Murrayville
- Middle: Trask
- High: Laney
Source: Hive MLS. This data may not be complete. We recommend contacting the local school district to confirm school assignments for this home.
Similar homes
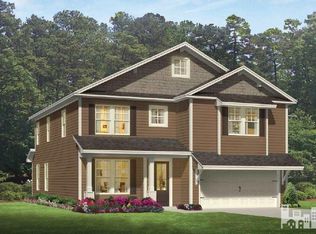
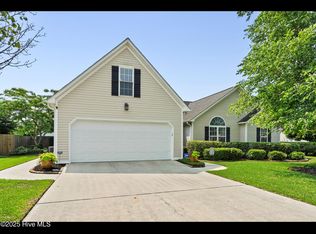
- $439,0003 bd2 ba1.7k sqft205 Mendenhall Dr, Wilmington, NC 28411For Sale By Owner
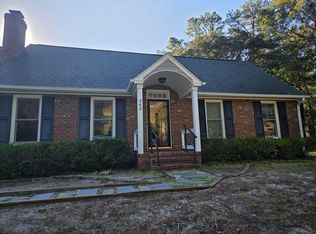
- $389,0003 bd2 ba1.4k sqft7400 Foxwerth Drive, Wilmington, NC 28411For Sale
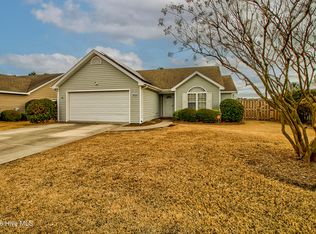
 MLS ID #100611267, Ed H Wagenseller, Nest Realty. Hive MLS
- $--4 bd4 ba2.7k sqft7912 Olde Pond Rd, Wilmington, NC 28411Auction
 Auction.com 2
- $450,0003 bd3 ba2.2k sqft(Undisclosed Address), Wilmington, NC 28411For Sale
 MLS ID #100601732, Tiffaney L Cook, Keller Williams Innovate-Wilmington. Hive MLS
- $500,0004 bd4 ba2k sqft2640 Bridgewater Cove, Wilmington, NC 28411For SaleMLS ID #100610132, Brittany L Allen, Keller Williams Innovate-Wilmington. Hive MLS
- $417,0003 bd2 ba1.7k sqft512 Steele Loop, Wilmington, NC 28411For SaleMLS ID #100610403, Lois E Dixon, Intracoastal Realty Corporation. Hive MLS
- $349,0003 bd2 ba1.3k sqft609 Bay Blossom Drive, Wilmington, NC 28411For SaleMLS ID #100611381, Ashley Stewardson, Berkshire Hathaway HomeServices Carolina Premier Properties. Hive MLS
- $439,9003 bd2 ba2k sqft507 Steele Loop, Wilmington, NC 28411For SaleMLS ID #100593955, Rob H Warwick, Coldwell Banker Sea Coast Advantage. Hive MLS
- $449,0003 bd3 ba1.9k sqft553 Montego Court, Wilmington, NC 28411For SaleMLS ID #100583848, Jennifer L Davidson, Berkshire Hathaway HomeServices Carolina Premier Properties. Hive MLS
- $419,9003 bd2 ba1.8k sqft7136 Boykin Spaniel Way, Wilmington, NC 28411For SaleMLS ID #100597997, Tidal Realty Partners, REAL Broker LLC. Hive MLS
- $495,0004 bd3 ba2.1k sqft6319 Shire Lane, Wilmington, NC 28411For SaleMLS ID #100604701, Shelley Allen, Carolina's Choice Real Estate Inc. Hive MLS
- $559,0003 bd2 ba1.9k sqft611 Salo Street, Wilmington, NC 28411For SaleMLS ID #100611487, The Summers Real Estate Team, Keller Williams Innovate-Wilmington. Hive MLS
- $529,9005 bd3 ba2.6k sqft6608 Shire Lane, Wilmington, NC 28411For SaleMLS ID #100584605, Brian Driscoll, Intracoastal Realty Corporation. Hive MLS
- $450,0003 bd3 ba1.7k sqft1570 Stones Edge Loop, Wilmington, NC 28405For SaleMLS ID #100611460, Aspyre Collective, eXp Realty. Hive MLS
- $549,0004 bd3 ba2.2k sqft1001 Sheffield Drive, Wilmington, NC 28411For SaleMLS ID #100598934, Brett Blizzard, Destination Realty Corporation, LLC. Hive MLS
- $599,9004 bd4 ba2.7k sqft7061 Forest Bend Lane, Wilmington, NC 28411For SaleMLS ID #100609386, The Summers Real Estate Team, Keller Williams Innovate-Wilmington. Hive MLS
- $390,0003 bd2 ba1.5k sqft7535 Elkmont Court, Wilmington, NC 28411For SaleMLS ID #100598999, Amy Aldridge, RE/MAX Executive. Hive MLS
- $365,0003 bd2 ba1.4k sqft2405 Sunburst Court, Wilmington, NC 28411For SaleMLS ID #100610818, Stephanie Vogel, Coldwell Banker Sea Coast Advantage. Hive MLS
- $445,0003 bd2 ba1.5k sqft7307 Haven Way, Wilmington, NC 28411For SaleMLS ID #100610125, Brook Hall, Wilmington Realty LLC. Hive MLS
