Treasured for decades, this cherished tri-level residence in a prime Caledonia location is packed with charm and thoughtful features. The main level welcomes you with impressive vaulted ceilings that bring light and volume to the living area. Timeless hardwood flooring spans the three upper-level bedrooms, alongside an updated full bath. The lower level expands your space with a family room highlighted by an electric fireplace (removable), a convenient half bath, and a fourth bedroom. Step outside to a serene, fully fenced haven complete with a privacy-screened patio, storage shed, and an attached 1.5-car garage. Just minutes from Lake Michigan, this will be a wonderful place to call home! Virtual staging.
Contingent
$345,000
5429 Erie STREET, Racine, WI 53402
4beds
1,680sqft
:
Get pre-qualified$2,373/mo
Single Family Residence
Built in 1965
0.25 Acres Lot
$344,700 Zestimate®
$205/sqft
$-- HOA
What's special
Convenient half bathPrivacy-screened patioStorage shedTimeless hardwood flooringSerene fully fenced havenFourth bedroom
- 3 days |
- 433 |
- 47 |
Zillow last checked:
Listing updated:
Listed by:
Anthony Veranth 262-909-9690,
Mahler Sotheby's International Realty
Source: WIREX MLS,MLS#: 1973138 Originating MLS: Metro MLS
Originating MLS: Metro MLSFacts & features
Interior
Bedrooms & bathrooms
- Bedrooms: 4
- Bathrooms: 2
- Full bathrooms: 1
- 1/2 bathrooms: 1
Primary bedroom
- Level: Upper
- Area: 144
- Dimensions: 12 x 12
Bedroom 2
- Level: Upper
- Area: 132
- Dimensions: 12 x 11
Bedroom 3
- Level: Upper
- Area: 110
- Dimensions: 11 x 10
Bedroom 4
- Level: Lower
- Area: 132
- Dimensions: 12 x 11
Bathroom
- Features: Shower Stall
Family room
- Level: Lower
- Area: 264
- Dimensions: 22 x 12
Kitchen
- Level: Main
- Area: 221
- Dimensions: 17 x 13
Living room
- Level: Main
- Area: 221
- Dimensions: 17 x 13
Heating
- Natural Gas, Forced Air
Cooling
- Central Air
Appliances
- Included: Dishwasher, Disposal, Dryer, Microwave, Oven, Range, Refrigerator, Washer
Features
- High Speed Internet, Cathedral/vaulted ceiling
- Flooring: Wood
- Basement: Partial,Partially Finished,Sump Pump
Interior area
- Total structure area: 1,680
- Total interior livable area: 1,680 sqft
- Finished area above ground: 1,160
- Finished area below ground: 520
Property
Parking
- Total spaces: 1.5
- Parking features: Garage Door Opener, Attached, 1 Car, 1 Space
- Attached garage spaces: 1.5
Features
- Levels: Tri-Level
- Patio & porch: Patio
- Fencing: Fenced Yard
Lot
- Size: 0.25 Acres
Details
- Additional structures: Garden Shed
- Parcel number: 104042321359000
- Zoning: Res
Construction
Type & style
- Home type: SingleFamily
- Architectural style: Other
- Property subtype: Single Family Residence
Materials
- Brick, Brick/Stone, Wood Siding
Condition
- 21+ Years
- New construction: No
- Year built: 1965
Utilities & green energy
- Sewer: Public Sewer
- Water: Public
- Utilities for property: Cable Available
Community & HOA
Location
- Region: Racine
- Municipality: Caledonia
Financial & listing details
- Price per square foot: $205/sqft
- Tax assessed value: $263,600
- Annual tax amount: $4,120
- Date on market: 7/24/2026
- Inclusions: Refrigerator, Oven/Range, Dishwasher, Disposal, Microwave, Washer, Dryer, Electric Fireplace, Glider Swing In Backyard, Entertainment Center In Ll, Desk In Ll Bedroom
- Exclusions: Seller's Personal Property
Estimated market value
$344,700
$327,000 - $362,000
$2,352/mo
Price history
| Date | Event | Price |
|---|---|---|
| 7/27/2026 | Contingent | $345,000$205/sqft |
Source:  WIREX MLS #1973138 Report a problem WIREX MLS #1973138 Report a problem | ||
| 7/24/2026 | Listed for sale | $345,000$205/sqft |
Source: WIREX MLS #1973138 Report a problem | ||
Public tax history
| Year | Property taxes | Tax assessment |
|---|---|---|
| 2025 | $4,120 +2.9% | $263,600 |
| 2024 | $4,005 +0.7% | $263,600 +6.3% |
| 2023 | $3,978 +8.3% | $248,000 +4.6% |
| 2022 | $3,675 +7.4% | $237,000 +17.4% |
| 2021 | $3,423 | $201,900 +13.6% |
| 2020 | -- | $177,800 |
| 2019 | $3,264 +12.6% | $177,800 +17.2% |
| 2018 | $2,898 -0.1% | $151,700 |
| 2017 | $2,901 +1.9% | $151,700 +3.3% |
| 2016 | $2,846 | $146,800 |
| 2015 | $2,846 +4.2% | $146,800 |
| 2014 | $2,731 -9.6% | $146,800 |
| 2013 | $3,022 -4.2% | $146,800 |
| 2012 | $3,153 -6.3% | $146,800 -21.2% |
| 2011 | $3,364 +3.2% | $186,400 |
| 2010 | $3,259 +1.6% | $186,400 |
| 2009 | $3,207 +3.4% | $186,400 |
| 2008 | $3,102 +3% | $186,400 |
| 2007 | $3,010 +0.9% | $186,400 |
| 2006 | $2,983 +4.3% | $186,400 +35.6% |
| 2005 | $2,861 +1.8% | $137,500 |
| 2004 | $2,810 +1.2% | $137,500 |
| 2003 | $2,778 +5.1% | $137,500 |
| 2002 | $2,643 +0.4% | $137,500 +25% |
| 2001 | $2,631 +4.1% | $110,000 |
| 2000 | $2,529 | $110,000 |
Find assessor info on the county website
Monthly payment
Est. payment
Payment breakdown
Explore the cost of this home by adjusting the details. Changes won't be saved.Climate risks
Neighborhood: 53402
Nearby schools
GreatSchools rating
- 6/10O Brown Elementary SchoolGrades: PK-5Distance: 1.3 mi
- 1/10Jerstad-Agerholm Elementary SchoolGrades: PK-8Distance: 1.9 mi
- 3/10Horlick High SchoolGrades: 9-12Distance: 3.3 mi
Schools provided by the listing agent
- District: Racine
Source: WIREX MLS. This data may not be complete. We recommend contacting the local school district to confirm school assignments for this home.
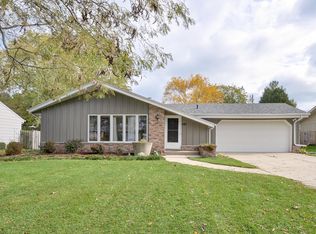
- $361,0003 bd2 ba1.8k sqft5421 Erie St, Racine, WI 53402Off Market

- $356,6003 bd2 ba1.5k sqft5435 Erie St, Racine, WI 53402Off Market
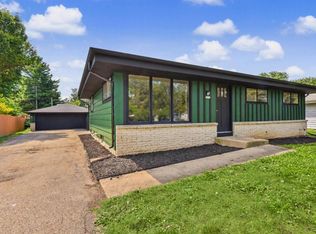
- $403,6004 bd1 ba-- sqft5422 Langdale Dr, Racine, WI 53402Off Market
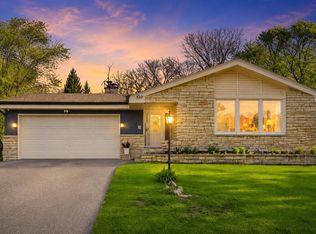
- $396,1004 bd2 ba-- sqft5418 Langdale Dr, Racine, WI 53402Off Market
- $388,9004 bd2 ba1.8k sqft5413 Erie St, Racine, WI 53402Off Market
- $388,0003 bd2 ba-- sqft555 4 1/2 Mile Rd, Racine, WI 53402Off Market
- $347,7003 bd2 ba1.4k sqft545 4 1/2 Mile Rd, Racine, WI 53402Off Market
- $377,9003 bd2 ba1.8k sqft5412 Langdale Dr, Racine, WI 53402Off Market
A local agent can set up tours, give advice and negotiate with sellers.
A local lender can help you make sure your offer is ready when you are.
Similar homes
- $360,0003 bd2 ba1.2k sqft2021 4 Mile ROAD, Racine, WI 53402Active
 MLS ID #1973121, Rottino Kuiper Real Estate Team*. WIREX MLS
 - $375,0003 bd2 ba1.7k sqft2733 Arrowhead STREET, Racine, WI 53402Active
 MLS ID #1972148, Ippoliti Property Group*. WIREX MLS
 - $370,0003 bd2 ba2.1k sqft726 Royal Park ROAD, Racine, WI 53402Active
 MLS ID #1963493, Blackstone Realty Services Team*. WIREX MLS
 - $410,0003 bd3 ba2k sqft5417 Sandhill ROAD, Racine, WI 53402Active
 MLS ID #1971575, EZ Realty Team*. WIREX MLS
 - $439,9004 bd2 ba1.7k sqft2117 Newberry LANE, Racine, WI 53402ActiveMLS ID #1972108, Adam Troestler. WIREX MLS
- $270,0005 bd2 ba1.6k sqft5653 Douglas AVENUE, Racine, WI 53402ActiveMLS ID #1972089, Alyssa Cruz. WIREX MLS
- $339,9003 bd2 ba1.5k sqft235 Oregon STREET, Mount Pleasant, WI 53405ActiveMLS ID #1973108, Valerie Zelinski. WIREX MLS
- $299,9003 bd2 ba1.7k sqft629 North STREET, Racine, WI 53402ActiveMLS ID #1972489, The Lisa Fabiano Group*. WIREX MLS
- $364,9003 bd2 ba1.4k sqft2626 St Ritas ROAD, Racine, WI 53404ActiveMLS ID #1970378, Suanne Riley. WIREX MLS
- $425,0004 bd2 ba1.8k sqft3011 Bruce DRIVE, Racine, WI 53404ActiveMLS ID #1966342, Edward Pestka. WIREX MLS
- $359,9003 bd2 ba1.7k sqft3616 N Newman ROAD #3618, Racine, WI 53406ActiveMLS ID #1972129, Carolyn Jacobson. WIREX MLS
- $374,9003 bd2 ba1.8k sqft1217 Fairway DRIVE, Racine, WI 53405ActiveMLS ID #1972198, Aaron Kohlmeier. WIREX MLS
- $264,9004 bd2 ba1.4k sqft1008 Saxony DRIVE, Racine, WI 53402ActiveMLS ID #1969720, Nick Sustache. WIREX MLS
- $289,9003 bd1 ba1k sqft1010 Shorecrest DRIVE, Racine, WI 53402ActiveMLS ID #1971238, Tyler Murphy. WIREX MLS
- $339,0004 bd2 ba1.1k sqft3401 Douglas AVENUE, Racine, WI 53402ActiveMLS ID #1967343, Karen Sorenson. WIREX MLS
- $424,9003 bd2 ba1.3k sqft10579 S Barton ROAD, Oak Creek, WI 53154ActiveMLS ID #1972878, Randy Lee. WIREX MLS
- $344,9003 bd3 ba2.1k sqft48 Virginia STREET, Racine, WI 53405ActiveMLS ID #1970393, Karen Sorenson. WIREX MLS
- $350,0003 bd2 ba2k sqft1650 College AVENUE, Racine, WI 53403ActiveMLS ID #1971098, Michael Klug. WIREX MLS
- $315,0005 bd2 ba1.7k sqft2408 Mitchell STREET, Racine, WI 53403ActiveMLS ID #1971977, Morgan Lese. WIREX MLS
- $250,0003 bd2 ba1.2k sqft2906 Green STREET, Racine, WI 53402ActiveMLS ID #1972520, Leslie Fellion. WIREX MLS
