Welcome to 8313 Vintage Club Circle, a beautifully updated home nestled in the highly desirable gated community of Porters Neck Plantation. Offering over 2500 square feet of thoughtfully designed living space, this 4-bedroom, 3-bath residence combines timeless appeal and picturesque golf course views overlooking the 11th hole.
From the moment you step inside, you'll appreciate the bright, inviting interior featuring freshly painted walls, new carpeting on main level, beautiful hardwood floors, and abundant natural light throughout. The flexible floor plan offers generous living spaces ideal for both everyday living and entertaining.
The updated kitchen is equipped with new appliances, granite countertops, ample cabinetry, and plenty of workspace for preparing meals and gathering with family and friends.
The spacious primary suite provides a relaxing retreat, while three additional bedrooms offer flexibility for guests, a home office, or hobbies.
Outdoor living is just as impressive with a welcoming front porch, expansive deck, and patio overlooking the manicured fairway of the 11th hole--perfect for enjoying morning coffee, evening sunsets, or entertaining outdoors.
Residents of Porters Neck Plantation enjoy deeded access to the Intracoastal Waterway with a private boat ramp, day dock, and picnic area. Memberships to Porters Neck Country Club are available, offering golf, tennis, swimming, fitness, and dining, and the clubhouse and fitness center are just a short walk from the home.
Ideally located near shopping, dining, marinas, and Wilmington's beautiful beaches, this move-in-ready home offers the perfect blend of privacy, convenience, and exceptional coastal living.
For sale
$775,000
8313 Vintage Club Circle, Wilmington, NC 28411
4beds
2,636sqft
Single Family Residence
Built in 1995
0.26 Acres Lot
$751,600 Zestimate®
$294/sqft
$225/mo HOA
What's special
- 2 days |
- 482 |
- 26 |
Zillow last checked:
Listing updated:
Listed by:
Tory Kuehner Group 910-619-2856,
Compass Carolinas LLC,
Tory Kuehner 910-619-2856,
Compass Carolinas LLC
Source: Hive MLS,MLS#: 100596212 Originating MLS: Cape Fear Realtors MLS, Inc.
Originating MLS: Cape Fear Realtors MLS, Inc.Facts & features
Interior
Bedrooms & bathrooms
- Bedrooms: 4
- Bathrooms: 3
- Full bathrooms: 3
Rooms
- Room types: Dining Room, Living Room, Master Bedroom, Bedroom 1, Bedroom 2, Bedroom 3, Family Room, Bonus Room, Laundry
Primary bedroom
- Description: 16x17 Level: Down- 1st Floor
- Level: First
- Dimensions: 16 x 17
Bedroom 1
- Description: 13x12 Level: Down- 1st Floor
- Level: First
- Dimensions: 13 x 12
Bedroom 2
- Description: 14x11 Level: Up- 2nd Floor
- Level: Second
- Dimensions: 14 x 11
Bedroom 3
- Description: 12x12 Level: Up- 2nd Floor
- Level: Second
- Dimensions: 12 x 12
Bonus room
- Description: 15x14 Level: Down- 1st Floor
- Level: First
- Dimensions: 15 x 14
Dining room
- Description: 12x12 Level: Down- 1st Floor
- Level: First
- Dimensions: 12 x 12
Family room
- Description: 18x14 Level: Down- 1st Floor
- Level: First
- Dimensions: 18 x 14
Kitchen
- Description: 12x9 Level: Down- 1st Floor
- Level: First
- Dimensions: 12 x 9
Living room
- Description: 14x15 Level: Down- 1st Floor
- Level: First
- Dimensions: 14 x 15
Heating
- Electric, Heat Pump
Cooling
- Central Air
Appliances
- Included: Electric Oven, Built-In Microwave, Refrigerator, Dishwasher
- Laundry: Laundry Room
Features
- High Ceilings, Ceiling Fan(s), Pantry, Walk-in Shower, Blinds/Shades
- Flooring: Carpet, Tile, Wood
Interior area
- Total structure area: 2,636
- Total interior livable area: 2,636 sqft
Property
Parking
- Total spaces: 2
- Parking features: Off Street, Paved
- Attached garage spaces: 2
Features
- Levels: Two
- Patio & porch: Deck, Patio, Porch, Screened
- Exterior features: Irrigation System
- Fencing: None
- Waterfront features: Deeded Water Rights, Water Access Comm
- Frontage type: Golf Course
Lot
- Size: 0.26 Acres
- Dimensions: 10 x 158 x 50 x 154
- Features: Deeded Water Rights, Water Access Comm
Details
- Parcel number: R03708007005000
- Zoning: R-20
- Special conditions: Standard
Construction
Type & style
- Home type: SingleFamily
- Property subtype: Single Family Residence
Materials
- Wood Siding, Wood Frame
- Foundation: Crawl Space
- Roof: Shingle
Condition
- New construction: No
- Year built: 1995
Utilities & green energy
- Sewer: Public Sewer
- Water: Public
- Utilities for property: Sewer Connected, Water Connected
Community & HOA
Community
- Subdivision: Porters Neck Plantation
HOA
- Has HOA: Yes
- Amenities included: Gated, Maintenance Grounds, Maintenance Roads, Management, Picnic Area, Security, Street Lights, Taxes
- HOA fee: $1,200 annually
- HOA name: CAMS
- HOA phone: 910-256-2021
- Second HOA fee: $1,500 annually
Location
- Region: Wilmington
Financial & listing details
- Price per square foot: $294/sqft
- Tax assessed value: $551,700
- Annual tax amount: $2,088
- Date on market: 8/14/2026
- Cumulative days on market: 2 days
- Listing agreement: Exclusive Right To Sell
- Listing terms: Cash,FHA,VA Loan
- Road surface type: Paved
Estimated market value
$751,600
$714,000 - $789,000
$3,240/mo
Price history
| Date | Event | Price |
|---|---|---|
| 8/14/2026 | Listed for sale | $775,000+78.2%$294/sqft |
Source:  Hive MLS #100596212 Report a problem Hive MLS #100596212 Report a problem | ||
| 8/11/2010 | Sold | $435,000-5.4%$165/sqft |
Source: Hive MLS #30451180 Report a problem | ||
| 7/3/2010 | Listed for sale | $459,900-13.1%$174/sqft |
Source: Coldwell Banker Sea Coast Realty #451180 Report a problem | ||
| 3/20/2006 | Sold | $529,000$201/sqft |
Source: Hive MLS #30358257 Report a problem | ||
Public tax history
| Year | Property taxes | Tax assessment |
|---|---|---|
| 2025 | $2,162 -12.1% | $551,700 +20.9% |
| 2024 | $2,458 +0.2% | $456,400 |
| 2023 | $2,452 -0.9% | $456,400 |
| 2022 | $2,475 -1.4% | $456,400 |
| 2021 | $2,511 +5% | $456,400 +20.8% |
| 2020 | $2,390 | $377,900 |
| 2019 | $2,390 | $377,900 |
| 2018 | $2,390 | $377,900 |
| 2017 | $2,390 -15.3% | $377,900 -7.2% |
| 2016 | $2,823 +7.6% | $407,400 |
| 2015 | $2,624 +1.7% | $407,400 |
| 2014 | $2,579 | $407,400 -0.8% |
| 2013 | -- | $410,800 |
| 2012 | -- | $410,800 -13.4% |
| 2011 | -- | $474,584 |
| 2010 | -- | $474,584 |
| 2009 | -- | -- |
| 2008 | -- | -- |
| 2007 | -- | -- |
| 2005 | -- | $313,631 |
| 2004 | -- | $313,631 |
| 2003 | -- | $313,631 |
| 2002 | -- | $313,631 |
| 2001 | -- | $313,631 |
| 2000 | -- | $313,631 |
Find assessor info on the county website
Monthly payment
Est. payment
Payment breakdown
Explore the cost of this home by adjusting the details. Changes won't be saved.Climate risks
Neighborhood: 28411
Nearby schools
GreatSchools rating
- 9/10Porters Neck ElementaryGrades: K-5Distance: 1.1 mi
- 8/10Holly Shelter Middle SchoolGrades: 6-8Distance: 8.7 mi
- 4/10Emsley A Laney HighGrades: 9-12Distance: 6.6 mi
Schools provided by the listing agent
- Elementary: Porters Neck
- Middle: Holly Shelter
- High: Laney
Source: Hive MLS. This data may not be complete. We recommend contacting the local school district to confirm school assignments for this home.
- $720,0003 bd3 ba2.1k sqft8311 Vintage Club Cir, Wilmington, NC 28411Sold
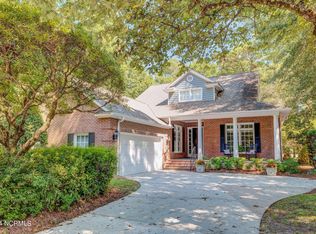
- $788,6004 bd4 ba2.9k sqft8315 Vintage Club Cir, Wilmington, NC 28411Off Market
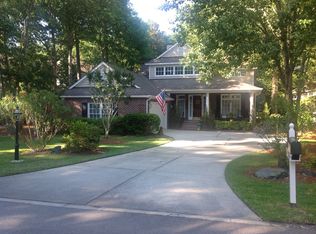
- $721,7004 bd2 ba2.4k sqft8319 Vintage Club Cir, Wilmington, NC 28411Off Market
- $772,8004 bd4 ba2.9k sqft8309 Vintage Club Cir, Wilmington, NC 28411Off Market
- $657,3003 bd3 ba2.1k sqft8317 Vintage Club Cir, Wilmington, NC 28411Off Market
- $1,060,0003 bd3 ba2.9k sqft8312 Vintage Club Cir, Wilmington, NC 28411Sold
- $--9,347 sqft8312 Vintage Club Cir LOT 37, Wilmington, NC 28411Off Market
- $1,012,2503 bd3 ba2.8k sqft8310 Vintage Club Cir, Wilmington, NC 28411Sold
A local agent can set up tours, give advice and negotiate with sellers.
Similar homes
- $739,0004 bd4 ba2.7k sqft314 Bayfield Drive, Wilmington, NC 28411For Sale

 MLS ID #100595899, Anna M Clark, NextHome Cape Fear. Hive MLS
 - $839,0003 bd3 ba3k sqft8819 Sawmill Creek Lane, Wilmington, NC 28411For Sale
 MLS ID #100596213, Tory Kuehner Group, Compass Carolinas LLC. Hive MLS
 - $779,9004 bd4 ba2.6k sqft8809 New Forest Drive, Wilmington, NC 28411For Sale
 MLS ID #100590813, Ashley B Whitley, Nest Realty. Hive MLS
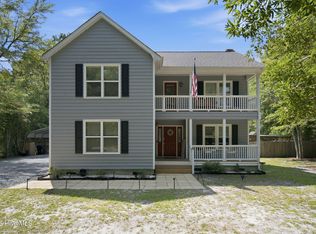
 - $639,0004 bd3 ba2k sqft104 Cale Court, Wilmington, NC 28411For Sale
 MLS ID #100596322, Mena Brock, Wilmington Realty LLC. Hive MLS
 - $730,0004 bd3 ba1.8k sqft8015 Reunion Road, Wilmington, NC 28411For SaleMLS ID #100592836, Tayler Herdemian, Debbie Hopper Real Estate Group LLC. Hive MLS
- $799,0003 bd3 ba2.3k sqft1109 Congressional Lane, Wilmington, NC 28411For SaleMLS ID #100590635, Tory Kuehner Group, Compass Carolinas LLC. Hive MLS
- $1,149,0003 bd3 ba2.9k sqft191 HL Smith Road, Wilmington, NC 28411For SaleMLS ID #100596489, Rainey E Wallace, Intracoastal Realty Corporation. Hive MLS
- $739,0003 bd3 ba2.1k sqft1105 Congressional Lane, Wilmington, NC 28411For SaleMLS ID #100591885, Tory Kuehner Group, Compass Carolinas LLC. Hive MLS
- $569,0003 bd2 ba2.2k sqft8941 Cobble Ridge Drive, Wilmington, NC 28411For SaleMLS ID #100596139, Jonathan R Harris, Keller Williams Innovate-Wilmington. Hive MLS
- $837,0004 bd4 ba3.2k sqft722 Chablis Way, Wilmington, NC 28411For SaleMLS ID #100579292, Cam C Israel, Coastal Properties. Hive MLS
- $650,0002 bd2 ba2.1k sqft2325 Scotts Hill Loop Road, Wilmington, NC 28411For SaleMLS ID #100596239, Jason Gill, Intracoastal Realty Corporation. Hive MLS
- $799,9004 bd4 ba3.1k sqft2950 Scotts Hill Loop Road, Wilmington, NC 28411For SaleMLS ID #100579388, Brian Bursell, BlueCoast Realty Corporation. Hive MLS
- $490,0003 bd2 ba2k sqft103 Leslie Lane, Wilmington, NC 28411For SaleMLS ID #100596394, Aimee Sposeep, REAL Broker LLC. Hive MLS
- $719,9003 bd3 ba2.8k sqft621 Blue Point Drive, Wilmington, NC 28411For SaleMLS ID #100579550, Sandy Monroe & Assoc Team, Coldwell Banker Sea Coast Advantage. Hive MLS
- $--3 bd3 ba1.9k sqft622 Aquarius Dr, Wilmington, NC 28411AuctionAuction.com 2
- $700,0003 bd3 ba2.5k sqft1103 Congressional Lane, Wilmington, NC 28411For SaleMLS ID #100567139, Wade S Wilson, Coldwell Banker Sea Coast Advantage-Midtown. Hive MLS
- $975,0004 bd5 ba3.8k sqft813 Wild Dunes Circle, Wilmington, NC 28411For SaleMLS ID #100593106, Tory Kuehner Group, Compass Carolinas LLC. Hive MLS
- $710,0004 bd3 ba2.8k sqft392 Shackleford Drive, Wilmington, NC 28411For SaleMLS ID #100586148, Jim D Flanigan, Berkshire Hathaway HomeServices Carolina Premier Properties. Hive MLS
- $749,9794 bd4 ba3.7k sqft564 Heart Pne Avenue, Wilmington, NC 28411New ConstructionHive MLS
- $449,5003 bd3 ba1.9k sqft8534 Jadewood Drive, Wilmington, NC 28411For SaleMLS ID #100595978, The Wyer Group, eXp Realty. Hive MLS
