Experience refined coastal living in this beautifully enhanced Wilmington residence, ideally situated in a highly desirable neighborhood with no HOA and convenient access to Mayfaire, pristine area beaches, and the charm of the Historic District. Thoughtfully updated with a sophisticated blend of style and functionality, the home welcomes you with new natural red oak flooring, lending warmth and timeless character throughout the main living areas.
The gracious living and dining spaces are elevated by vaulted ceilings, creating an airy, light-filled ambiance ideal for both everyday living and elegant entertaining. The primary suite has been thoughtfully reimagined with a designer tray ceiling, adding architectural interest and a distinctive sense of luxury. A versatile newly added heated flex space provides exceptional flexibility for a private office, fitness studio, media room, creative space, or guest retreat.
Step outside to the newly fenced backyard, offering a private setting for outdoor entertaining, gardening, or relaxed coastal living. The home also features a desirable Jack-and-Jill bath, thoughtfully designed for convenience and seamless everyday living.
With its polished updates, distinctive architectural details, versatile spaces, and enviable Wilmington location, this exceptional property delivers the relaxed sophistication and coastal lifestyle today's discerning buyer seeks.
Seller offering a 2-10 home warranty and an $8000 concession to use as you choose with accepted offer.
Coming soon
$615,000
6520 Old Fort Road, Wilmington, NC 28411
4beds
2,176sqft
Single Family Residence
Built in 1993
0.32 Acres Lot
$539,400 Zestimate®
$283/sqft
$-- HOA
What's special
- 3 days |
- 597 |
- 27 |
Zillow last checked:
Listing updated:
Listed by:
Living By the Coast Realty Group 910-547-7429,
RE/MAX Executive,
Christina Russell 910-612-9427,
RE/MAX Executive
Source: Hive MLS,MLS#: 100595660 Originating MLS: Cape Fear Realtors MLS, Inc.
Originating MLS: Cape Fear Realtors MLS, Inc.Facts & features
Interior
Bedrooms & bathrooms
- Bedrooms: 4
- Bathrooms: 3
- Full bathrooms: 2
- 1/2 bathrooms: 1
Rooms
- Room types: Living Room, Dining Room, Breakfast Nook, Master Bedroom, Bedroom 2, Bedroom 3, Bonus Room
Primary bedroom
- Level: First
- Dimensions: 14 x 12
Bedroom 2
- Level: First
- Dimensions: 11 x 11
Bedroom 3
- Level: First
- Dimensions: 12 x 11
Bonus room
- Level: Second
- Dimensions: 13 x 10
Breakfast nook
- Level: First
- Dimensions: 13 x 9
Dining room
- Level: First
- Dimensions: 11 x 10
Kitchen
- Level: First
- Dimensions: 11 x 10
Living room
- Level: First
- Dimensions: 18 x 14
Heating
- Heat Pump, Fireplace(s), Electric, Forced Air
Cooling
- Central Air, Heat Pump
Appliances
- Included: Electric Oven, Built-In Microwave, Washer, Dryer, Dishwasher
- Laundry: Dryer Hookup, Washer Hookup, In Garage
Features
- Master Downstairs, Walk-in Closet(s), High Ceilings, Bookcases, Ceiling Fan(s), Pantry, Walk-in Shower, Blinds/Shades, Walk-In Closet(s)
- Flooring: LVT/LVP, Carpet, Tile, Wood
- Windows: Skylight(s)
- Attic: Floored,Walk-In
Interior area
- Total structure area: 2,176
- Total interior livable area: 2,176 sqft
Property
Parking
- Total spaces: 2
- Parking features: Garage Faces Side, Concrete, Lighted, Off Street, Paved, Garage
- Attached garage spaces: 2
Features
- Levels: One and One Half
- Patio & porch: Deck
- Exterior features: None
- Fencing: Back Yard
- Has view: Yes
- View description: None
- Frontage type: See Remarks
Lot
- Size: 0.32 Acres
- Dimensions: 139' x 138' x 79' x 121'
- Features: Wooded
Details
- Parcel number: R04414006016000
- Zoning: R-15
- Special conditions: Standard
Construction
Type & style
- Home type: SingleFamily
- Property subtype: Single Family Residence
Materials
- Vinyl Siding, Wood Frame
- Foundation: Crawl Space
- Roof: Architectural Shingle
Condition
- New construction: No
- Year built: 1993
Details
- Warranty included: Yes
Utilities & green energy
- Sewer: Public Sewer
- Water: Public
- Utilities for property: Sewer Available, Sewer Connected, Water Connected
Community & HOA
Community
- Security: Smoke Detector(s)
- Subdivision: Gorman Plantation
HOA
- Has HOA: No
- Amenities included: None
Location
- Region: Wilmington
Financial & listing details
- Price per square foot: $283/sqft
- Tax assessed value: $513,800
- Annual tax amount: $1,944
- Date on market: 8/12/2026
- Listing agreement: Exclusive Right To Sell
- Listing terms: Cash,Conventional
- Road surface type: Paved
Estimated market value
$539,400
$512,000 - $566,000
$2,665/mo
Price history
| Date | Event | Price |
|---|---|---|
| 10/7/2022 | Sold | $435,000-0.9%$200/sqft |
Source:  Hive MLS #100343649 Report a problem Hive MLS #100343649 Report a problem | ||
| 8/26/2022 | Pending sale | $439,000$202/sqft |
Source: Hive MLS #100343649 Report a problem | ||
| 8/19/2022 | Price change | $439,000-4.4%$202/sqft |
Source: Hive MLS #100343649 Report a problem | ||
| 8/10/2022 | Listed for sale | $459,000+139.7%$211/sqft |
Source: Hive MLS #100343649 Report a problem | ||
| 1/21/2011 | Sold | $191,500+14.7%$88/sqft |
Source: Public Record Report a problem | ||
| 4/25/2002 | Sold | $167,000$77/sqft |
Source: Hive MLS #30257623 Report a problem | ||
Public tax history
| Year | Property taxes | Tax assessment |
|---|---|---|
| 2025 | $2,018 +10.9% | $513,800 +53.7% |
| 2024 | $1,820 +0.3% | $334,200 |
| 2023 | $1,814 -0.9% | $334,200 |
| 2022 | $1,831 -0.6% | $334,200 |
| 2021 | $1,842 +25.5% | $334,200 +44.1% |
| 2020 | $1,467 | $232,000 |
| 2019 | $1,467 | $232,000 |
| 2018 | $1,467 | $232,000 |
| 2017 | $1,467 -2.9% | $232,000 +6.4% |
| 2016 | $1,511 +7.6% | $218,000 |
| 2015 | $1,404 +1.7% | $218,000 |
| 2014 | $1,380 | $218,000 |
| 2013 | -- | $218,000 |
| 2012 | -- | $218,000 -29% |
| 2011 | -- | $306,835 |
| 2010 | -- | $306,835 |
| 2009 | -- | -- |
| 2008 | -- | -- |
| 2007 | -- | -- |
| 2005 | -- | $191,065 |
| 2004 | -- | $191,065 |
| 2003 | -- | $191,065 +10.5% |
| 2002 | -- | $172,921 |
| 2001 | -- | $172,921 |
| 2000 | -- | $172,921 |
Find assessor info on the county website
Monthly payment
Est. payment
Payment breakdown
Explore the cost of this home by adjusting the details. Changes won't be saved.Climate risks
Neighborhood: Ogden
Nearby schools
GreatSchools rating
- 8/10Ogden ElementaryGrades: K-5Distance: 0.4 mi
- 6/10M C S Noble MiddleGrades: 6-8Distance: 1.4 mi
- 4/10Emsley A Laney HighGrades: 9-12Distance: 4 mi
Schools provided by the listing agent
- Elementary: Ogden
- Middle: Noble
- High: Laney
Source: Hive MLS. This data may not be complete. We recommend contacting the local school district to confirm school assignments for this home.
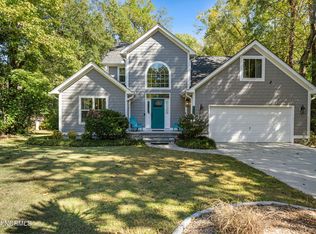
- $599,0004 bd3 ba2.3k sqft6522 Old Fort Rd, Wilmington, NC 28411Sold
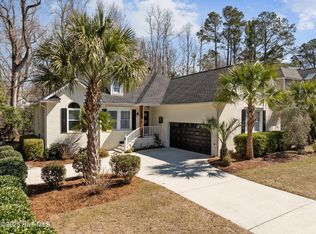
- $620,0003 bd2 ba1.6k sqft6518 Old Fort Rd, Wilmington, NC 28411Sold
- $481,5003 bd2 ba1.5k sqft6526 Old Fort Rd, Wilmington, NC 28411Off Market
- $522,4003 bd3 ba1.7k sqft208 Cannon Rd, Wilmington, NC 28411Off Market
- $493,8003 bd2 ba1.7k sqft6519 Old Fort Rd, Wilmington, NC 28411Off Market
- $553,5003 bd2 ba2.1k sqft6517 Old Fort Rd, Wilmington, NC 28411Off Market
- $534,9003 bd2 ba1.8k sqft6521 Old Fort Rd, Wilmington, NC 28411Off Market
- $443,4003 bd2 ba1.3k sqft204 Cannon Rd, Wilmington, NC 28411Off Market
A local agent can set up tours, give advice and negotiate with sellers.
Similar homes
- $629,9004 bd3 ba2.5k sqft6507 Old Fort Road, Wilmington, NC 28411For Sale

 MLS ID #100596633, Patrick P Tinney, RE/MAX Essential. Hive MLS
 - $639,0004 bd3 ba2k sqft104 Cale Court, Wilmington, NC 28411For Sale
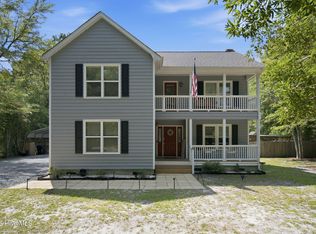 MLS ID #100596322, Mena Brock, Wilmington Realty LLC. Hive MLS
 - $625,0004 bd3 ba2.8k sqft6411 Old Fort Road, Wilmington, NC 28411For Sale
 MLS ID #100592627, Michelle Roberts, Coldwell Banker Sea Coast Advantage. Hive MLS
 - $609,5004 bd3 ba2.1k sqft6509 Old Fort Road, Wilmington, NC 28411For Sale
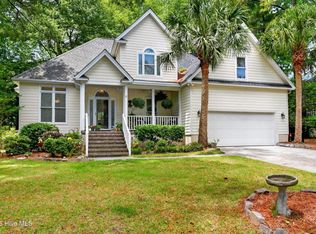 MLS ID #100574182, Stephanie Smith, Select Premium Properties Inc.. Hive MLS
 - $634,0003 bd2 ba1.9k sqft7101 Crabwalk Court, Wilmington, NC 28405For SaleMLS ID #100596599, Rick A Goldbach, Intracoastal Realty Corporation. Hive MLS
- $739,0004 bd4 ba2.7k sqft314 Bayfield Drive, Wilmington, NC 28411For SaleMLS ID #100595899, Anna M Clark, NextHome Cape Fear. Hive MLS
- $624,9005 bd3 ba2.9k sqft1508 Eastbourne Drive, Wilmington, NC 28411For SaleMLS ID #100595814, Heather Ashworth, Nest Realty. Hive MLS
- $589,0004 bd3 ba2.2k sqft310 Bayshore Drive, Wilmington, NC 28411For SaleMLS ID #100572116, Kevin Deane, Keller Williams Innovate-Wilmington. Hive MLS
- $649,9004 bd3 ba2.2k sqft518 Highgreen Drive, Wilmington, NC 28411For SaleMLS ID #100590696, Michael R Taranto, Essential Rental Management Company. Hive MLS
- $569,0005 bd4 ba2.7k sqft636 Countryside Lane, Wilmington, NC 28411For SaleMLS ID #100595751, Eric F Sabourin, Coldwell Banker Sea Coast Advantage. Hive MLS
- $--3 bd3 ba1.9k sqft622 Aquarius Dr, Wilmington, NC 28411AuctionAuction.com 2
- $625,0005 bd4 ba2.7k sqft7228 Maple Leaf Drive, Wilmington, NC 28411For SaleMLS ID #100595024, Sabrina N Williams, Coldwell Banker Sea Coast Advantage-Leland. Hive MLS
- $699,9005 bd3 ba3.2k sqft1337 Goldengrove Lane, Wilmington, NC 28411For SaleMLS ID #100595951, Quentin R Jones, Ivester Jackson Christie's. Hive MLS
- $650,0004 bd3 ba2.4k sqft602 Southerland Farm Drive, Wilmington, NC 28411For SaleMLS ID #100570386, Benjamin T Eisenberg, RE/MAX Essential. Hive MLS
- $549,9005 bd3 ba2.6k sqft6608 Shire Lane, Wilmington, NC 28411For SaleMLS ID #100584605, Brian Driscoll, Intracoastal Realty Corporation. Hive MLS
- $650,0005 bd3 ba2.6k sqft8132 Saltcedar Drive, Wilmington, NC 28411For SaleMLS ID #100580588, The Cameron Team, Coldwell Banker Sea Coast Advantage. Hive MLS
- $649,9004 bd2 ba1.7k sqft501 Long Leaf Acres Drive, Wilmington, NC 28405For SaleMLS ID #100593177, The Domenico Grillo Real Estate Team, Keller Williams Innovate-Wilmington. Hive MLS
- $365,0003 bd2 ba1.1k sqft2800 Valor Drive, Wilmington, NC 28411For SaleMLS ID #100596234, Jeffrey B Allenczy, Salt and Stone Property Group. Hive MLS
- $435,0003 bd2 ba1.5k sqft1309 Stonehaven Court, Wilmington, NC 28411For SaleMLS ID #100595699, The Rising Tide Team, Intracoastal Realty Corporation. Hive MLS
- $445,0003 bd3 ba2k sqft7220 Verona Drive, Wilmington, NC 28411For SaleMLS ID #100594540, Sharon Hartman, Terri Alphin Smith & Co. Hive MLS
