This Authentic Timber-Frame Creekfront Estate on Howe Creek is A Rare Offering.
Nestled beneath a canopy of mature trees on more than an acre along the tidal waters of Howe Creek, this extraordinary custom four-bedroom, four-bath home is a testament to a bygone era of home building.
Here, life moves with the tide--quietly, gracefully, and in rhythm with the natural beauty that surrounds you. Constructed with magnificent Tennessee oak timbers, the exposed beams are not decorative accents--they are the very framework of the home itself, showcasing centuries-old craftsmanship, remarkable strength, and architectural beauty that simply cannot be replicated in conventional construction. Every detail speaks to permanence, artistry, and a deep connection to place.
Inside, soaring ceilings, handcrafted beams, and a breathtaking floor-to-ceiling stone fireplace create a warm, welcoming atmosphere that feels both grand and deeply comforting. The home is filled with the soft glow of natural light, with every room drawing the eye outward to the ever-changing creek, the marsh grasses, and the quiet movement of the trees beyond the windows.
Sunlight trickles into the spacious living areas, where the open floor plan invites easy conversation, relaxed gatherings, and peaceful everyday living. Whether you are enjoying a slow morning coffee, hosting friends for an evening by the fire, or simply listening to the breeze move through the trees, this is a home that surrounds you with calm and comfort.
The thoughtfully designed layout includes a highly desirable first-floor primary suite, along with a home office, laundry room, and craft room that can adapt beautifully to the needs of modern living. Each space offers flexibility, function, and the kind of livability that makes a home feel effortless.
Upstairs features three additional bedrooms, including a private suite with its own separate entrance--ideal for guests, multigenerational living, a home office, or a quiet retreat tucked away from the rest of the home. A fifth bathroom has already been plumbed, offering even more flexibility for future expansion and personalization.
The kitchen and bathrooms provide an exciting opportunity for personalization, allowing the next owner to blend modern updates with the home's timeless architectural character. Imagine creating spaces that reflect your own style while honoring the warmth and authenticity already woven throughout the home.
Two newer HVAC systems and creekside Renewel By Anderson windows provide added comfort and peace of mind, ensuring the home is as practical as it is beautiful.
Outside, discover one of the property's greatest treasures.
Set along the waters of Howe Creek, you'll enjoy boating access to the Intracoastal Waterway by way of the tidal waters of Howe Creek. This is a setting that invites you to slow down and savor each day--watching the tide rise and fall, feeling the salt-tinged breeze drift across the water, and taking in the quiet beauty of marshland at sunrise and sunset.
Whether you envision adding a dock (subject to permitting), launching a kayak at daybreak, casting a line from the shoreline, watching egrets glide low across the marsh, or simply sitting outside as the water shimmers in the afternoon light, this remarkable setting offers a lifestyle few properties can match. It is a place where mornings begin with birdsong and evenings end with the soft hush of the creek.
Homes of this caliber are exceedingly rare--combining authentic timber-frame construction, over an acre of waterfront privacy, navigable tidal creek access, and an irreplaceable natural setting just minutes from Wilmington's beaches, dining, shopping, and everyday conveniences.
This is more than a home. It is a legacy of craftsmanship and love, a sanctuary surrounded by nature, and a place where the beauty of the creek becomes part of your everyday life and memories are made for generations to come.
For sale
$1,095,000
6308 Timber Creek Lane, Wilmington, NC 28411
3beds
3,861sqft
Single Family Residence
Built in 1995
1.03 Acres Lot
$1,045,900 Zestimate®
$284/sqft
$46/mo HOA
What's special
Soaring ceilingsCustom four-bedroom four-bath homeHome officeCraft roomHandcrafted beamsLaundry roomTwo newer hvac systems
- 3 days |
- 771 |
- 53 |
Likely to sell faster than
Zillow last checked:
Listing updated:
Listed by:
Laurie Carpenito 910-620-7737,
Intracoastal Realty Corporation,
Michelle Clark-Bradley 910-367-9767,
Intracoastal Realty Corporation
Source: Hive MLS,MLS#: 100596129 Originating MLS: Cape Fear Realtors MLS, Inc.
Originating MLS: Cape Fear Realtors MLS, Inc.Facts & features
Interior
Bedrooms & bathrooms
- Bedrooms: 3
- Bathrooms: 4
- Full bathrooms: 3
- 1/2 bathrooms: 1
Rooms
- Room types: Living Room, Dining Room, Master Bedroom, Bedroom 2, Bedroom 3, Bedroom 4, Laundry, Other, Breakfast Nook
Primary bedroom
- Level: First
- Dimensions: 16.2 x 15.1
Bedroom 2
- Level: Second
- Dimensions: 13.4 x 15
Bedroom 3
- Level: Second
- Dimensions: 12.5 x 15
Bedroom 4
- Level: Second
- Dimensions: 13.8 x 15.3
Breakfast nook
- Level: First
- Dimensions: 13.9 x 11.8
Dining room
- Level: First
- Dimensions: 11.3 x 16.7
Kitchen
- Level: First
- Dimensions: 14 x 16.4
Laundry
- Level: Fourth
- Dimensions: 9.6 x 6.9
Living room
- Level: First
- Dimensions: 16 x 16.6
Other
- Description: Study
- Level: First
- Dimensions: 15.5 x 15
Other
- Description: mudroom
- Level: First
- Dimensions: 13.8 x 11.4
Heating
- Other, Electric, Heat Pump, Zoned
Cooling
- Central Air, Zoned, Multi Units
Appliances
- Included: Vented Exhaust Fan, Disposal, Dishwasher, Gas Range
- Laundry: Dryer Hookup, Washer Hookup, Laundry Room
Features
- Master Downstairs, Walk-in Closet(s), Vaulted Ceiling(s), High Ceilings, Entrance Foyer, Solid Surface, Bookcases, Kitchen Island, Apt/Suite, Ceiling Fan(s), Pantry, Walk-in Shower, Blinds/Shades, Built-in Features, Eat-in Kitchen, Gas Log, Smart Thermostat, Walk-In Closet(s), WiFi Thermostat
- Flooring: Carpet, Tile, Hardwood, Other
- Windows: Skylight(s), Thermal Windows
- Attic: Floored,Walk-In
- Has fireplace: Yes
- Fireplace features: Gas Log
Interior area
- Total structure area: 3,861
- Total interior livable area: 3,861 sqft
Property
Parking
- Total spaces: 2
- Parking features: Garage Faces Front, Additional Parking, Paved, Garage
- Attached garage spaces: 2
Features
- Levels: Bi-Level
- Patio & porch: Deck, Porch, Screened, Front Porch, Rear Porch
- Exterior features: Gas Log, See Remarks
- Pool features: None
- Fencing: None
- Has view: Yes
- View description: Creek/Stream, Water
- Has water view: Yes
- Water view: Creek/Stream,Water
- Waterfront features: Waterfront, Salt Marsh
- Frontage type: Creek
Lot
- Size: 1.03 Acres
- Features: Wetlands, Wooded, Deeded Waterfront, Salt Marsh, Creek, Landscaped, Shopping Nearby
Details
- Parcel number: R04419001057000
- Zoning: R-20S
- Special conditions: Standard
Construction
Type & style
- Home type: SingleFamily
- Architectural style: Patio
- Property subtype: Single Family Residence
Materials
- Synthetic Stucco, Wood Frame
- Foundation: Crawl Space
- Roof: Architectural Shingle
Condition
- New construction: No
- Year built: 1995
Utilities & green energy
- Sewer: Public Sewer
- Water: Public
- Utilities for property: Underground Utilities, Water Connected
Community & HOA
Community
- Security: Security Lights
- Subdivision: Timber Creek
HOA
- Has HOA: Yes
- Amenities included: Maintenance Common Areas, Maintenance Roads, Master Insure
- HOA fee: $550 annually
- HOA name: Timber Creek HOA
- HOA phone: 910-443-2042
Location
- Region: Wilmington
Financial & listing details
- Price per square foot: $284/sqft
- Tax assessed value: $1,033,100
- Annual tax amount: $3,910
- Date on market: 8/13/2026
- Cumulative days on market: 3 days
- Listing agreement: Exclusive Right To Sell
- Listing terms: Cash,Conventional
Estimated market value
$1,045,900
$994,000 - $1.10M
$4,268/mo
Price history
| Date | Event | Price |
|---|---|---|
| 8/13/2026 | Listed for sale | $1,095,000+1584.6%$284/sqft |
Source:  Hive MLS #100596129 Report a problem Hive MLS #100596129 Report a problem | ||
| 11/1/1990 | Sold | $65,000$17/sqft |
Source: Agent Provided Report a problem | ||
Public tax history
| Year | Property taxes | Tax assessment |
|---|---|---|
| 2025 | $3,984 +10.9% | $1,033,100 +53.4% |
| 2024 | $3,592 +0.2% | $673,300 |
| 2023 | $3,586 -0.9% | $673,300 |
| 2022 | $3,619 -2.1% | $673,300 |
| 2021 | $3,698 +6.3% | $673,300 +22.4% |
| 2020 | $3,479 | $550,000 |
| 2019 | $3,479 | $550,000 |
| 2018 | $3,479 | $550,000 |
| 2017 | $3,479 +10% | $550,000 +20.5% |
| 2016 | $3,162 +7.6% | $456,300 |
| 2015 | $2,939 +1.7% | $456,300 |
| 2014 | $2,888 | $456,300 |
| 2013 | -- | $456,300 |
| 2012 | -- | $456,300 -33% |
| 2011 | -- | $680,867 |
| 2010 | -- | $680,867 |
| 2009 | -- | -- |
| 2008 | -- | -- |
| 2007 | -- | -- |
| 2005 | -- | $369,484 |
| 2004 | -- | $369,484 |
| 2003 | -- | $369,484 |
| 2002 | -- | $369,484 |
| 2001 | -- | $369,484 |
| 2000 | -- | $369,484 |
Find assessor info on the county website
Monthly payment
Est. payment
Payment breakdown
Explore the cost of this home by adjusting the details. Changes won't be saved.Climate risks
Neighborhood: Ogden
Nearby schools
GreatSchools rating
- 8/10Ogden ElementaryGrades: K-5Distance: 0.6 mi
- 6/10M C S Noble MiddleGrades: 6-8Distance: 1.6 mi
- 4/10Emsley A Laney HighGrades: 9-12Distance: 4.6 mi
Schools provided by the listing agent
- Elementary: Ogden
- Middle: Noble
- High: Laney
Source: Hive MLS. This data may not be complete. We recommend contacting the local school district to confirm school assignments for this home.
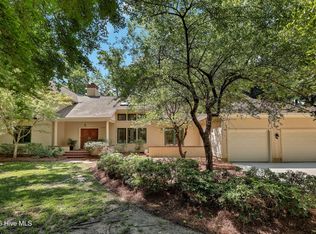
- $1,749,0004 bd4 ba3.8k sqft63086314-6308 6314 Timber Creek Ln, Wilmington, NC 28411For Sale
- $593,8001.1 acres6314 Timber Creek Ln, Wilmington, NC 28411Off Market
- $987,3004 bd4 ba3.2k sqft6305 Timber Creek Ln, Wilmington, NC 28411Off Market

- $1,101,1004 bd4 ba3.9k sqft6304 Timber Creek Ln, Wilmington, NC 28411Off Market
- $743,0004 bd3 ba2.7k sqft6301 Timber Creek Ln, Wilmington, NC 28411Off Market
- $751,0004 bd3 ba2.4k sqft6309 Timber Creek Ln, Wilmington, NC 28411Off Market
- $1,007,8003 bd2 ba2.7k sqft6318 Timber Creek Ln, Wilmington, NC 28411Off Market
- $1,005,9003 bd3 ba2.6k sqft6300 Timber Creek Ln, Wilmington, NC 28411Off Market
A local agent can set up tours, give advice and negotiate with sellers.
Similar homes
- $629,9004 bd3 ba2.5k sqft6507 Old Fort Road, Wilmington, NC 28411For Sale

 MLS ID #100596633, Patrick P Tinney, RE/MAX Essential. Hive MLS
 - $639,0004 bd3 ba2k sqft104 Cale Court, Wilmington, NC 28411For Sale
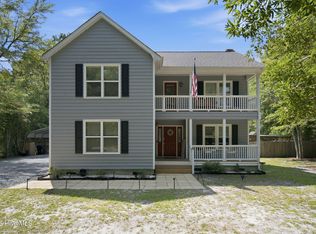 MLS ID #100596322, Mena Brock, Wilmington Realty LLC. Hive MLS
 - $1,130,0004 bd3 ba2.8k sqft1934 Gordon Acres Drive, Wilmington, NC 28411For Sale
 MLS ID #100498443, Sarah W DeVries, Intracoastal Realty Corporation. Hive MLS
 - $839,0003 bd3 ba3k sqft8819 Sawmill Creek Lane, Wilmington, NC 28411For Sale
 MLS ID #100596213, Tory Kuehner Group, Compass Carolinas LLC. Hive MLS
 - $739,0004 bd4 ba2.7k sqft314 Bayfield Drive, Wilmington, NC 28411For SaleMLS ID #100595899, Anna M Clark, NextHome Cape Fear. Hive MLS
- $1,150,0004 bd4 ba3.1k sqft621 Waterstone Drive, Wilmington, NC 28411New ConstructionMLS ID #100595943, Rob H Warwick, Coldwell Banker Sea Coast Advantage. Hive MLS
- $1,295,0004 bd5 ba4k sqft514 Marsh Oaks Dr, Wilmington, NC 28411For Sale By Owner
- $1,125,0005 bd5 ba3.8k sqft932 Baldwin Park Drive, Wilmington, NC 28411For SaleMLS ID #100591192, Caroline Dugas, Living Seaside Realty Group. Hive MLS
- $975,0004 bd5 ba3.8k sqft813 Wild Dunes Circle, Wilmington, NC 28411For SaleMLS ID #100593106, Tory Kuehner Group, Compass Carolinas LLC. Hive MLS
- $975,0004 bd3 ba3.8k sqft4136 Glen Arbor Drive, Wilmington, NC 28411For SaleMLS ID #100570767, Mike J Malina, Focus Matters Realty. Hive MLS
- $775,0004 bd3 ba2.6k sqft8313 Vintage Club Circle, Wilmington, NC 28411For SaleMLS ID #100596212, Tory Kuehner Group, Compass Carolinas LLC. Hive MLS
- $634,0003 bd2 ba1.9k sqft7101 Crabwalk Court, Wilmington, NC 28405For SaleMLS ID #100596599, Rick A Goldbach, Intracoastal Realty Corporation. Hive MLS
- $1,395,0004 bd4 ba4k sqft916 Cicada Court, Wilmington, NC 28405For SaleMLS ID #100596151, Team HH&W, Hardee Hunt & Williams. Hive MLS
- $1,148,5004 bd4 ba3.3k sqft8709 Lake Nona Drive, Wilmington, NC 28411For SaleMLS ID #100564317, Jay A Seville, Ocean Views Real Estate, Inc.. Hive MLS
- $975,0004 bd4 ba3.1k sqft7729 Bonaventure Drive, Wilmington, NC 28411For SaleMLS ID #100589580, Angie K Reels, Arth Real Estate Group LLC. Hive MLS
- $625,0004 bd3 ba2.8k sqft6411 Old Fort Road, Wilmington, NC 28411For SaleMLS ID #100592627, Michelle Roberts, Coldwell Banker Sea Coast Advantage. Hive MLS
- $699,9005 bd3 ba3.2k sqft1337 Goldengrove Lane, Wilmington, NC 28411For SaleMLS ID #100595951, Quentin R Jones, Ivester Jackson Christie's. Hive MLS
- $1,250,0003 bd5 ba3.6k sqft2006 Kenilworth Lane, Wilmington, NC 28405For SaleMLS ID #100572731, Michelle Clark-Bradley, Intracoastal Realty Corporation. Hive MLS
- $1,295,0004 bd5 ba3.9k sqft7414 Poseidon Point, Wilmington, NC 28411For SaleMLS ID #100562697, Team KBT Realty, Keller Williams Innovate-KBT. Hive MLS
- $989,5004 bd4 ba3.3k sqft928 Wild Dunes Circle, Wilmington, NC 28411For SaleMLS ID #100569489, Tory Kuehner Group, Compass Carolinas LLC. Hive MLS
