Superior, Custom-Quality, New Built Home! This is not your typical home. You will be impressed with the 10' Ceilings, Open floor plan, Master Bath has Two sinks, Custom Tile Shower, Large Soaker Tub, enclosed toilet room and Walk-In closet. Open Floor plan with fireplace, Decorative wood shelves, Generous sized Great Room, Dining and Kitchen with Large Island! Custom Wood Hood with Exhaust Fan. Tons of Natural light, with A covered patio! The Pantry with Countertops for small appliances, and plenty of storage. Mud room has built-in cubbies. Over sized garage with plenty of room to comfortably park (2) full size trucks and still have storage space. Enclosed Storage room inside of garage. This home is designed for the first-time home buyer or the Last-Home buyer and everyone in between! Other lots and Home designs available. Buyer can make selections on other homes. ALL PHOTOS ARE OF HOME WITH SAME FLOOR PLAN AND COMPARABLE QUALITY BUT UPGRADES NOT INCLUDED. SEE BUILDER/SELLER FOR FINAL SELECTIONS AND INCLUSIONS.
New construction
Price increase: $10K (8/29)
$559,900
543 Center Ave #5, Logan, UT 84321
3beds
1,808sqft
Single Family Residence
Built in 2026
10,454 Square Feet Lot
$554,900 Zestimate®
$310/sqft
$-- HOA
What's special
Covered patioOpen floor planGenerous sized great roomLarge soaker tubCustom tile showerDecorative wood shelvesTons of natural light
- 50 days
- 58
- 6
Zillow last checked:
Listing updated:
Listed by:
Todd A Horman 435-232-3868,
Red Door Realtors
Source: UtahRealEstate.com,MLS#: 2179309
Facts & features
Interior
Bedrooms & bathrooms
- Bedrooms: 3
- Bathrooms: 2
- Full bathrooms: 2
- Main level bedrooms: 3
Rooms
- Room types: Great Room
Primary bedroom
- Level: First
Heating
- Forced Air, Central
Cooling
- Central Air
Appliances
- Included: Disposal, Gas Range, Free-Standing Range
Features
- Walk-In Closet(s), Granite Counters
- Flooring: Carpet
- Basement: None
- Number of fireplaces: 1
Interior area
- Total structure area: 1,808
- Total interior livable area: 1,808 sqft
- Finished area above ground: 1,808
Property
Parking
- Total spaces: 2
- Parking features: Garage - Attached
- Attached garage spaces: 2
Accessibility
- Accessibility features: Ground Level, Accessible Entrance, Single Level Living
Features
- Stories: 1
- Entry location: Ground Level
- Patio & porch: Covered, Covered Patio
- Fencing: Partial
- Has view: Yes
- View description: Mountain(s)
Lot
- Size: 10,454 Square Feet
- Features: Curb & Gutter
- Topography: Terrain
Details
- Parcel number: 023500005
- Zoning description: Single-Family
Construction
Type & style
- Home type: SingleFamily
- Property subtype: Single Family Residence
- Attached to another structure: Yes
Materials
- Asphalt, Composition, Stone
- Roof: Asphalt,Metal
Condition
- Und. Const.
- New construction: Yes
- Year built: 2026
Utilities & green energy
- Water: Culinary
- Utilities for property: Natural Gas Connected, Electricity Connected, Sewer Connected, Water Connected
Community & HOA
Community
- Subdivision: Center Ave
HOA
- Has HOA: No
Location
- Region: Logan
Financial & listing details
- Price per square foot: $310/sqft
- Tax assessed value: $133,400
- Annual tax amount: $2,400
- Date on market: 8/17/2026
- Listing terms: Cash,Conventional,FHA,VA Loan
- Acres allowed for irrigation: 0
- Electric utility on property: Yes
Estimated market value
$554,900
$527,000 - $583,000
$2,394/mo
Price history
| Date | Event | Price |
|---|---|---|
| 8/29/2026 | Price change | $559,900+1.8%$310/sqft |
Source:  UtahRealEstate.com #2179309 Report a problem UtahRealEstate.com #2179309 Report a problem | ||
| 8/17/2026 | Listed for sale | $549,900$304/sqft |
Source: UtahRealEstate.com #2179309 Report a problem | ||
Public tax history
| Year | Property taxes | Tax assessment |
|---|---|---|
| 2025 | $1,031 | $133,400 |
Find assessor info on the county website
Monthly payment
Est. payment
Payment breakdown
Explore the cost of this home by adjusting the details. Changes won't be saved.Climate risks
Neighborhood: Woodruff
Nearby schools
Schools provided by the listing agent
- Elementary: None/Other
- Middle: Mt Logan
- High: Logan
- District: Logan
Source: UtahRealEstate.com. This data may not be complete. We recommend contacting the local school district to confirm school assignments for this home.
Similar homes
- $549,9004 bd3 ba2.4k sqft556 S 575 W, Logan, UT 84321For Sale
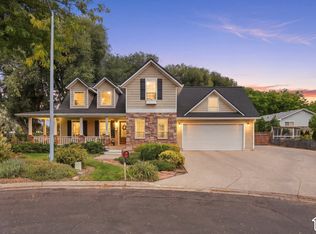
 MLS ID #2188423, Wendy Rollins, Lion Rock Real Estate. UtahRealEstate.com
 - $475,0003 bd3 ba2k sqft1148 W 290 S, Logan, UT 84321For Sale
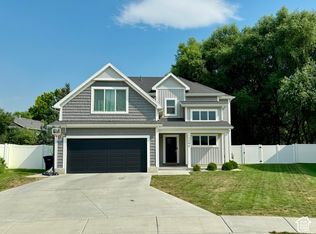 MLS ID #2189346, Laurie Harris, Valley Realty. UtahRealEstate.com
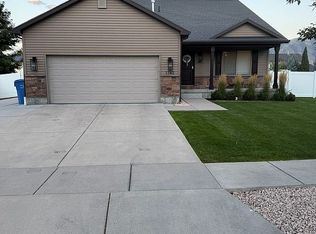
 - $534,9995 bd3 ba2.6k sqft1142 S 900 W, Logan, UT 84321For Sale By Owner
- $499,9004 bd3 ba2.2k sqft1852 N Rivergate Dr #242, Logan, UT 84321New Construction
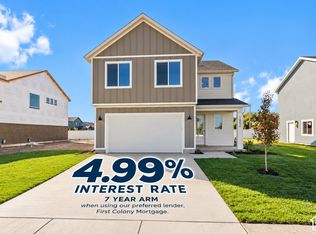 MLS ID #2189700, Lindsey Bundy, Visionary Real Estate. UtahRealEstate.com
 - $539,9004 bd3 ba2.5k sqft1628 W Rivergate Dr, Logan, UT 84321New ConstructionUtahRealEstate.com
- $433,0003 bd3 ba1.7k sqft1197 W 240 S, Logan, UT 84321For SaleMLS ID #2185935, Chris Gibbs, Dwell Realty Group, LLC. UtahRealEstate.com
- $414,9003 bd3 ba1.5k sqft545 S 1150 W, Logan, UT 84321New ConstructionMLS ID #2189074, Steven Flores, Visionary Real Estate. UtahRealEstate.com
- $439,9003 bd3 ba1.6k sqft525 S 1150 W #215, Logan, UT 84321New ConstructionMLS ID #2188588, Nicholas Duersch, Visionary Real Estate. UtahRealEstate.com
- $425,0003 bd2 ba1.7k sqft280 E 700 S, River Heights, UT 84321For SaleMLS ID #2187096, Brittany Andrus, Cornerstone Real Estate Professionals, LLC. UtahRealEstate.com
- $379,9005 bd2 ba2k sqft695 W 760 S, Logan, UT 84321For SaleMLS ID #2170862, Tuiono Malakai, Equity Real Estate (South Valley). UtahRealEstate.com
- $395,0004 bd2 ba1.8k sqft783 Linden Ct, Logan, UT 84321For SaleMLS ID #2174702, Nancy Davis Buckway, Achievement Realty, LLC. UtahRealEstate.com
- $384,0004 bd2 ba1.3k sqft461 S 1200 W, Logan, UT 84321For SaleMLS ID #2175709, Jeanette L Davis, Century 21 Everest (Centerville). UtahRealEstate.com
- $474,9003 bd3 ba2.2k sqft513 S 1150 W, Logan, UT 84321New ConstructionMLS ID #2177174, Steven Flores, Visionary Real Estate. UtahRealEstate.com
- $479,0004 bd3 ba1.9k sqft753 S Robison Ln, Logan, UT 84321For SaleMLS ID #2158299, Jessie W Hathaway, JH Realty Group LLC. UtahRealEstate.com
- $444,9003 bd3 ba1.9k sqft1237 W 500th Dr S #230, Logan, UT 84321New ConstructionMLS ID #2180629, Kourtney Knowles, Visionary Real Estate. UtahRealEstate.com
- $494,9004 bd3 ba2.4k sqft510 S 1200 W, Logan, UT 84321New ConstructionMLS ID #2182259, Tanner Watson, Visionary Real Estate. UtahRealEstate.com
- $350,0003 bd1 ba1k sqft758 S 650 W, Logan, UT 84321For SaleMLS ID #2186471, Nancy Davis Buckway, Achievement Realty, LLC. UtahRealEstate.com
