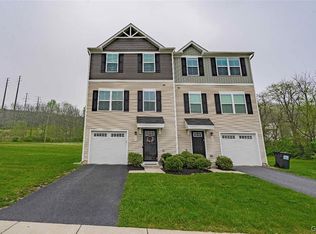
Welcome to this almost-new 3-bedroom, 2-bath twin home in desirable Allen Township and the Northampton Area School District. Situated on one of the largest lots in the community, this home offers an open-concept floor plan designed for today's lifestyle. The spacious kitchen features stainless steel appliances, including a French-door refrigerator, and flows seamlessly into the dining area with direct access to the patio and expansive fenced backyard—perfect for entertaining, pets, or play.
Upstairs, the primary suite boasts a private ensuite bath and a generous walk-in closet. Two additional bedrooms, a full hall bath, and the convenience of second-floor laundry complete the upper level. Economical gas heat and low-maintenance living make this move-in-ready home an exceptional value.
Sold for $319,000
Zillow last checked:
Listing updated:
Bought with:
John C. Walton, RS340192
IronValley RE of Lehigh Valley
Source: GLVR,MLS#: 779059 Originating MLS: Lehigh Valley MLS
Originating MLS: Lehigh Valley MLSPrice history
| Date | Event | Price |
|---|---|---|
| 8/21/2026 | Sold | $319,000-1.8%$261/sqft |
Source:  GLVR #779059 Report a problem GLVR #779059 Report a problem | ||
| 6/23/2026 | Pending sale | $324,900$266/sqft |
Source: GLVR #779059 Report a problem | ||
| 6/20/2026 | Listed for sale | $324,900+10.1%$266/sqft |
Source: GLVR #779059 Report a problem | ||
| 12/27/2023 | Sold | $295,075+258.1%$242/sqft |
Source: Public Record Report a problem | ||
| 9/6/2023 | Sold | $82,400$68/sqft |
Source: Public Record Report a problem | ||
Get a cash offer in 3 minutes
Find out how much your home could sell for in as little as 3 minutes with a no-obligation cash offer.
Estimated market value
$319,100
