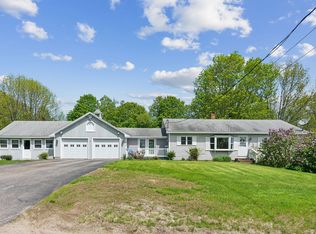
Affordable living with room to roan inside (924 sq ft) and out (3 acres) Excellent floorplan. Main bedroom/bath on the front and the two other bedrooms with a second bath at the back. The main living areas are in the middle! Expansive open views surrounded by a border of trees to experience mother nature at its best and afford you privacy. Tied down to a cement slab with insulated skirting. Newer metal roof, new water tank. Ready for you to be moved in and cozy before winter. OPEN HOUSE SUNDAY OCTOBER 22 11-2
Closed
$260,000
543 Hill Road, Dayton, ME 04005
3beds
924sqft
Mobile Home
Built in 2009
3 Acres Lot
$309,700 Zestimate®
$281/sqft
$-- Estimated rent
Home value
$309,700
$285,000 - $334,000
Not available
Zestimate® history
Owner options
List your home for rent
Find your next renter with Zillow Rental Manager. Plus, with online applications, you can quickly screen prospective tenants – for free.
Refinance and save
$1,288/mo
Est. payment
Refinancing to a lower rate could help reduce your monthly payments and save thousands over the life of the loan.
$1,288/mo
Est. payment
Explore your selling options
Work with a Zillow partner agent
Leverage their expertise and Zillow's premium Showcase listings to get your home seen by more buyers.
Get startedList with your own agent
Get your home in front of millions of buyers by listing it on Zillow.
Learn how to do itSell it yourself
Take full control of how buyers see your home on Zillow by listing For Sale by Owner (FSBO).
List your homeWhat's special
Newer metal roofNew water tank
Zillow last checked:
Listing updated:
Listed by:
Realty ONE Group - Compass
Bought with:
EXP Realty
Source: Maine Listings,MLS#: 1575276
Facts & features
Interior
Bedrooms & bathrooms
- Bedrooms: 3
- Bathrooms: 2
- Full bathrooms: 2
Bedroom 1
- Level: First
- Area: 140 Square Feet
- Dimensions: 10 x 14
Bedroom 2
- Level: First
- Area: 140 Square Feet
- Dimensions: 10 x 14
Bedroom 3
- Level: First
- Area: 64 Square Feet
- Dimensions: 8 x 8
Kitchen
- Level: First
- Area: 140 Square Feet
- Dimensions: 10 x 14
Living room
- Level: First
- Area: 224 Square Feet
- Dimensions: 16 x 14
Heating
- Forced Air
Cooling
- None
Appliances
- Included: Gas Range, Refrigerator, Washer
Features
- 1st Floor Bedroom, Bathtub, One-Floor Living, Shower
- Flooring: Carpet, Vinyl
- Doors: Storm Door(s)
- Basement: None
- Has fireplace: No
Interior area
- Total structure area: 924
- Total interior livable area: 924 sqft
- Finished area above ground: 924
- Finished area below ground: 0
Property
Parking
- Parking features: Gravel, Paved, 5 - 10 Spaces
Features
- Has view: Yes
- View description: Fields, Scenic, Trees/Woods
Lot
- Size: 3 Acres
- Features: Interior Lot, Open Lot, Pasture, Right of Way, Rolling Slope, Landscaped
Details
- Parcel number: DAYTM3L43I
- Zoning: rural
- Other equipment: Cable
Construction
Type & style
- Home type: MobileManufactured
- Architectural style: Other
- Property subtype: Mobile Home
Materials
- Mobile, Vinyl Siding
- Foundation: Slab
- Roof: Metal
Condition
- Year built: 2009
Details
- Builder model: RSF 646
Utilities & green energy
- Electric: Circuit Breakers
- Sewer: Private Sewer, Septic Design Available
- Water: Private, Well
Community & HOA
Location
- Region: Dayton
Financial & listing details
- Price per square foot: $281/sqft
- Tax assessed value: $134,800
- Annual tax amount: $1,913
- Date on market: 10/19/2023
- Road surface type: Paved
- Body type: Single Wide
Price history
| Date | Event | Price |
|---|---|---|
| 11/20/2023 | Sold | $260,000+8.3%$281/sqft |
Source: | ||
| 10/23/2023 | Pending sale | $240,000$260/sqft |
Source: | ||
| 10/19/2023 | Listed for sale | $240,000$260/sqft |
Source: | ||
Public tax history
| Year | Property taxes | Tax assessment |
|---|---|---|
| 2024 | $1,913 | $134,800 |
| 2023 | $1,913 | $134,800 |
| 2022 | $1,913 -0.2% | $134,800 -0.1% |
| 2021 | $1,916 | $135,000 |
| 2020 | $1,916 +4.6% | $135,000 |
| 2019 | $1,831 +9.1% | $135,000 +15.4% |
| 2018 | $1,678 +5.7% | $117,000 +16.1% |
| 2017 | $1,588 -7.2% | $100,800 +19.3% |
| 2016 | $1,712 -2.5% | $84,500 |
| 2015 | $1,755 -0.4% | $84,500 |
| 2014 | $1,762 | $84,500 |
Find assessor info on the county website
Neighborhood: 04005
Nearby homes
- $545,0003 bd2 ba2.3k sqft533 Hill Rd, Dayton, ME 04005Sold

- $384,7002 bd1 ba864 sqft560 Hill Rd, Dayton, ME 04005Off Market
- $654,7005 bd3 ba2.6k sqft540 Hill Rd, Dayton, ME 04005Off Market
- $430,0003 bd2 ba1.2k sqft521 Hill Rd, Dayton, ME 04005Off Market
- $516,9003 bd2 ba1.4k sqft524 Hill Rd, Dayton, ME 04005Off Market
- $--2 bd1 ba-- sqft100 Hill Rd #2, Biddeford, ME 04005Off Market
- $633,3003 bd3 ba1.4k sqft88 Murch Rd, Dayton, ME 04005Off Market
- $654,6003 bd3 ba1.4k sqft68 Murch Rd, Dayton, ME 04005Off Market
Nearby schools
GreatSchools rating
- 7/10Dayton Consolidated SchoolGrades: PK-5Distance: 2.4 mi
- 5/10Biddeford High SchoolGrades: 8-12Distance: 4.7 mi
- 7/10Saco Middle SchoolGrades: 6-8Distance: 4.5 mi
Sell for more on Zillow
Get a Zillow Showcase℠ listing at no additional cost and you could sell for .
$309,700
2% more
+$6,194
With Zillow Showcase(estimated)
$315,894
Sell for more on Zillow
Get a Zillow Showcase℠ listing at no additional cost and you could sell for .
$309,700
2% more
+$6,194
With Zillow Showcase(estimated)
$315,894
- Maine
- York County
- Dayton
- 04005
- 543 Hill Road