Come and see this beauty of a home. Massive upgrades which include new soft close cabinets, granite countertops, Frigidaire appliances, waterproof flooring, flush mount ceiling lights, carpet and freshly laid sod in the front yard. The open floor plan gives ample room to have indoor functions while the freestanding deck, shade in the huge backyard creates a sanctuary from the everyday hustle and bustle of a busy lifestyle. Positioned minutes from I-64, Naval Station Norfolk, NATO Command, Old Dominion University, Ocean View Beach as well as shopping, restaurants and recreations, let this home be your next stop to a comfortable living.
For sale
$325,000
543 Leonard Rd, Norfolk, VA 23505
3beds
1,200sqft
Single Family Residence
Built in 1942
7,405 Square Feet Lot
$292,200 Zestimate®
$271/sqft
$-- HOA
What's special
- 11 days
- 143
- 8
Zillow last checked:
Listing updated:
Listed by:
Andy Esmiller,
Encompass Property Management 757-472-2595
Source: REIN Inc.,MLS#: 10657369
Facts & features
Interior
Bedrooms & bathrooms
- Bedrooms: 3
- Bathrooms: 2
- Full bathrooms: 2
Rooms
- Room types: 1st Floor BR, Attic
Heating
- Heat Pump
Cooling
- Central Air
Appliances
- Included: Dishwasher, Microwave, Electric Range, Refrigerator, Electric Water Heater
- Laundry: Dryer Hookup, Washer Hookup
Features
- Ceiling Fan(s)
- Flooring: Carpet, Ceramic Tile, Laminate/LVP
- Basement: Crawl Space
- Attic: Scuttle
- Has fireplace: No
Interior area
- Total interior livable area: 1,200 sqft
Property
Parking
- Parking features: Carport, Multi Car, Off Street, Driveway
- Has carport: Yes
- Has uncovered spaces: Yes
Accessibility
- Accessibility features: Main Floor Laundry
Features
- Stories: 1
- Patio & porch: Deck
- Pool features: None
- Fencing: Back Yard,Privacy,Wood,Fenced
- Waterfront features: Not Waterfront
Lot
- Size: 7,405 Square Feet
Details
- Parcel number: 42965300
- Zoning: R-7
Construction
Type & style
- Home type: SingleFamily
- Architectural style: Ranch
- Property subtype: Single Family Residence
Materials
- Vinyl Siding
- Roof: Asphalt Shingle
Condition
- New construction: No
- Year built: 1942
Utilities & green energy
- Sewer: City/County
- Water: City/County
- Utilities for property: Cable Hookup
Community & HOA
Community
- Subdivision: Oakdale Farms
HOA
- Has HOA: No
Location
- Region: Norfolk
Financial & listing details
- Price per square foot: $271/sqft
- Tax assessed value: $258,100
- Annual tax amount: $3,175
- Date on market: 10/10/2026
Estimated market value
$292,200
$278,000 - $307,000
$2,074/mo
Price history
Price history is unavailable.
Public tax history
| Year | Property taxes | Tax assessment |
|---|---|---|
| 2025 | $3,175 +5.3% | $258,100 +5.3% |
| 2024 | $3,014 +8.4% | $245,000 +10.2% |
| 2023 | $2,779 +11.9% | $222,300 +11.9% |
| 2022 | $2,484 +10% | $198,700 +10% |
| 2021 | $2,258 +2.8% | $180,600 +2.8% |
| 2020 | $2,195 | $175,600 |
| 2019 | $2,195 +1.6% | $175,600 +1.6% |
| 2018 | $2,161 +21.6% | $172,900 +8.9% |
| 2017 | $1,777 | $158,800 +4.3% |
| 2016 | $1,777 +1.4% | $152,300 |
| 2015 | $1,751 | $152,300 |
| 2014 | $1,751 | $152,300 |
| 2013 | -- | $152,300 |
| 2012 | -- | $152,300 -4.2% |
| 2011 | -- | $158,900 -6.4% |
| 2010 | -- | $169,800 -2.7% |
| 2009 | -- | $174,600 +22.8% |
| 2008 | -- | $142,200 +3.6% |
| 2007 | -- | $137,300 +23.9% |
| 2006 | -- | $110,800 +21% |
| 2005 | -- | $91,600 +12% |
| 2004 | -- | $81,800 +12.8% |
| 2003 | -- | $72,500 +5.1% |
| 2002 | -- | $69,000 |
| 2001 | -- | $69,000 +4% |
| 2000 | -- | $66,360 |
Find assessor info on the county website
Monthly payment
Est. payment
Payment breakdown
Explore the cost of this home by adjusting the details. Changes won't be saved.Climate risks
Neighborhood: Oakdale Farms
Nearby schools
Schools provided by the listing agent
- Elementary: Crossroads Elementary
- Middle: Norview Middle
- High: Granby
Source: REIN Inc.. This data may not be complete. We recommend contacting the local school district to confirm school assignments for this home.
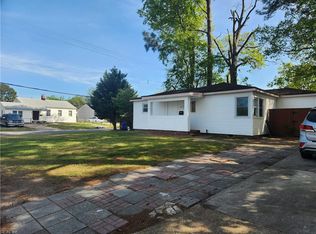
Similar homes
- $315,0004 bd3 ba1.3k sqft8226 McCloy Rd, Norfolk, VA 23505For Sale
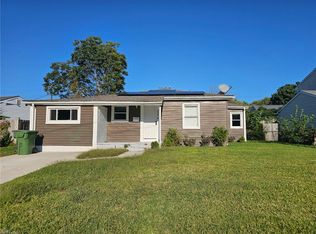 MLS ID #10654981, Julian Rivera. REIN Inc.
- $315,0003 bd2 ba1.5k sqft7812 Restmere Rd, Norfolk, VA 23505For Sale
 MLS ID #10655482, Patrick Jones. REIN Inc.
- $335,0003 bd2 ba1.6k sqft8264 Gygax Rd, Norfolk, VA 23505For Sale
 MLS ID #10656095, Andy Gomez. REIN Inc.
- $335,0004 bd3 ba1.5k sqft8022 Chesapeake Blvd, Norfolk, VA 23518For Sale
 MLS ID #10657283, Sherry Menard. REIN Inc.
