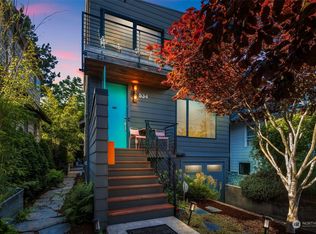
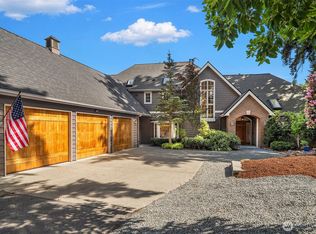
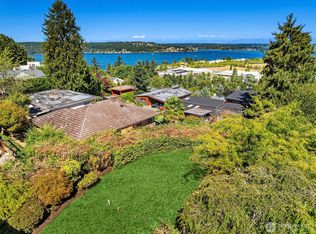
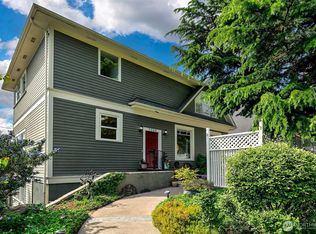
Wow! This is truly a PNW masterpiece, and it's on the market for the very first time. Custom-built in Greenwood, this 3,420 SF three-level home is the kind of place that stops you the moment you walk in! Soaring two-story ceilings, massive glulam beams, and Brazilian cherry hardwoods set the tone immediately. The main level flows open from a chef's kitchen with granite counters, cherry cabinetry, gas range, and eat-in island through the dining room and into the living room, anchored by a gas fireplace. A dedicated office with custom built-ins and three workstations, a walk-in pantry, powder room, and deck with backyard stairs complete this main level. Upstairs, you'll find the primary suite with Brazilian cherry floors, a private deck, and a stunning five-piece bath featuring a raised soaking tub, walk-in tile shower, and double vanity. Two additional bedrooms and a full bath round out the upper floor. The ground level delivers a bedroom, ¾ bath, and large flex space — all on warm polished concrete floors. Also, a rarity in Seattle: two-car garage with heated floors and plenty of storage. In-floor hydronic radiant heat on every level. Outside, a cedar-covered patio area, gas fire pit, and lawn create a true outdoor living room. Separate keyed entry on the ground level is ideal for guests or extended living. Blocks from Greenwood Ave dining and shopping. Minutes to Green Lake. Top-rated schools nearby. You really don't want to miss this incredibly special home!
Active
Listed by: RE/MAX Integrity
$1,975,000
543 N 83rd Street, Seattle, WA 98103
4beds
3,420sqft
Est.: Get pre-qualified
Single Family Residence
Built in 2006
4,081 Square Feet Lot
$1,903,500 Zestimate®
$577/sqft
$-- HOA
What's special
Cedar-covered patio areaPowder roomEat-in islandBrazilian cherry hardwoodsMassive glulam beamsSoaring two-story ceilingsDining room
- 1 day |
- 224 |
- 20 |
Likely to sell faster than
Zillow last checked:
Listing updated:
Offers reviewed: Jun 02
Listed by:
Aaron Janus,
RE/MAX Integrity
Source: NWMLS as distributed by MLS GRID,MLS#: 2529682
Tour with a local agent
Facts & features
Interior
Bedrooms & bathrooms
- Bedrooms: 4
- Bathrooms: 4
- Full bathrooms: 2
- 3/4 bathrooms: 1
- 1/2 bathrooms: 1
- Main level bathrooms: 1
- Main level bedrooms: 1
Primary bedroom
- Level: Third
Bedroom
- Level: Third
Bedroom
- Level: Third
Bedroom
- Level: Main
Bathroom full
- Level: Third
Bathroom full
- Level: Third
Bathroom three quarter
- Level: Main
Other
- Level: Second
Den office
- Level: Second
Dining room
- Level: Second
Entry hall
- Level: Second
Family room
- Level: Main
Great room
- Level: Second
Kitchen with eating space
- Level: Second
Living room
- Level: Second
Heating
- Fireplace, Radiant, Recirculation Pump, Electric, Natural Gas
Cooling
- None
Appliances
- Included: Dishwasher, Disposal, Dryer, Microwave, Refrigerator, Stove(s)/Range(s), Washer, Dishwasher(s), Dryer(s), Garbage Disposal, Microwave(s), Refrigerator(s), Washer(s), Water Heater: Gas, Water Heater Location: Garage
Features
- Bath Off Primary, Dining Room, High Tech Cabling, Pantry
- Flooring: Ceramic Tile, Concrete, Hardwood, Carpet
- Windows: Dbl Pane/Storm Window, Skylight(s)
- Basement: None
- Number of fireplaces: 1
- Fireplace features: Gas, Main Level: 1, Fireplace
Interior area
- Total structure area: 3,420
- Total interior livable area: 3,420 sqft
Video & virtual tour
Property
Parking
- Total spaces: 4
- Parking features: Attached Garage, Off Street
- Has attached garage: Yes
- Covered spaces: 2
- Uncovered spaces: 2
Features
- Levels: Multi/Split
- Entry location: Upper (2nd Floor)
- Patio & porch: Bath Off Primary, Dbl Pane/Storm Window, Dining Room, Fireplace, High Tech Cabling, Pantry, Skylight(s), Vaulted Ceiling(s), Walk-In Closet(s), Water Heater
- Has view: Yes
- View description: City, Mountain(s), Partial, Territorial
Lot
- Size: 4,081 Square Feet
- Features: Curbs, Paved, Sidewalk, Cabana/Gazebo, Cable TV, Deck, Fenced-Partially, Gas Available, High Speed Internet, Outdoor Fireplace
- Topography: Level
Details
- Parcel number: 6430500172
- Zoning description: Jurisdiction: City
- Special conditions: Standard
Construction
Type & style
- Home type: SingleFamily
- Architectural style: Contemporary,Multi Level
- Property subtype: Single Family Residence
Materials
- Wood Siding, Wood Products
- Foundation: Poured Concrete
- Roof: Composition
Condition
- Very Good
- Year built: 2006
- Major remodel year: 2006
Details
- Builder name: Nelse Design+Build
Utilities & green energy
- Electric: Company: Seattle City Light
- Sewer: Sewer Connected, Company: Seattle Public Utilities
- Water: Public, Company: Seattle Public Utilities
- Utilities for property: Xfinity, Centurylink, Xfinity, Ziply
Green energy
- Green verification: Built Green™
Community & HOA
Community
- Subdivision: Greenwood
Location
- Region: Seattle
Financial & listing details
- Price per square foot: $577/sqft
- Tax assessed value: $1,545,000
- Annual tax amount: $14,797
- Offers reviewed: 06/02/2026
- Date on market: 5/27/2026
- Cumulative days on market: 2 days
- Listing terms: Conventional,FHA,VA Loan
- Inclusions: Dishwasher(s), Dryer(s), Garbage Disposal, Microwave(s), Refrigerator(s), Stove(s)/Range(s), Washer(s)
Estimated market value
$1,903,500
$1.81M - $2.00M
$6,299/mo
Price history
| Date | Event | Price |
|---|---|---|
| 5/28/2026 | Listed for sale | $1,975,000+142.3%$577/sqft |
Source:  NWMLS as distributed by MLS GRID #2529682 Report a problem NWMLS as distributed by MLS GRID #2529682 Report a problem | ||
| 2/17/2006 | Sold | $815,000+201.9%$238/sqft |
Source: Public Record Report a problem | ||
| 4/30/2004 | Sold | $269,950+111.8%$79/sqft |
Source: NWMLS as distributed by MLS GRID #24044570 Report a problem | ||
| 12/30/1996 | Sold | $127,450$37/sqft |
Source: Public Record Report a problem | ||
Public tax history
| Year | Property taxes | Tax assessment |
|---|---|---|
| 2024 | $14,797 +4.3% | $1,545,000 +2.5% |
| 2023 | $14,186 +3.2% | $1,507,000 -7.5% |
| 2022 | $13,746 +8.5% | $1,630,000 +18.1% |
| 2021 | $12,668 +4.7% | $1,380,000 +10.4% |
| 2020 | $12,101 +2.9% | $1,250,000 +1.9% |
| 2019 | $11,756 +11.3% | $1,227,000 |
| 2018 | $10,564 -2.4% | $1,227,000 +12.3% |
| 2017 | $10,820 +38.4% | $1,093,000 +12.4% |
| 2016 | $7,820 | $972,000 +8.4% |
| 2015 | $7,820 | $897,000 +10.2% |
| 2014 | $7,820 | $814,000 +13.8% |
| 2013 | $7,820 | $715,000 +0.6% |
| 2012 | -- | $711,000 |
| 2011 | -- | $711,000 +1.4% |
| 2010 | -- | $701,000 |
| 2009 | -- | $701,000 +17.4% |
| 2007 | -- | $597,000 +247.1% |
| 2006 | -- | $172,000 -9.5% |
| 2005 | -- | $190,000 +20.3% |
| 2001 | $1,914 +8.9% | $158,000 +14.5% |
| 2000 | $1,758 | $138,000 |
Find assessor info on the county website
Monthly payment
Est. payment$--/mo
Payment breakdown
Explore the cost of this home by adjusting the details. Changes won't be saved.
All calculations are estimates and provided by Zillow, Inc. for informational purposes only. Actual amounts may vary.
HOA fees may include property taxes on listings classified as Co-Ops. Contact the listing agent and/or owner for fee details.
Mortgage interest rates are dependent on a number of factors, including credit score, down payment, and repayment length. Interest rate data provided by Zillow Group Marketplace, Inc. as of 1/1/1970 from various mortgage lenders with which we have lead or other similar arrangements; the Estimated Payment is an average of those rates.
See how much you could borrow to make a competitive offer.
Climate risks
Neighborhood: Greenwood
Nearby schools
GreatSchools rating
- 9/10Greenwood Elementary SchoolGrades: PK-5Distance: 0.4 mi
- 9/10Robert Eagle Staff Middle SchoolGrades: 6-8Distance: 0.7 mi
- 8/10Ingraham High SchoolGrades: 9-12Distance: 2.6 mi
Schools provided by the listing agent
- Elementary: Greenwood
- Middle: Robert Eagle Staff Middle School
- High: Ingraham High
Source: NWMLS as distributed by MLS GRID. This data may not be complete. We recommend contacting the local school district to confirm school assignments for this home.
A local agent can set up tours, give advice and negotiate with sellers.
A local lender can help you make sure your offer is ready when you are.

- Washington
- King County
- Seattle
- 98103
- Greenwood
- 543 N 83rd Street
Nearby cities
Nearby neighborhoods
Nearby zip codes
Other Seattle Topics
