Skip main navigation
Pending
  • $394,900

    543 S Pitney Rd, Galloway, NJ 08205

    3beds
    1,434sqft
    : 
    Loading
    Get pre-qualified
    Single Family Residence
    Built in 1988
    0.39 Acres Lot
    $-- Zestimate®
    $275/sqft
    $-- HOA

    What's special

    Wood burning fireplaceFully fenced backyard oasisWalk in closetExpansive primary bedroomBeautiful anderson casement windowsNice entrywayScreened in porch
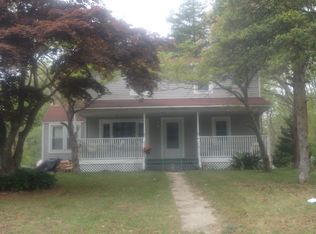
    Welcome to 543 S Pitney! This 3 bedroom, 2 full baths property is awaiting its next family looking for a loving home. Enter through the screened in porch where you can enjoy a cup of coffee, a good book, and relax. From there you will be invited into a nice entryway that opens up into the heart of the home, the living room- ready for your movie nights or cozying up by the wood burning fireplace. This home features hardwood flooring in the main living areas. Off of the living room is the eat in kitchen with tile flooring. Plenty of space to cook and enjoy dinners with your family. Coming back through the living room, before you enter the hallway, you will find one bedroom off to the right. Down the hall on the left, you are met with an expansive primary bedroom featuring a walk in closet and bathroom. Private exit to your own back yard escape? The primary bedroom also has french doors that go out to the newly updated back deck. Venture back out to the hallway and to the left you will see a laundry/utility room, and at the end of the hall- another bedroom. Two of the bedrooms have unique double doors, all of the bedrooms have carpet installed as of 2023. This home is surrounded with beautiful Anderson casement windows. New electrical service wires were just installed coming into the house and the garage out back. Speaking of out back- love spending time outdoors? Exit thought the french doors off of the living room and you are led right to your fully fenced backyard Oasis. Perfect for grilling, sitting by a fire, entertaining, or relaxing. There is a play area all set with mulch ready for it's next adventure. Front yard is equipped with an Irrigation system as well. Car or workshop kind of person? Don't miss the 3 car garage!! Loaded with 200 amps, full compressed air system. 220v outlets, a welding outlet, and fully insulated. Carport next to the garage is 1 year young and negotiable. Pitney provides! Come see for yourself.
    9 days
    |
    931
    |
    45
    |

    Zillow last checked:

    Listing updated:

    Listed by:

    Sarah Flood 609-481-8994,

    Joe Wiessner Realty LLC

    Source: Bright MLS,MLS#: NJAC2025464MLS Logo

      Facts & features

      Interior

      Bedrooms & bathrooms
      • Bedrooms: 3
      • Bathrooms: 2
      • Full bathrooms: 2
      • Main level bathrooms: 2
      • Main level bedrooms: 3
      Basement
      • Area: 0
      Heating
      • Forced Air, Natural Gas
      Cooling
      • Central Air, Electric
      Appliances
      • Included: Microwave, Dishwasher, Oven/Range - Gas, Refrigerator, Water Heater, Washer, Dryer, Gas Water Heater
      • Laundry: Has Laundry, Main Level
      Features
      • Attic, Bathroom - Tub Shower, Breakfast Area, Ceiling Fan(s), Combination Kitchen/Dining, Entry Level Bedroom, Family Room Off Kitchen, Eat-in Kitchen, Kitchen - Galley, Primary Bath(s)
      • Flooring: Hardwood, Tile/Brick, Carpet, Vinyl, Wood
      • Doors: French Doors, Storm Door(s)
      • Windows: Casement, Screens
      • Has basement: No
      • Number of fireplaces: 1
      • Fireplace features: Wood Burning
      Interior area
      • Total structure area: 1,434
      • Total interior livable area: 1,434 sqft
      • Finished area above ground: 1,434
      • Finished area below ground: 0

      Property

      Parking
      • Total spaces: 5
      • Parking features: Storage, Garage Faces Front, Garage Faces Side, Oversized, Crushed Stone, Enclosed, Detached, Driveway
      • Garage spaces: 3
      • Uncovered spaces: 2
      Accessibility
      • Accessibility features: 2+ Access Exits, Accessible Entrance
      Features
      • Levels: One
      • Stories: 1
      • Patio & porch: Deck, Porch, Screened
      • Exterior features: Play Area, Underground Lawn Sprinkler
      • Pool features: None
      • Fencing: Wood
      Lot
      • Size: 0.39 Acres
      Details
      • Additional structures: Above Grade, Below Grade, Outbuilding
      • Parcel number: 1100997 0200012
      • Zoning: RC
      • Zoning description: RC
      • Special conditions: Standard

      Construction

      Type & style
      • Home type: SingleFamily
      • Architectural style: Ranch/Rambler
      • Property subtype: Single Family Residence
      Materials
      • Cedar
      • Foundation: Crawl Space
      Condition
      • Good
      • New construction: No
      • Year built: 1988

      Utilities & green energy

      • Sewer: Public Sewer
      • Water: Public
      • Utilities for property: Natural Gas Available, Phone Available, Cable Connected, Sewer Available, Water Available, Electricity Available

      Community & HOA

      Community
      • Security: Fire Sprinkler System
      • Subdivision: Galloway Twp
      HOA
      • Has HOA: No
      Location
      • Region: Galloway
      • Municipality: GALLOWAY TWP

      Financial & listing details

      • Price per square foot: $275/sqft
      • Tax assessed value: $154,100
      • Annual tax amount: $5,223
      • Date on market: 7/7/2026
      • Listing agreement: Exclusive Right To Sell
      • Listing terms: Cash,Conventional,FHA,VA Loan
      • Inclusions: Stove, Dishwasher, Microwave, Fridge, Brown Shelf In Garage, Kitchen Cabinets In Garage (washer, Dryer, Car Port Are Negotiable)
      • Exclusions: Garage Fridge And Lighting, Workbenches, Playset Outside, All Personal Property
      • Ownership: Fee Simple

        Estimated market value

        Not available

        Estimated sales range

        Not available

        Not available

        Price history

        DateEventPrice
        7/15/2026Pending sale$394,900$275/sqft
        Source: Bright MLS #NJAC2025464 Report a problem
        7/7/2026Listed for sale$394,900+5165.3%$275/sqft
        Source: Bright MLS #NJAC2025464 Report a problem
        6/1/2026Sold$7,500-97.5%$5/sqft
        Source: Public Record Report a problem
        7/1/2022Sold$305,000$213/sqft
        Source: Public Record Report a problem
        4/15/2022Sold$305,000+9.3%$213/sqft
        Source: SJSRMLS #559983 Report a problem
        3/2/2022Pending sale$279,000$195/sqft
        Source: SJSRMLS #559983 Report a problem
        2/25/2022Listed for sale$279,000+6.3%$195/sqft
        Source: SJSRMLS #559983 Report a problem
        6/15/2007Sold$262,500+62%$183/sqft
        Source: Public Record Report a problem
        3/24/2003Sold$162,000+33.9%$113/sqft
        Source: Public Record Report a problem
        1/6/1999Sold$121,000$84/sqft
        Source: Public Record Report a problem

        Public tax history

        YearProperty taxesTax assessment
        2025$5,144 $154,100
        2024$5,144 +0.4%$154,100
        2023$5,125 +5.7%$154,100
        2022$4,850 +1.6%$154,100
        2021$4,772 +1.9%$154,100
        2020$4,685 +5.6%$154,100
        2019$4,437 $154,100
        2018$4,437 -5.8%$154,100
        2017$4,709 +0.5%$154,100
        2016$4,688 +3.4%$154,100
        2015$4,532 -3.9%$154,100
        2014$4,714 +7.4%$154,100 -27.9%
        2013$4,391 +1.7%$213,800
        2012$4,317 +2.5%$213,800
        2011$4,210 +3.9%$213,800
        2010$4,052 -7.2%$213,800
        2009$4,368 +2.8%$213,800 +72.1%
        2008$4,248 +1.5%$124,200
        2007$4,184 $124,200
        2006-- $124,200
        2005-- $124,200
        2004-- $124,200
        2003-- $124,200
        2002-- $124,200
        2001-- $124,200
        Find assessor info on the county website

        Monthly payment

        Est. payment

        Payment breakdown

        Explore the cost of this home by adjusting the details. Changes won't be saved.
        All calculations are estimates and provided by Zillow, Inc. for informational purposes only. Actual amounts may vary.
        HOA fees may include property taxes on listings classified as Co-Ops. Contact the listing agent and/or owner for fee details.
        Mortgage interest rates are dependent on a number of factors, including credit score, down payment, and repayment length. Interest rate data provided by Zillow Group Marketplace, Inc. as of 1/1/1970 from various mortgage lenders with which we have lead or other similar arrangements; the Estimated Payment is an average of those rates.
        See how much you could borrow to make a competitive offer.

        Climate risks

        Neighborhood: 08205

        Getting around

        7 / 100
        Car-Dependent
        32 / 100
        Somewhat Bikeable

        Nearby schools

        GreatSchools rating
        Schools provided by the listing agent
        • District: Greater Egg Harbor Region Schools

        Source: Bright MLS. This data may not be complete. We recommend contacting the local school district to confirm school assignments for this home.

        A local agent can set up tours, give advice and negotiate with sellers.

        A local lender can help you make sure your offer is ready when you are.

        Browse local experts

        Similar homes