Skip main navigation
Sold for $170,000
  • $170,000

    543 SUN RIDGE PLACE #102, ALTAMONTE SPRINGS, FL 32714

    2beds
    952sqft
    Condominium
    Built in 1984
    -- sqft lot
    $170,200 Zestimate®
    $179/sqft
    $1,597 Estimated rent

    Home value

    $170,200

    $162,000 - $179,000

    $1,597/mo

    Zestimate® history
    Loading
    Loading...

    Owner options

    List your home for rent

    $1,597/mo

    Rent Zestimate®

    Find your next renter with Zillow Rental Manager. Plus, with online applications, you can quickly screen prospective tenants – for free.

    Learn more

    $1,597/mo

    Rent Zestimate®

    Refinance and save

    $1,609/mo

    Est. payment

    Refinancing to a lower rate could help reduce your monthly payments and save thousands over the life of the loan.

    See today's rates

    $1,609/mo

    Est. payment

    Explore your selling options

    Work with a Zillow partner agent

    Leverage their expertise and Zillow's premium Showcase listings to get your home seen by more buyers.

    Get started

    List with your own agent

    Get your home in front of millions of buyers by listing it on Zillow.

    Learn how to do it

    Sell it yourself

    Take full control of how buyers see your home on Zillow by listing For Sale by Owner (FSBO).

    List your home

    What's special

    Tennis courtGranite top sinkCozy open floor planRich wood cabinetsBrand new flooring throughoutCustom mosaic pendant lightingWalk-in closet
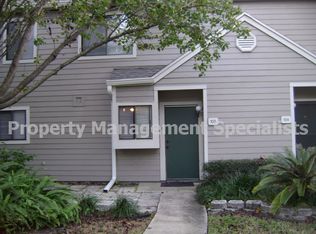
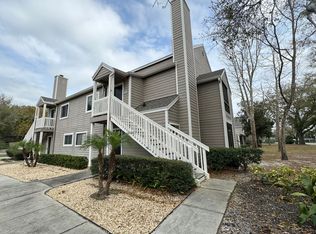
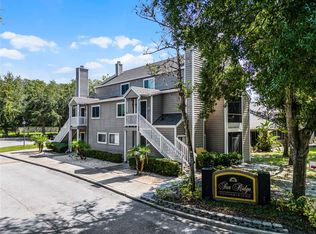
    Priced to Sell!!! Expect to be impressed in this adorable first floor Turn Key condo in the heart of Altamonte Springs that includes a pool and tennis court. This move-in ready condo has brand new flooring throughout the recently renovated 2 bed/2baths with granite counters tops on sink and make-up vanity. A beautiful large soaking tub with waterfall faucet awaits for full relaxation in the 2nd bath and an updated walk-in shower in the main bath. This cozy open floor plan is ready to move into. The living room has lots of windows and a fireplace to keep you warm on those occasional cold Florida nights. The updated Kitchen that includes beautiful dark appliances that highlight the rich wood cabinets and custom mosaic pendant lighting with matching chandelier in the dining area. The master suite is perfect for decompressing after a long day, with a built-in make up vanity area and master bath that includes a walk-in shower, a granite top sink and walk-in closet. The screened in patio has an extra large storage closet and overlooks the mature trees and landscaping. A simply stunning home waiting to be yours. Many local parks, including: Wekiva Springs State Park, Merrill Park, Sanlando Park and Cranes Roost. Your new condo is only 15 minutes from downtown Orlando. This home is a must-see offering comfort, convenience and Florida Living at its Best!

    Zillow last checked:

    Listing updated:

    Listed by:

    Andrea Rickheim 407-435-4288,

    OPTIMA REAL ESTATE 407-366-4500

    Bought with:

    Giselle Ramirez, 3026713

    REDFIN CORPORATION

    Source: Stellar MLS,MLS#: O6426805MLS LogoOriginating MLS: Orlando Regional

    Facts & features

    Interior

    Bedrooms & bathrooms
    • Bedrooms: 2
    • Bathrooms: 2
    • Full bathrooms: 2
    Primary bedroom
    • Features: Ceiling Fan(s), En Suite Bathroom, Walk-In Closet(s)
    • Level: First
    • Area: 155.82 Square Feet
    • Dimensions: 14.7x10.6
    Bedroom 2
    • Features: Ceiling Fan(s), Built-in Closet
    • Level: First
    • Area: 127.6 Square Feet
    • Dimensions: 11.6x11
    Primary bathroom
    • Features: Granite Counters, Makeup/Vanity Space, Shower No Tub, Linen Closet
    • Level: First
    • Area: 47.4 Square Feet
    • Dimensions: 6x7.9
    Bathroom 2
    • Features: Granite Counters, Jack & Jill Bathroom, Rain Shower Head, Single Vanity, Tub With Shower
    • Level: First
    Balcony porch lanai
    • Features: Storage Closet
    • Level: First
    • Area: 38.76 Square Feet
    • Dimensions: 7.6x5.1
    Dinette
    • Features: No Closet
    • Level: First
    • Area: 70.68 Square Feet
    • Dimensions: 7.6x9.3
    Kitchen
    • Features: Breakfast Bar, Granite Counters
    • Level: First
    • Area: 78.21 Square Feet
    • Dimensions: 9.9x7.9
    Living room
    • Features: Ceiling Fan(s), Coat Closet
    • Level: First
    • Area: 183.48 Square Feet
    • Dimensions: 13.9x13.2
    Heating
    • Heat Pump
    Cooling
    • Central Air
    Appliances
    • Included: Dishwasher, Disposal, Dryer, Microwave, Range, Refrigerator, Washer
    • Laundry: Laundry Closet
    Features
    • Ceiling Fan(s), Kitchen/Family Room Combo, Primary Bedroom Main Floor, Solid Wood Cabinets, Stone Counters, Walk-In Closet(s)
    • Flooring: Luxury Vinyl, Tile
    • Has fireplace: Yes
    • Fireplace features: Family Room, Wood Burning
    Interior area
    • Total structure area: 1,048
    • Total interior livable area: 952 sqft

    Property

    Features
    • Levels: One
    • Stories: 1
    • Patio & porch: Enclosed, Front Porch, Screened, Side Porch
    • Exterior features: Lighting, Sidewalk, Storage
    • Has view: Yes
    • View description: Pool
    Lot
    • Size: 871 Square Feet
    Details
    • Parcel number: 10212952054301020
    • Zoning: R-3
    • Special conditions: None

    Construction

    Type & style
    • Home type: Condo
    • Property subtype: Condominium
    • Attached to another structure: Yes
    Materials
    • Block, Other
    • Foundation: Slab
    • Roof: Shingle
    Condition
    • Completed
    • New construction: No
    • Year built: 1984

    Utilities & green energy

    • Sewer: Public Sewer
    • Water: Public
    • Utilities for property: Cable Available, Electricity Available, Water Available

    Community & HOA

    Community
    • Features: Community Mailbox, Pool, Tennis Court(s)
    • Pet fee: $0 monthly
    • Subdivision: SUN RIDGE 1 A CONDO
    HOA
    • Has HOA: Yes
    • Services included: Community Pool, Other
    • HOA fee: $385 monthly
    • HOA name: Benjamin Isip
    • HOA phone: 407-730-9872
    Location
    • Region: Altamonte Springs

    Financial & listing details

    • Price per square foot: $179/sqft
    • Tax assessed value: $191,520
    • Annual tax amount: $309
    • Date on market: 7/22/2026
    • Cumulative days on market: 25 days
    • Listing terms: Cash,Conventional,FHA
    • Ownership: Condominium
    • Total actual rent: 0
    • Electric utility on property: Yes
    • Road surface type: Asphalt

    Price history

    DateEventPrice
    9/3/2026Sold$170,000-4.5%$179/sqft
    Source: Stellar MLS #O6426805 Report a problem
    8/12/2026Price change$178,000-2.7%$187/sqft
    Source: Stellar MLS #O6426805 Report a problem
    7/22/2026Listed for sale$182,900+66.3%$192/sqft
    Source: Stellar MLS #O6426805 Report a problem
    6/19/2008Sold$110,000-4.3%$116/sqft
    Source: Stellar MLS #O4766709 Report a problem
    5/30/2008Price change$114,900-4.2%$121/sqft
    Source: Watson Realty Corp #MO4766709 Report a problem
    5/28/2008Listed for sale$119,900$126/sqft
    Source: Watson Realty Corp #MO4766709 Report a problem

    Public tax history

    YearProperty taxesTax assessment
    2025$309 +10.3%$42,591 +2.9%
    2024$280 +13.3%$41,391 +3%
    2023$247 +7.7%$40,185 +3%
    2022$230 +6.3%$39,015 +3%
    2021$216 +3.5%$37,879 +1.4%
    2020$209 +6%$37,356 +2.3%
    2019$197 $36,516 +1.9%
    2018$197 +5.1%$35,835 +2.1%
    2017$188 +5.6%$35,098 +1.4%
    2016$178 +4.3%$34,617 +1.4%
    2015$170 $34,137 +0.8%
    2014$170 +8.3%$33,866 +1.5%
    2013$157 +10.9%$33,366 +1.7%
    2012$142 -11.9%$32,808 -2.9%
    2011$161 -71.1%$33,784 -45.6%
    2010$556 -37.5%$62,088 -29.8%
    2009$891 -53.9%$88,440 -19.5%
    2008$1,933 -4.8%$109,912 -7.4%
    2007$2,030 +5.6%$118,734 +15.1%
    2006$1,923 +17.2%$103,155 +20.5%
    2005$1,641 +29.9%$85,625 +33.4%
    2004$1,263 +24.5%$64,190 +24.5%
    2003$1,015 +10.8%$51,540 +10.4%
    2002$916 $46,697
    Find assessor info on the county website

    Neighborhood: 32714

    Nearby schools

    GreatSchools rating
    Schools provided by the listing agent
    • Elementary: Forest City Elementary
    • Middle: Teague Middle
    • High: Lake Brantley High

    Source: Stellar MLS. This data may not be complete. We recommend contacting the local school district to confirm school assignments for this home.

    Get a cash offer in 3 minutes
    Find out how much your home could sell for in as little as 3 minutes with a no-obligation cash offer.
    Estimated market value

    $170,200

    Get a cash offer in 3 minutes
    Find out how much your home could sell for in as little as 3 minutes with a no-obligation cash offer.
    Estimated market value

    $170,200