Absolute perfection awaits in this exceptional custom-built and masterfully remodeled residence. Reminiscent of a refined Nantucket shingled Cape Cod, this extraordinary home pairs timeless architecture with impeccable craftsmanship and luxurious modern amenities.A manicured lawn, stone wall, lush landscaping, and elegant bluestone path welcome you to the charming front porch. Inside, gleaming hardwood floors,Pella Architectural windows, custom millwork, and abundant natural light create an atmosphere of sophistication.The gracious foyer opens to a formal living room with fireplace and custom built-ins, leading to a stunning office surrounded by windows. The elegant dining room flows seamlessly into the spectacular chef’s kitchen, outfitted with custom cabinetry, Sub-Zero and Thermador appliances, wine refrigeration, and an oversized center island. The adjoining breakfast area opens to a beautiful bluestone patio.The inviting family room features a magnificent stone fireplace, built-ins, and walls of windows overlooking the grounds.A sunroom, mudroom, first floor bedroom and full bath complete the first level.Upstairs, the luxurious primary suite offers a private balcony, spa-inspired bath, and two 11' x 9' walk-in closets, along with two additional bedrooms, w/versatile sleeping courters.Beautifully appointed inside and out, this exceptional property offers timeless elegance, extraordinary craftsmanship,and an effortless lifestyle—all with convenient highway access.
For sale
$1,475,000
543 Woonsocket Hill Rd, North Smithfield, RI 02896
4beds
4,959sqft
Single Family Residence
Built in 1940
1.51 Acres Lot
$1,414,700 Zestimate®
$297/sqft
$-- HOA
What's special
- 11 days
- 3,056
- 76
Zillow last checked:
Listing updated:
Listed by:
Jacob Rochefort 401-688-3000,
Mott & Chace Sotheby's Intl.
Source: StateWide MLS RI,MLS#: 1422599
Facts & features
Interior
Bedrooms & bathrooms
- Bedrooms: 4
- Bathrooms: 4
- Full bathrooms: 3
- 1/2 bathrooms: 1
Bathroom
- Features: Bath w Tub, Bath w Tub & Shower
Heating
- Oil, Baseboard, Forced Air, Hydro-Air
Cooling
- Central Air
Appliances
- Included: Dishwasher, Dryer, Disposal, Range Hood
Features
- Wall (Dry Wall), Wall (Plaster), Cathedral Ceiling(s), Stairs, Plumbing (Copper), Plumbing (Galvanized), Plumbing (Mixed), Insulation (Ceiling), Insulation (Floors), Insulation (Walls), Central Vacuum
- Flooring: Ceramic Tile, Hardwood, Carpet
- Doors: Storm Door(s)
- Windows: Insulated Windows, Storm Window(s)
- Basement: Full,Interior and Exterior,Finished,Bath/Stubbed,Bedroom(s),Family Room,Laundry,Storage Space,Utility,Workout Room
- Number of fireplaces: 2
- Fireplace features: Brick, Wood Insert
Interior area
- Total structure area: 4,205
- Total interior livable area: 4,959 sqft
- Finished area above ground: 4,205
- Finished area below ground: 754
Video & virtual tour
Property
Parking
- Total spaces: 17
- Parking features: Garage Door Opener, Integral, Driveway
- Attached garage spaces: 2
- Has uncovered spaces: Yes
Accessibility
- Accessibility features: Flat Thresholds
Features
- Patio & porch: Deck, Patio, Porch
- Exterior features: Balcony
- Spa features: Hot Tub
Lot
- Size: 1.51 Acres
- Features: Horse Permitted, Sprinklers, Wooded
Details
- Parcel number: NSMIM0008L0065
- Other equipment: Cable TV, Hot Tub
- Horses can be raised: Yes
Construction
Type & style
- Home type: SingleFamily
- Property subtype: Single Family Residence
Materials
- Dry Wall, Plaster, Shingles, Wood
- Foundation: Concrete Perimeter
Condition
- New construction: No
- Year built: 1940
Utilities & green energy
- Electric: 400 Amps
- Sewer: Septic Tank
- Water: Well
- Utilities for property: Underground Utilities
Community & HOA
Community
- Features: Near Public Transport, Commuter Bus, Golf, Highway Access, Hospital, Interstate, Private School, Public School, Railroad, Recreational Facilities, Restaurants, Schools, Near Shopping, Near Swimming, Tennis
- Security: Security System Owned
HOA
- Has HOA: No
Location
- Region: North Smithfield
Financial & listing details
- Price per square foot: $297/sqft
- Tax assessed value: $706,600
- Annual tax amount: $10,727
- Date on market: 9/8/2026
Estimated market value
$1,414,700
$1.34M - $1.49M
$5,374/mo
Price history
| Date | Event | Price |
|---|---|---|
| 9/8/2026 | Listed for sale | $1,475,000+110.7%$297/sqft |
Source:  StateWide MLS RI #1422599 Report a problem StateWide MLS RI #1422599 Report a problem | ||
| 7/13/2020 | Sold | $700,000-26.3%$141/sqft |
Source: Public Record Report a problem | ||
| 2/26/2020 | Listing removed | $949,900$192/sqft |
Source: Lila Delman Real Estate #1218426 Report a problem | ||
| 10/22/2019 | Price change | $949,900-4.6%$192/sqft |
Source: Lila Delman Real Estate #1218426 Report a problem | ||
| 9/1/2019 | Listed for sale | $995,900-3.8%$201/sqft |
Source: Lila Delman Real Estate #1218426 Report a problem | ||
| 7/16/2018 | Sold | $1,035,000+340.4%$209/sqft |
Source: StateWide MLS RI #1193041 Report a problem | ||
| 1/11/1989 | Sold | $235,000$47/sqft |
Source: Public Record Report a problem | ||
Public tax history
| Year | Property taxes | Tax assessment |
|---|---|---|
| 2025 | $10,436 | $706,600 |
| 2024 | $10,436 +6.2% | $706,600 |
| 2023 | $9,829 | $706,600 |
| 2022 | $9,829 -20.1% | $706,600 -6.5% |
| 2021 | $12,307 -0.3% | $755,500 -16.1% |
| 2020 | $12,349 -13.5% | $900,400 |
| 2019 | $14,285 +62.3% | $900,400 +76.3% |
| 2018 | $8,801 +2.5% | $510,600 |
| 2017 | $8,588 +2.8% | $510,600 |
| 2016 | $8,353 -3.5% | $510,600 -1.7% |
| 2015 | $8,660 +4.1% | $519,200 |
| 2014 | $8,318 +1% | $519,200 |
| 2013 | $8,235 -17.8% | $519,200 +690.5% |
| 2012 | $10,016 -0.5% | $65,680 -90% |
| 2011 | $10,062 | $656,800 |
| 2010 | $10,062 +10.2% | $656,800 -1.2% |
| 2009 | $9,129 -7.2% | $664,900 -10.5% |
| 2008 | $9,837 +8.9% | $743,000 |
| 2007 | $9,035 +53.3% | $743,000 +89.5% |
| 2006 | $5,893 | $392,100 |
Find assessor info on the county website
Monthly payment
Est. payment
Payment breakdown
Explore the cost of this home by adjusting the details. Changes won't be saved.Climate risks
Neighborhood: 02896
- $832,5004 bd3 ba3.5k sqft535 Woonsocket Hill Rd, North Smithfield, RI 02896Off Market
- $1,021,2003 bd3 ba2.9k sqft547 Woonsocket Hill Rd, North Smithfield, RI 02896Off Market
- $839,4004 bd3 ba3.3k sqft546 Woonsocket Hill Rd, North Smithfield, RI 02896Off Market
- $15,300-- bd-- ba-- sqft546 Woonsocket Hill Rd, North Smithfield, RI 02896Off Market
Similar homes
- $1,500,0005 bd5 ba6.2k sqft143 Sayles Hill Rd, North Smithfield, RI 02896For Sale
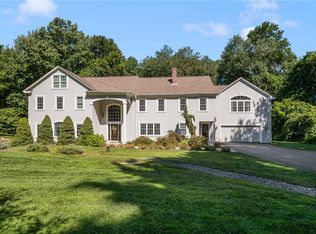
 MLS ID #1423130, Michaela Jenkins, Compass. StateWide MLS RI
 - $1,499,0004 bd2 ba2.5k sqft434 Center St, Bellingham, MA 02019For Sale
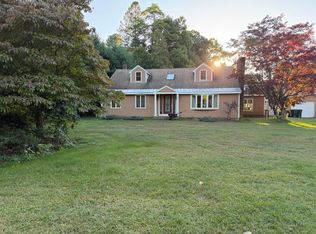 MLS ID #73578466, Kim Kimball, Kimball Property Realty Inc.. MLS PIN
 - $1,100,0004 bd3 ba3.8k sqft4 Hart Pond Dr, North Smithfield, RI 02896For Sale
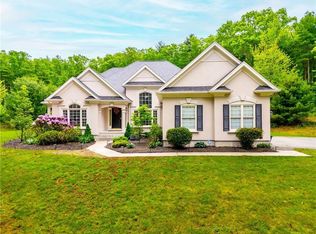 MLS ID #73528171, John Gonsalves, Century 21 Gonsalves - Pastore. MLS PIN
 - $1,389,0005 bd4 ba5.1k sqft38 Steeple Ln, Lincoln, RI 02865For Sale
 MLS ID #1423256, Michael Caparco, Keller Williams Coastal. StateWide MLS RI
 - $1,495,0004 bd4 ba5.1k sqft385 Scott Rd, Cumberland, RI 02864For SaleMLS ID #1421038, Danielle McCarthy, BHHS Commonwealth Real Estate. StateWide MLS RI
- $975,0004 bd3 ba5.7k sqft1051 Old Smithfield Rd, North Smithfield, RI 02896New ConstructionMLS ID #1422836, Matt Mandeville, eXp Realty LLC. StateWide MLS RI
- $1,225,0004 bd5 ba3.8k sqft2 Lancers Ln, Lincoln, RI 02865For SaleMLS ID #1422584, The Renee Moussally Team, Coldwell Banker Realty. StateWide MLS RI
- $825,5005 bd4 ba3.1k sqft20 Lincoln Dr, North Smithfield, RI 02896For SaleMLS ID #1416661, Manny Correia, Stone & Vale. StateWide MLS RI
- $899,9005 bd3 ba3.7k sqft9 Pheasant Run Rd, North Smithfield, RI 02896For SaleMLS ID #1417738, Smith & Oak Rhode Island Group, Smith and Oak Real Estate Co.. StateWide MLS RI
- $1,349,0005 bd4 ba3.3k sqft411 New River Rd, Lincoln, RI 02838New ConstructionMLS ID #1423287, Roselina Perlini, Compass. StateWide MLS RI
- $1,300,0005 bd5 ba5.1k sqft40 Suffolk Way, Lincoln, RI 02865For SaleMLS ID #1421988, Roseann Halladay, RE/MAX Preferred. StateWide MLS RI
- $1,275,0004 bd3 ba5.6k sqft7 Kings Row, Cumberland, RI 02864For SaleMLS ID #1421370, Brenda L. Marchwicki, BisMarc Properties, LLC. StateWide MLS RI
- $1,195,0004 bd3 ba3k sqft34 E Lantern Rd, Lincoln, RI 02865For SaleMLS ID #1423057, Monalisa Aguiar, Reliable Realty Group LLC. StateWide MLS RI
