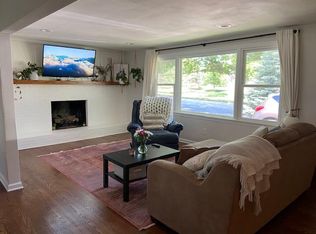
Welcome home to this charming 3-bedroom, 1-bath ranch in an unbeatable Shawnee location! Situated directly across the street from a large park and just minutes from the shops, restaurants, and entertainment of downtown Shawnee, this home offers the perfect blend of character, convenience, and outdoor space. Step inside and you'll immediately appreciate the warmth and charm, including original hardwood floors in the bedrooms. The inviting floor plan offers comfortable living spaces with plenty of natural light and built-ins for added character throughout. Outside is where this home truly shines! The large, fully fenced backyard feels like your own private retreat, filled with gorgeous mature landscaping, colorful flowers, and a cozy firepit area perfect for relaxing or entertaining. Additional peace of mind, with the roof and HVAC both being updated within the last seven years. With its charming details, beautiful yard, park views, and fantastic location near downtown Shawnee, this is one you'll want to see!
Pending
$245,000
5430 Nieman Rd, Shawnee, KS 66203
3beds
1,456sqft
Single Family Residence
Built in 1953
0.28 Acres Lot
$-- Zestimate®
$168/sqft
$-- HOA
What's special
- 25 days
- 643
- 72
Zillow last checked:
Listing updated:
Listed by:
Amy Arndorfer 816-215-9731,
Premium Realty Group LLC,
Kelley Snyder 816-918-8918,
Premium Realty Group LLC
Source: Heartland MLS as distributed by MLS GRID,MLS#: 2634311
Facts & features
Interior
Bedrooms & bathrooms
- Bedrooms: 3
- Bathrooms: 1
- Full bathrooms: 1
Primary bedroom
- Level: Main
- Dimensions: 13 x 13
Bedroom 2
- Level: Main
- Dimensions: 17 x 9
Bedroom 3
- Level: Main
- Dimensions: 13 x 11
Bathroom 1
- Features: Shower Over Tub
- Level: Main
Family room
- Level: Main
- Dimensions: 17 x 12
Kitchen
- Level: Main
- Dimensions: 11 x 8
Living room
- Features: Built-in Features, Fireplace
- Level: Main
- Dimensions: 20 x 12
Heating
- Natural Gas
Cooling
- Electric
Appliances
- Laundry: Main Level
Features
- Ceiling Fan(s)
- Flooring: Wood
- Basement: Crawl Space
- Number of fireplaces: 1
- Fireplace features: Living Room
Interior area
- Total structure area: 1,456
- Total interior livable area: 1,456 sqft
- Finished area above ground: 1,456
- Finished area below ground: 0
Property
Parking
- Total spaces: 1
- Parking features: Built-In, Garage Faces Front
- Attached garage spaces: 1
Features
- Patio & porch: Patio
- Fencing: Privacy
Lot
- Size: 0.28 Acres
- Features: City Limits
Details
- Parcel number: QP128000000003
Construction
Type & style
- Home type: SingleFamily
- Architectural style: Traditional
- Property subtype: Single Family Residence
Materials
- Frame
- Roof: Composition
Condition
- Year built: 1953
Utilities & green energy
- Sewer: Public Sewer
- Water: Public
Community & HOA
Community
- Subdivision: Choteau Manor
HOA
- Has HOA: No
Location
- Region: Shawnee
Financial & listing details
- Price per square foot: $168/sqft
- Tax assessed value: $256,400
- Annual tax amount: $3,074
- Date on market: 8/27/2026
- Listing terms: Cash,Conventional
- Ownership: Private
- Road surface type: Paved
Estimated market value
Not available
Estimated sales range
Not available
Not available
Price history
| Date | Event | Price |
|---|---|---|
| 9/2/2026 | Pending sale | $245,000$168/sqft |
Source:  Heartland MLS as distributed by MLS GRID #2634311 Report a problem Heartland MLS as distributed by MLS GRID #2634311 Report a problem | ||
| 8/28/2026 | Listed for sale | $245,000$168/sqft |
Source: Heartland MLS as distributed by MLS GRID #2634311 Report a problem | ||
| 8/17/2026 | Pending sale | $245,000$168/sqft |
Source: Heartland MLS as distributed by MLS GRID #2634311 Report a problem | ||
| 8/14/2026 | Listed for sale | $245,000+22.5%$168/sqft |
Source: Heartland MLS as distributed by MLS GRID #2634311 Report a problem | ||
| 6/10/2022 | Sold | -- |
Source: Heartland MLS as distributed by MLS GRID #2378301 Report a problem | ||
| 5/17/2022 | Pending sale | $199,950$137/sqft |
Source:  RE/MAX of Kansas-Missouri #2378301 Report a problem RE/MAX of Kansas-Missouri #2378301 Report a problem | ||
| 5/17/2022 | Listed for sale | $199,950$137/sqft |
Source: RE/MAX of Kansas-Missouri #2378301 Report a problem | ||
| 5/17/2022 | Pending sale | $199,950$137/sqft |
Source: Heartland MLS as distributed by MLS GRID #2378301 Report a problem | ||
| 5/17/2022 | Listed for sale | $199,950+74%$137/sqft |
Source: Heartland MLS as distributed by MLS GRID #2378301 Report a problem | ||
| 8/7/2015 | Sold | -- |
Source: Heartland MLS as distributed by MLS GRID #45001_1944432 Report a problem | ||
| 6/18/2015 | Listed for sale | $114,900$79/sqft |
Source: Platinum Realty #1944432 Report a problem | ||
| 11/25/2009 | Sold | -- |
Source: Agent Provided Report a problem | ||
Public tax history
| Year | Property taxes | Tax assessment |
|---|---|---|
| 2025 | $3,074 +8.2% | $29,486 +8.6% |
| 2024 | $2,840 +1.9% | $27,140 +4.1% |
| 2023 | $2,787 +26.3% | $26,071 +26.6% |
| 2022 | $2,208 | $20,596 +0.7% |
| 2021 | -- | $20,448 +10.2% |
| 2020 | $2,166 | $18,550 +16.5% |
| 2019 | -- | $15,916 -1.6% |
| 2018 | -- | $16,169 +8.1% |
| 2017 | $1,786 +6.9% | $14,962 +8.4% |
| 2016 | $1,670 -0.4% | $13,800 -5% |
| 2015 | $1,677 +15.9% | $14,525 +13.3% |
| 2013 | $1,447 -3.4% | $12,823 -3% |
| 2012 | $1,498 -4.3% | $13,214 -5.2% |
| 2010 | $1,565 +1.8% | $13,938 |
| 2009 | $1,538 -8.8% | $13,938 -2.3% |
| 2008 | $1,687 +2.4% | $14,260 +1% |
| 2007 | $1,647 +13.7% | $14,122 +4.2% |
| 2006 | $1,448 | $13,559 +5.5% |
| 2005 | -- | $12,857 |
Find assessor info on the county website
Monthly payment
Est. payment
Payment breakdown
Explore the cost of this home by adjusting the details. Changes won't be saved.Climate risks
Neighborhood: 66203
Nearby schools
Schools provided by the listing agent
- Elementary: Bluejacket Flint
- Middle: Hocker Grove
- High: SM North
Source: Heartland MLS as distributed by MLS GRID. This data may not be complete. We recommend contacting the local school district to confirm school assignments for this home.
Similar homes
- $305,0003 bd2 ba1.3k sqft7426 Stearns St, Shawnee, KS 66203For Sale
 MLS ID #2639986, Doug Pearce, Platinum Realty LLC. Heartland MLS as distributed by MLS GRID
 - $360,0003 bd3 ba1.6k sqft11714 W 61st Ter, Shawnee, KS 66203For Sale
 MLS ID #2636305, Katie Casey, Crown Realty. Heartland MLS as distributed by MLS GRID
 - $365,0003 bd2 ba1.4k sqft10909 W 72nd Ter, Shawnee, KS 66203For Sale
 MLS ID #2635736, Riley Quinn, Worth Clark Realty. Heartland MLS as distributed by MLS GRID
 - $255,0003 bd2 ba2k sqft6515 Garfield Dr, Kansas City, KS 66102For Sale
 MLS ID #2638281, Aubri Blaize Blaize, Keller Williams KC North. Heartland MLS as distributed by MLS GRID
