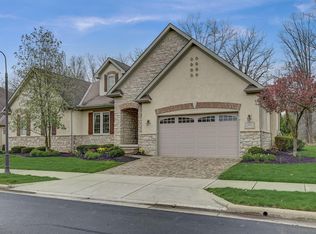
Located in the gated Villas at Walnut Grove, this immaculate Romanelli & Hughes ranch condominium offers nearly 3,000 square feet of finished living space, including 1,996 square feet on the first floor and approximately 1,000 finished square feet in the lower level. The home features 3 bedrooms and 3 full baths, with two bedrooms and two baths on the main level and a third bedroom and full bath downstairs.
The open main level features a kitchen with granite countertops, a center island and dining area that flow into a spacious great room with a custom coffered ceiling, built-in shelving and gas fireplace. The first-floor owner's suite includes a tray ceiling, private bath and large walk-in closet. First-floor laundry adds everyday convenience.
The finished lower level offers flexible living space, including a large bedroom with an egress window and walk-in closet, a full bath, and room to host guests, entertain or relax. Recent improvements include luxury vinyl plank flooring, an HVAC system replaced in 2024 with whole-home air purification and humidity control, and a water heater replaced in 2022. Enjoy generous storage, an attached 2-car garage and low-maintenance living in a desirable Westerville community. Schedule your showing to see all this home has to offer.
For sale
Price cut: $24.1K (11/6)
$674,900
5430 Slater Rdg, Westerville, OH 43082
3beds
3,000sqft
Condominium
Built in 2010
-- sqft lot
$-- Zestimate®
$225/sqft
$575/mo HOA
What's special
Gas fireplaceOpen main levelKitchen with granite countertopsCustom coffered ceilingFirst-floor laundryCenter islandLarge walk-in closet
- 70 days
- 978
- 29
Zillow last checked:
Listing updated:
Listed by:
William D Briggs 614-602-7326,
Taylor Made Realty
Source: Columbus and Central Ohio Regional MLS ,MLS#: 226033385
Facts & features
Interior
Bedrooms & bathrooms
- Bedrooms: 3
- Bathrooms: 6
- Full bathrooms: 6
- Main level bedrooms: 2
Heating
- Forced Air
Cooling
- Central Air
Appliances
- Included: Dishwasher, Gas Range, Gas Water Heater, Humidifier, Microwave, Refrigerator, Water Purifier
- Laundry: Electric Dryer Hookup, Gas Dryer Hookup
Features
- Flooring: Wood, Carpet, Ceramic/Porcelain
- Windows: Insulated Windows
- Basement: Egress Window(s),Full
- Has fireplace: Yes
- Fireplace features: Direct Vent, Gas Log
- Common walls with other units/homes: 1 Common Wall
Interior area
- Total structure area: 1,996
- Total interior livable area: 3,000 sqft
Property
Parking
- Total spaces: 2
- Parking features: Garage Door Opener, Attached
- Garage spaces: 2
Features
- Levels: One
- Patio & porch: Porch
- Has spa: Yes
- Spa features: Bath
Lot
- Features: Wooded
Details
- Parcel number: 31723003003615
- Other equipment: Irrigation Equipment
Construction
Type & style
- Home type: Condo
- Architectural style: Traditional,Ranch
- Property subtype: Condominium
Condition
- New construction: No
- Year built: 2010
Details
- Warranty included: Yes
Utilities & green energy
- Sewer: Public Sewer
- Water: Public
Community & HOA
Community
- Security: Security System
- Subdivision: Villas At Walnut Grove
HOA
- Has HOA: Yes
- Amenities included: Gated, Bike/Walk Path, Sidewalk
- Services included: Maintenance Grounds, Insurance, Trash, Snow Removal
- HOA fee: $575 monthly
Location
- Region: Westerville
Financial & listing details
- Price per square foot: $225/sqft
- Tax assessed value: $479,900
- Annual tax amount: $10,384
- Date on market: 9/2/2026
- Listing terms: Other,Conventional
Estimated market value
Not available
Estimated sales range
Not available
Not available
Price history
| Date | Event | Price |
|---|---|---|
| 11/6/2026 | Price change | $674,900-3.4%$225/sqft |
Source:  Columbus and Central Ohio Regional MLS #226033385 Report a problem | ||
| 9/2/2026 | Listed for sale | $699,000+45.7%$233/sqft |
Source: Columbus and Central Ohio Regional MLS #226033385 Report a problem | ||
| 2/23/2021 | Sold | $479,900$160/sqft |
Source: Columbus and Central Ohio Regional MLS #220043841 Report a problem | ||
| 1/20/2021 | Pending sale | $479,900$160/sqft |
Source:  Keller Williams #220043841 Report a problem | ||
| 1/5/2021 | Contingent | $479,900$160/sqft |
Source:  Columbus and Central Ohio Regional MLS #220043841 Report a problem | ||
| 1/5/2021 | Pending sale | $479,900$160/sqft |
Source: Keller Williams Excel Realty #220043841 Report a problem | ||
| 12/23/2020 | Listed for sale | $479,900+21.5%$160/sqft |
Source: Keller Williams Excel Realty #220043841 Report a problem | ||
| 10/13/2010 | Sold | $395,000$132/sqft |
Source: Public Record Report a problem | ||
Public tax history
| Year | Property taxes | Tax assessment |
|---|---|---|
| 2025 | $10,384 +6.1% | $167,970 |
| 2024 | $9,784 -19.5% | $167,970 -20.1% |
| 2023 | $12,150 +17.7% | $210,110 +49.2% |
| 2022 | $10,320 -2.7% | $140,840 |
| 2021 | $10,602 +1.7% | $140,840 |
| 2020 | $10,427 +6.1% | $140,840 +2.3% |
| 2019 | $9,830 +1.2% | $137,690 |
| 2018 | $9,718 -0.3% | $137,690 +4.9% |
| 2017 | $9,743 | $131,250 |
| 2016 | $9,743 +9.3% | $131,250 |
| 2015 | $8,910 +1.1% | $131,250 |
| 2014 | $8,813 -1.5% | $131,250 |
| 2013 | $8,943 +1% | $131,250 |
| 2012 | $8,852 +0.1% | $131,250 |
| 2011 | $8,842 +116.6% | $131,250 +95.9% |
| 2010 | $4,081 | $66,990 |
Find assessor info on the county website
Monthly payment
Est. payment
Payment breakdown
Explore the cost of this home by adjusting the details. Changes won't be saved.Climate risks
Neighborhood: 43082

Similar homes
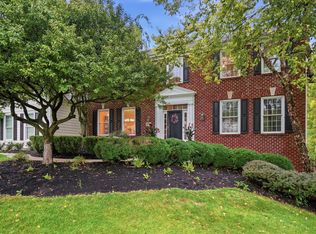
- $764,0004 bd4 ba2.7k sqft5887 Highland Hills Dr, Westerville, OH 43082For Sale

 MLS ID #226021412, Ebony Napier, Red 1 Realty. Columbus and Central Ohio Regional MLS
- $710,0004 bd4 ba4.4k sqft5190 Leydorf Ln, Westerville, OH 43082For Sale
 MLS ID #226030353, Glenn C Moog, Keller Williams Capital Ptnrs. Columbus and Central Ohio Regional MLS
- $674,0004 bd3 ba3.4k sqft4856 Normandy Dr, Galena, OH 43021For Sale
 MLS ID #226030638, Dana S Hess, The Agency Cleveland Northcoast. Columbus and Central Ohio Regional MLS
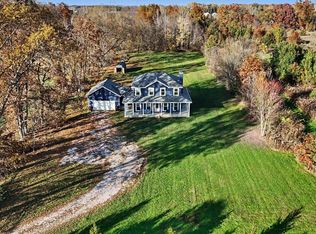
- $699,0004 bd3 ba3.3k sqft11869 Center Village Rd, Westerville, OH 43082For Sale
 MLS ID #226041970, Thomas L McClanahan, RE/MAX Affiliates, Inc.. Columbus and Central Ohio Regional MLS
- $674,9003 bd4 ba3.8k sqft6823 Streamside Dr, Galena, OH 43021For SaleMLS ID #226039959, Shawn T Matejovich, Buckeye Capital Realty. Columbus and Central Ohio Regional MLS
- $549,9002 bd2 ba1.9k sqft6810 Pavilion Landing Pl, Westerville, OH 43082For SaleMLS ID #226033208, Terence W Burton, Associates Realty. Columbus and Central Ohio Regional MLS
- $699,0004 bd3 ba3.1k sqft206 Baranof W, Westerville, OH 43081For SaleMLS ID #226033685, Benjamin Thomas Hemmert, Howard Hanna Real Estate Svcs. Columbus and Central Ohio Regional MLS
- $949,9005 bd6 ba4.2k sqft5194 Augusta Dr, Westerville, OH 43082For SaleMLS ID #226032741, Sam Cooper, Howard Hanna Real Estate Svcs. Columbus and Central Ohio Regional MLS
- $629,9005 bd4 ba4k sqft5714 Braymoore Dr, Galena, OH 43021For SaleMLS ID #226037408, Theresa M Barron, Take A Look RealEstate Brokers. Columbus and Central Ohio Regional MLS
- $480,0004 bd3 ba2.3k sqft583 Mulberry Way S, Westerville, OH 43082For SaleMLS ID #226039924, Jennifer L Wernert, e-Merge Real Estate. Columbus and Central Ohio Regional MLS
- $650,0003 bd2 ba2k sqft1270 Carriage Rd, Powell, OH 43065For SaleMLS ID #226023648, Georgia Hart, Keller Williams Capital Ptnrs. Columbus and Central Ohio Regional MLS
- $675,0004 bd3 ba3.2k sqft38 Timber Oak Ct, Powell, OH 43065For SaleMLS ID #226039996, Walter E Schorsten, KW Classic Properties Realty. Columbus and Central Ohio Regional MLS
- $749,9004 bd3 ba3.1k sqft2277 Gingerfield Way, Sunbury, OH 43074For SaleMLS ID #226042101, David E Barlow, Sell For One Percent. Columbus and Central Ohio Regional MLS
- $749,9004 bd4 ba2.8k sqft2261 Woodstock Ave, Lewis Center, OH 43035For SaleMLS ID #226030328, Adam H Langley, CRT, Realtors. Columbus and Central Ohio Regional MLS
- $589,9003 bd3 ba2.4k sqft6906 Rothwell St #22, New Albany, OH 43054For SaleMLS ID #226041144, Anita K Smith, EPCON Realty, Inc.. Columbus and Central Ohio Regional MLS
- $699,9994 bd4 ba3.4k sqft6152 Maxton Pl, Columbus, OH 43085For SaleMLS ID #226022860, James S Sulayman, Sorrell & Company, Inc.. Columbus and Central Ohio Regional MLS
- $649,9004 bd5 ba3.7k sqft1001 Ballater Dr, Delaware, OH 43015For SaleMLS ID #226026142, Michael Jovanovic, Cutler Real Estate. Columbus and Central Ohio Regional MLS
- $624,9004 bd2 ba2.1k sqft6616 Worthington Galena Rd, Worthington, OH 43085For SaleMLS ID #226041796, Ryan L Ballard, Red 1 Realty. Columbus and Central Ohio Regional MLS
- $568,3504 bd3 ba2.4k sqft5541 Summer Blvd, Galena, OH 43021For SaleMLS ID #226031930, Thomas A Lawson, J W Cutler & Assocs., Inc. Columbus and Central Ohio Regional MLS
