Tucked away on North 20th Street, this charming 3-bedroom, 1.5-bath home blends historic character with thoughtful modern touches, creating a space that feels both distinctive and remarkably comfortable. Inside, natural light pours through expansive windows, highlighting the beautiful wood floors and giving the main living spaces a bright, open feel. Generously sized bedrooms, ample closet space, and a warm, inviting layout make the home as functional as it is full of character. Outside is where the property truly sets itself apart. A private brick courtyard creates an unexpected retreat in the heart of Wilmington--perfect for quiet mornings, evening dinners, entertaining friends, or simply unwinding beneath the established greenery. The courtyard leads to a detached 460 Sq. Ft. garage offering additional storage or space for a smaller vehicle, along with an attached greenhouse ready for gardening, hobbies, or more storage. The property also carries a unique connection to Wilmington's history, with ties to the McKoy and Faulkner families, including James Hassell McKoy. Its gardens and spring blooms have helped earn the home appearances on Azalea Festival home tours over the years, adding another chapter to a property already rich with local character. Historic without feeling dated, private without feeling closed off, and filled with natural light and personality, 5 N. 20th Street offers something increasingly difficult to find: a home with a story, a sense of place, and spaces that are genuinely enjoyable to live in. Additionally, this home was extensively remodeled in 2023, an entirely new HVAC in late 2025 and a brand new tankless hot water system in 2026. This historic charmer in beautiful Carolina Heights is exactly what you've been waiting for. A perfect full-time residence, weekend retreat or even an Airbnb. Come tour this fabulous cottage home today!
Coming soon
$575,000
5 N 20th Street, Wilmington, NC 28405
3beds
1,714sqft
Single Family Residence
Built in 1920
2,788 Square Feet Lot
$502,500 Zestimate®
$335/sqft
$-- HOA
What's special
- 4 days |
- 463 |
- 42 |
Zillow last checked:
Listing updated:
Listed by:
Jim A Spicuzza 910-443-4283,
Coastal Properties
Source: Hive MLS,MLS#: 100595500 Originating MLS: Cape Fear Realtors MLS, Inc.
Originating MLS: Cape Fear Realtors MLS, Inc.Facts & features
Interior
Bedrooms & bathrooms
- Bedrooms: 3
- Bathrooms: 2
- Full bathrooms: 1
- 1/2 bathrooms: 1
Rooms
- Room types: Living Room, Dining Room, Master Bedroom, Bedroom 2, Bedroom 3, Other
Primary bedroom
- Description: washer/dryer stack unit are in closet here
- Level: Second
- Dimensions: 16 x 13.2
Bedroom 2
- Description: this bedroom has a desk.
- Level: Second
- Dimensions: 13.2 x 13
Bedroom 3
- Description: This could be an office.
- Level: Second
- Dimensions: 11.9 x 11
Dining room
- Description: Formal
- Level: First
- Dimensions: 10 x 15
Kitchen
- Description: Ceramic tile floor, stainless appliances
- Level: First
- Dimensions: 11.6 x 10
Living room
- Description: Bookcases, gas log fireplace and wall of windows
- Level: First
- Dimensions: 19 x 18
Other
- Description: upstairs Landing
- Dimensions: 11 x 7
Heating
- Gas Pack, Heat Pump, Fireplace Insert, Electric, Forced Air, Natural Gas
Cooling
- Central Air, Heat Pump
Appliances
- Included: Gas Oven, Gas Cooktop, Built-In Microwave, Self Cleaning Oven, Refrigerator, Range, Ice Maker, Disposal, Dishwasher, Convection Oven
- Laundry: Laundry Closet
Features
- Entrance Foyer, Bookcases, Ceiling Fan(s), Walk-in Shower, Blinds/Shades, Gas Log, WiFi Thermostat
- Flooring: Tile, Hardwood
- Doors: Storm Door(s)
- Windows: Thermal Windows
- Basement: Crawl Space
- Attic: Scuttle
- Has fireplace: Yes
- Fireplace features: Gas Log
Interior area
- Total structure area: 1,714
- Total interior livable area: 1,714 sqft
Property
Parking
- Total spaces: 1
- Parking features: Workshop in Garage, On Street, Detached, On Site, Garage, Parking Pad
- Garage spaces: 1
- Has uncovered spaces: Yes
Accessibility
- Accessibility features: None
Features
- Levels: Two
- Patio & porch: Covered, Patio, See Remarks, Front Porch
- Exterior features: Gas Log, Storm Doors
- Fencing: Metal/Ornamental,Full,Brick,Back Yard
- Has view: Yes
- View description: None
- Waterfront features: None
- Frontage type: See Remarks
Lot
- Size: 2,788 Square Feet
- Dimensions: 40 x 70 x 40 x 70
- Features: Interior Lot, Landscaped
Details
- Additional structures: Greenhouse, Storage, Workshop
- Parcel number: R04819009002000
- Zoning: R-7
- Special conditions: Standard
Construction
Type & style
- Home type: SingleFamily
- Property subtype: Single Family Residence
Materials
- Aluminum Siding, Vinyl Siding, Wood Siding, Wood Frame
- Foundation: Crawl Space
- Roof: Shingle
Condition
- New construction: No
- Year built: 1920
Utilities & green energy
- Sewer: Public Sewer
- Water: Public
- Utilities for property: Natural Gas Available, Natural Gas Connected, Sewer Available, Sewer Connected, Water Available, Water Connected
Community & HOA
Community
- Security: Security Lights, Security System
- Subdivision: Historic Carolina Heights
HOA
- Has HOA: No
- Amenities included: Sidewalks, Termite Bond
Location
- Region: Wilmington
Financial & listing details
- Price per square foot: $335/sqft
- Tax assessed value: $428,500
- Annual tax amount: $2,522
- Date on market: 8/11/2026
- Listing agreement: Exclusive Right To Sell
- Listing terms: Cash,Conventional
Estimated market value
$502,500
$477,000 - $533,000
$2,419/mo
Price history
| Date | Event | Price |
|---|---|---|
| 5/18/2023 | Sold | $460,000-3.2%$268/sqft |
Source:  Hive MLS #100375907 Report a problem Hive MLS #100375907 Report a problem | ||
| 4/4/2023 | Pending sale | $475,000$277/sqft |
Source: Hive MLS #100375907 Report a problem | ||
| 3/30/2023 | Listed for sale | $475,000+111.1%$277/sqft |
Source: Hive MLS #100375907 Report a problem | ||
| 8/5/2015 | Sold | $225,000$131/sqft |
Source: Agent Provided Report a problem | ||
Public tax history
| Year | Property taxes | Tax assessment |
|---|---|---|
| 2025 | $2,522 +8.3% | $428,500 +60.1% |
| 2024 | $2,328 +3% | $267,600 |
| 2023 | $2,261 -0.6% | $267,600 |
| 2022 | $2,275 -0.7% | $267,600 |
| 2021 | $2,290 +6.1% | $267,600 +30.6% |
| 2020 | $2,158 | $204,900 |
| 2019 | $2,158 | $204,900 |
| 2018 | $2,158 | $204,900 |
| 2017 | $2,158 +19.6% | $204,900 +25.8% |
| 2016 | $1,805 +4.6% | $162,900 |
| 2015 | $1,725 +4.4% | $162,900 |
| 2014 | $1,652 | $162,900 +5.6% |
| 2013 | -- | $154,300 |
| 2012 | -- | $154,300 -8.8% |
| 2011 | -- | $169,204 |
| 2010 | -- | $169,204 |
| 2009 | -- | -- |
| 2008 | -- | -- |
| 2007 | -- | -- |
| 2005 | -- | $119,968 |
| 2004 | -- | $119,968 |
| 2003 | -- | $119,968 |
| 2002 | -- | $119,968 |
| 2001 | -- | $119,968 |
| 2000 | -- | $119,968 |
Find assessor info on the county website
Monthly payment
Est. payment
Payment breakdown
Explore the cost of this home by adjusting the details. Changes won't be saved.Climate risks
Neighborhood: Northside
Nearby schools
GreatSchools rating
- 5/10Annie H Snipes ElementaryGrades: K-5Distance: 0.2 mi
- 6/10Williston MiddleGrades: 6-8Distance: 0.8 mi
- 3/10New Hanover HighGrades: 9-12Distance: 0.5 mi
Schools provided by the listing agent
- Elementary: Snipes
- Middle: Williston
- High: New Hanover
Source: Hive MLS. This data may not be complete. We recommend contacting the local school district to confirm school assignments for this home.
- $607,5003 bd2 ba2.1k sqft1920 Princess St, Wilmington, NC 28405Off Market
- $641,9003 bd2 ba816 sqft1916 Princess St, Wilmington, NC 28405Off Market
- $1,923,0009 bd5 ba906 sqft1919 Market St, Wilmington, NC 28403Off Market
- $--1 bd1 ba600 sqft1919 Market St #1, Wilmington, NC 28403Off Market
- $711,5003 bd3 ba2.1k sqft1910 Princess St, Wilmington, NC 28405Off Market
- $415,0003 bd2 ba1.8k sqft1908 Princess St, Wilmington, NC 28405Sold
- $752,1004 bd3 ba3k sqft1915 Market St, Wilmington, NC 28403Off Market
- $617,5003 bd3 ba1.8k sqft1906 Princess St, Wilmington, NC 28405Off Market
A local agent can set up tours, give advice and negotiate with sellers.
A local lender can help you make sure your offer is ready when you are.
Similar homes
- $565,0003 bd2 ba1.8k sqft13 S 10th Street, Wilmington, NC 28401For Sale
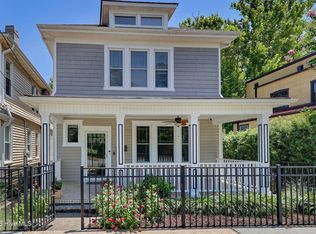
 MLS ID #100590703, Stephanie C Lanier, Intracoastal Realty Corporation. Hive MLS
 - $499,0004 bd4 ba2.3k sqft1905 Grace Street, Wilmington, NC 28405For Sale
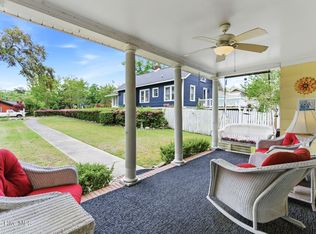 MLS ID #100565757, Wade S Wilson, Coldwell Banker Sea Coast Advantage-Midtown. Hive MLS
 - $499,5004 bd2 ba2.2k sqft2002 Klein Road, Wilmington, NC 28405For Sale
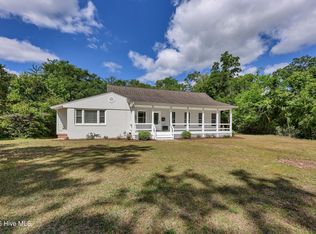 MLS ID #100572279, Jeffrey G Hovis, Intracoastal Realty Corporation. Hive MLS
 - $538,5003 bd2 ba1.7k sqft6 Keaton Avenue, Wilmington, NC 28403For Sale
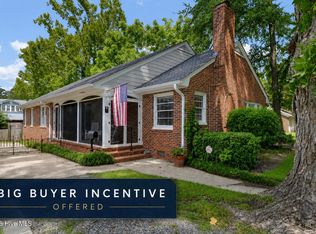 MLS ID #100564698, Michelle Clark-Bradley, Intracoastal Realty Corporation. Hive MLS
 - $599,0003 bd3 ba2k sqft11 S 10th Street, Wilmington, NC 28401For SaleMLS ID #100562723, Atlantic Edge Partners, Intracoastal Realty Corporation. Hive MLS
- $529,0002 bd2 ba1.4k sqft113 Keaton Avenue, Wilmington, NC 28403For SaleMLS ID #100587946, Jackson Lancaster, eXp Realty. Hive MLS
- $599,9004 bd4 ba2k sqft4837 College Acres Drive, Wilmington, NC 28403For SaleMLS ID #100594205, The Domenico Grillo Real Estate Team, Keller Williams Innovate-Wilmington. Hive MLS
- $429,9003 bd2 ba1.1k sqft1713 Carolina Avenue, Wilmington, NC 28403For SaleMLS ID #100594713, Lindsey C Holmes, Intracoastal Realty Corporation. Hive MLS
- $679,0003 bd2 ba2.4k sqft506 Tanbridge Road, Wilmington, NC 28405For SaleMLS ID #100594422, Wynne Harrington, Coastal Properties. Hive MLS
- $615,0003 bd2 ba1.6k sqft1411 Hawthorne Road, Wilmington, NC 28403For SaleMLS ID #100571332, Lynn M Glasgow, Keller Williams Innovate-Wilmington. Hive MLS
- $559,0004 bd3 ba2k sqft827 Colonial Drive, Wilmington, NC 28403For SaleMLS ID #100526927, Benjamin T Eisenberg, RE/MAX Essential. Hive MLS
- $649,9004 bd2 ba1.7k sqft501 Long Leaf Acres Drive, Wilmington, NC 28405For SaleMLS ID #100593177, The Domenico Grillo Real Estate Team, Keller Williams Innovate-Wilmington. Hive MLS
- $525,0003 bd2 ba1.5k sqft5608 Shell Road Village Drive, Wilmington, NC 28403For SaleMLS ID #100594811, Jeff Lesley, Century 21 Vanguard. Hive MLS
- $475,0004 bd3 ba1.4k sqft2111 Creecy Avenue, Wilmington, NC 28403For SaleMLS ID #100589921, Nory Simoneaux, Hello! Realty LLC. Hive MLS
- $497,5003 bd2 ba1.4k sqft313 Early Drive, Wilmington, NC 28412For SaleMLS ID #100594502, Liz McKinley, Hello! Realty LLC. Hive MLS
- $375,0003 bd2 ba1k sqft305 N 21st Street, Wilmington, NC 28405For SaleMLS ID #100579595, Michael G Rheel, Berkshire Hathaway HomeServices Carolina Premier Properties. Hive MLS
- $395,0003 bd2 ba1.9k sqft2714 Princess Place Drive, Wilmington, NC 28405For SaleMLS ID #100551610, LaToya Bogan, EXP Realty LLC - C. Hive MLS
- $554,0004 bd3 ba2.2k sqft720 S 6th Street, Wilmington, NC 28401For SaleMLS ID #100580791, Jeffrey G Hovis, Intracoastal Realty Corporation. Hive MLS
- $515,0003 bd2 ba1.7k sqft117 Vistamar Drive, Wilmington, NC 28405For SaleMLS ID #100586795, Patrick A Alderson, Flat Fee Realty and Management LLC. Hive MLS
- $525,0003 bd3 ba1.7k sqft106 Castle Street, Wilmington, NC 28401For SaleMLS ID #100581720, Tidal Realty Partners, REAL Broker LLC. Hive MLS
