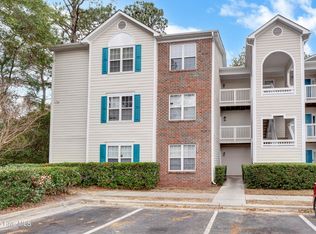
Welcome to this spacious 3-bedroom, 2-bathroom first-floor condominium in the desirable Cape Cottages community. Offering convenient, stair-free access, this home combines comfortable living with low-maintenance convenience in a central Wilmington location. The open floor plan features a spacious living and dining area that flows seamlessly into the kitchen, creating an inviting space for everyday living. The primary suite provides a private retreat with a walk-in closet, ensuite bathroom, tub, and separate walk-in shower. Two additional bedrooms and a full hallway bathroom offer flexible space for guests, a home office, or additional living needs. Step outside to the private covered patio, complete with a storage closet for added convenience. The unit also includes two designated parking spaces, with additional guest parking available. Cape Cottages residents enjoy community amenities that include a swimming pool, sand volleyball, grilling area, and small-boat storage. Ground maintenance and landscaping are included through the HOA, helping provide an easier, low-maintenance lifestyle. Conveniently located just minutes from UNCW, Wilmington International Airport, I-40, downtown Wilmington, Wrightsville Beach, shopping, dining, and entertainment, this condo offers an excellent opportunity for a primary residence or investment property. Schedule your showing today!
For sale
$215,000
719 Melba Court #C, Wilmington, NC 28405
3beds
1,335sqft
Condominium
Built in 1996
-- sqft lot
$208,200 Zestimate®
$161/sqft
$330/mo HOA
What's special
Private covered patioOpen floor planFull hallway bathroomWalk-in closetEnsuite bathroomTwo additional bedrooms
- 5 days |
- 65 |
- 3 |
Likely to sell faster than
Zillow last checked:
Listing updated:
Listed by:
Ireaca Bernard 910-619-5007,
Cape Cottages Realty LLC
Source: Hive MLS,MLS#: 100595366 Originating MLS: Cape Fear Realtors MLS, Inc.
Originating MLS: Cape Fear Realtors MLS, Inc.Facts & features
Interior
Bedrooms & bathrooms
- Bedrooms: 3
- Bathrooms: 2
- Full bathrooms: 2
Rooms
- Room types: Living Room, Dining Room, Master Bedroom, Bedroom 2, Bedroom 3
Primary bedroom
- Level: First
Bedroom 2
- Level: First
Bedroom 3
- Level: First
Dining room
- Level: First
Kitchen
- Level: First
Living room
- Level: First
Heating
- Electric, Forced Air, Heat Pump
Cooling
- Central Air
Appliances
- Included: Built-In Microwave, Washer, Refrigerator, Range, Dryer, Disposal, Dishwasher
- Laundry: Laundry Closet
Features
- Walk-in Closet(s), Entrance Foyer, Ceiling Fan(s), Walk-in Shower, Blinds/Shades, Walk-In Closet(s)
- Flooring: Laminate, Vinyl
Interior area
- Total structure area: 1,335
- Total interior livable area: 1,335 sqft
Property
Parking
- Parking features: Assigned, Paved
Features
- Levels: One
- Patio & porch: Covered, Patio
- Pool features: See Remarks
- Fencing: None
- Has view: Yes
- View description: None
- Frontage type: See Remarks
Details
- Parcel number: R04908007020000
- Zoning: MD-17
- Special conditions: Standard
Construction
Type & style
- Home type: Condo
- Property subtype: Condominium
Materials
- Brick Veneer, Vinyl Siding, Fiber Cement, Wood Frame
- Foundation: Slab
- Roof: Shingle
Condition
- New construction: No
- Year built: 1996
Utilities & green energy
- Sewer: Public Sewer
- Water: Public
- Utilities for property: Sewer Available, Water Available
Community & HOA
Community
- Subdivision: Cape Cottages
HOA
- Has HOA: Yes
- Amenities included: Barbecue, Pool, Maintenance Common Areas, Maintenance Grounds, Master Insure, Pest Control, RV/Boat Storage, Security, Sidewalks, Termite Bond, Trash, Cable TV
- HOA fee: $3,960 annually
- HOA name: Association Management of Wilmington
- HOA phone: 910-794-2570
Location
- Region: Wilmington
Financial & listing details
- Price per square foot: $161/sqft
- Tax assessed value: $208,700
- Annual tax amount: $1,228
- Date on market: 8/11/2026
- Cumulative days on market: 5 days
- Listing agreement: Exclusive Agency
- Listing terms: Cash,Conventional,FHA
- Road surface type: Paved
Estimated market value
$208,200
$198,000 - $219,000
$1,706/mo
Price history
| Date | Event | Price |
|---|---|---|
| 8/11/2026 | Listed for sale | $215,000+133.7%$161/sqft |
Source:  Hive MLS #100595366 Report a problem Hive MLS #100595366 Report a problem | ||
| 4/20/2017 | Listing removed | $1,100$1/sqft |
Source: Zillow Rental Manager Report a problem | ||
| 3/21/2017 | Listed for rent | $1,100$1/sqft |
Source: Zillow Rental Manager Report a problem | ||
| 9/4/2014 | Sold | $92,000-5.2%$69/sqft |
Source: Hive MLS #30509606 Report a problem | ||
| 8/1/2014 | Listed for sale | $97,000+23.6%$73/sqft |
Source: BlueCoast Realty Corporation #509606 Report a problem | ||
| 2/2/2011 | Sold | $78,500+1.3%$59/sqft |
Source: Hive MLS #30457038 Report a problem | ||
| 11/10/2010 | Sold | $77,505-54.1%$58/sqft |
Source: Public Record Report a problem | ||
| 12/1/2006 | Sold | $169,000$127/sqft |
Source: Public Record Report a problem | ||
Public tax history
| Year | Property taxes | Tax assessment |
|---|---|---|
| 2025 | $1,228 +5.9% | $208,700 +56.6% |
| 2024 | $1,160 +3% | $133,300 |
| 2023 | $1,126 -0.6% | $133,300 |
| 2022 | $1,133 -0.7% | $133,300 |
| 2021 | $1,141 +18.6% | $133,300 +46% |
| 2020 | $962 | $91,300 |
| 2019 | $962 | $91,300 |
| 2018 | $962 | $91,300 |
| 2017 | $962 -4.9% | $91,300 |
| 2016 | $1,012 +4.6% | $91,300 |
| 2015 | $967 +4.4% | $91,300 |
| 2014 | $926 | $91,300 |
| 2013 | -- | $91,300 |
| 2012 | -- | $91,300 -35.5% |
| 2011 | -- | $141,489 |
| 2010 | -- | $141,489 |
| 2009 | -- | -- |
| 2008 | -- | -- |
| 2007 | -- | -- |
| 2005 | -- | $92,344 |
| 2004 | -- | $92,344 |
| 2003 | -- | $92,344 |
| 2002 | -- | $92,344 |
| 2001 | -- | $92,344 |
| 2000 | -- | $92,344 |
Find assessor info on the county website
Monthly payment
Est. payment
Payment breakdown
Explore the cost of this home by adjusting the details. Changes won't be saved.Climate risks
Neighborhood: North College
Nearby schools
GreatSchools rating
- 3/10College Park Elementary at Sidbury RoadGrades: K-5Distance: 1.4 mi
- 6/10M C S Noble MiddleGrades: 6-8Distance: 2.3 mi
- 3/10New Hanover HighGrades: 9-12Distance: 3.4 mi
Schools provided by the listing agent
- Elementary: College Park
- Middle: Noble
- High: New Hanover
Source: Hive MLS. This data may not be complete. We recommend contacting the local school district to confirm school assignments for this home.
- $207,0003 bd2 ba1.2k sqft719 Melba Ct APT I, Wilmington, NC 28405For Sale
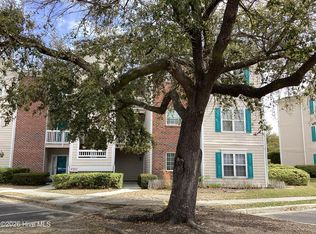
- $210,0002 bd2 ba1.2k sqft906 Litchfield Way APT G, Wilmington, NC 28405Pending
- $169,0003 bd2 ba1.3k sqft807 March Ct APT E, Wilmington, NC 28405Sold

- $205,0002 bd2 ba1.1k sqft804 Bryce Ct APT I, Wilmington, NC 28405Sold

- $180,6002 bd2 ba-- sqft705 Summertime Ln APT D, Wilmington, NC 28405Off Market
- $214,9003 bd2 ba1.3k sqft901 Litchfield Way APT D, Wilmington, NC 28405For Sale
- $--3 bd2 ba1.3k sqft721G Melba Ct, Wilmington, NC 28405Off Market
- $--3 bd2 ba1.3k sqft721D Melba Ct, Wilmington, NC 28405Off Market
A local agent can set up tours, give advice and negotiate with sellers.
A local lender can help you make sure your offer is ready when you are.
Similar homes
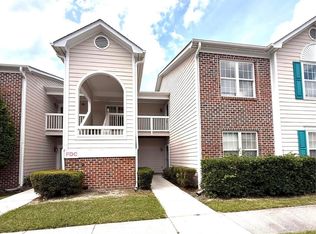
- $214,9003 bd2 ba1.3k sqft901 Litchfield Way #D, Wilmington, NC 28405For Sale
 MLS ID #100593435, White Singh & Associates, Coldwell Banker Sea Coast Advantage-CB. Hive MLS
 - $215,0003 bd2 ba1.2k sqft5012 Hunters Trail Unit 3, Wilmington, NC 28405For Sale
 MLS ID #100591305, Diana E Jewell, Berkshire Hathaway HomeServices Carolina Premier Properties. Hive MLS
 - $207,0003 bd2 ba1.2k sqft719 Melba Court #I, Wilmington, NC 28405For SaleMLS ID #100584738, Jim Adams, Intracoastal Realty Corporation. Hive MLS
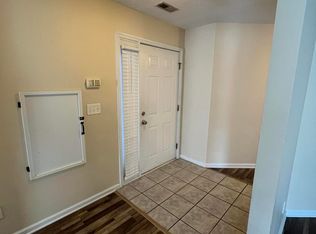
- $230,0003 bd2 ba1.3k sqft809 March Court #A, Wilmington, NC 28405For Sale
 MLS ID #100565735, Tamala H Wallace, Wallace Realty Services. Hive MLS
 - $234,9003 bd2 ba1.3k sqft809 March Court #K, Wilmington, NC 28405For SaleMLS ID #100572379, The Domenico Grillo Real Estate Team, Keller Williams Innovate-Wilmington. Hive MLS
- $205,0003 bd2 ba1.4k sqft4521 Sagedale Drive Unit 101, Wilmington, NC 28405For SaleMLS ID #100585069, Neil Leonard, Berkshire Hathaway HomeServices Carolina Premier Properties. Hive MLS
- $254,0003 bd2 ba1.4k sqft742 Indica Court Apt 201, Wilmington, NC 28405For SaleMLS ID #100584341, Chris S Duggins, Navigate Realty. Hive MLS
- $244,5003 bd2 ba1.5k sqft1608 Willoughby Park Court Unit 8, Wilmington, NC 28412For SaleMLS ID #100596043, Carla D Lewis, Intracoastal Realty Corporation. Hive MLS
- $239,9002 bd2 ba1.3k sqft210 Cobblestone Drive, Wilmington, NC 28405For SaleMLS ID #100582934, Team Thirty 4 North, Coldwell Banker Sea Coast Advantage. Hive MLS
- $315,0003 bd3 ba1.5k sqft302 Silkweed Court, Wilmington, NC 28405For SaleMLS ID #100584254, Paul M Snider, Premier Realty Group. Hive MLS
- $219,0003 bd2 ba1.1k sqft733 Bragg Drive Apt A, Wilmington, NC 28412For SaleMLS ID #100583490, Drew A McIntosh, Berkshire Hathaway HomeServices Carolina Premier Properties. Hive MLS
- $225,0002 bd2 ba1k sqft119 Covil Avenue Unit 202, Wilmington, NC 28403For SaleMLS ID #100548453, Cheryl Allen Baker, Cheryl Baker Realty. Hive MLS
- $220,0002 bd2 ba950 sqft3011 Lauren Place Drive Apt 106, Wilmington, NC 28405For SaleMLS ID #100583097, Nora S Ruehle, Coldwell Banker Sea Coast Advantage-Hampstead. Hive MLS
- $268,0004 bd2 ba1.3k sqft2702 Bunche Street, Wilmington, NC 28405For SaleMLS ID #100592247, Julia B Brown, Coldwell Banker Sea Coast Advantage-CB. Hive MLS
- $190,0002 bd2 ba960 sqft815 S 5th Avenue, Wilmington, NC 28401For SaleMLS ID #100595543, Adam Hashem, East Atlantic Realty LLC. Hive MLS
- $245,0003 bd3 ba1.2k sqft1741 S 41st Street Apt D, Wilmington, NC 28403For SaleMLS ID #100578237, Michael G Rheel, Berkshire Hathaway HomeServices Carolina Premier Properties. Hive MLS
- $229,0002 bd2 ba1k sqft406 Forest Park Road #202, Wilmington, NC 28409For SaleMLS ID #100586634, Nilou A Mollaahmad, Century 21 Vanguard. Hive MLS
- $225,0002 bd2 ba951 sqft3004 Lauren Place Drive Apt 101, Wilmington, NC 28405For SaleMLS ID #100587147, Chris Baynes & Assoc Team, Coldwell Banker Sea Coast Advantage. Hive MLS
- $219,9003 bd2 ba1.1k sqft618 N 11th Street, Wilmington, NC 28401For SaleMLS ID #100581511, The Domenico Grillo Real Estate Team, Keller Williams Innovate-Wilmington. Hive MLS
- $209,9003 bd2 ba999 sqft102 S 11th Street, Wilmington, NC 28401For SaleMLS ID #100580744, The Domenico Grillo Real Estate Team, Keller Williams Innovate-Wilmington. Hive MLS
