OPEN HOUSE CANCELED 8/15 UNDER CONTRACT
There's something special about a 1925 cottage that has been lovingly updated without losing its personality. Located in the sought after neighborhood of Ardmore, this one takes it a step further with a beautifully renovated interior and a private backyard. Offering 1,254 square feet of single-story living, this 3 bedroom, 2 bathroom home showcases character alongside an impressive list of updates. Hardwood floors run throughout the main living space, while wainscoting in the dining room and hallway, updated lighting, and carefully selected finishes add personality. The eat-in kitchen features stainless steel appliances including a gas cooktop with a vent hood and a brand new refrigerator, an abundance of counter and cabinet space (including pull-out cabinetry), and new cabinet hardware. The kitchen overlooks the formal dining room and flows directly into the living room. The bedrooms offer even more thoughtful details. One bedroom features built-in closets, drawers, and floor-to-ceiling cabinetry, while a second bedroom is an ideal flex space with a built-in queen-size Murphy bed with side tables, an armoire, and a built in desk /office space. The primary suite includes a custom closet installed in 2021 while both bathrooms have been beautifully renovated. The guest bath was updated in 2024 with a new tub, vanity, toilet, fixtures, marble flooring, porcelain tile walls, lighting, mirror, and window coverings. The primary bath received a complete renovation in 2025, including a new shower, vanity, toilet, fixtures, marble tile flooring, porcelain tile walls, recessed medicine cabinet, upgraded lighting, and glass shower enclosure with protective coating. One of the property's most exciting features is the fully transformed 27x14 detached garage, upgraded into a heated and cooled office/flex space. This space features insulation, drywall, mini-split HVAC, LVP flooring, beadboard ceiling, recessed lighting, and two windows. Whether you need a dedicated home office, creative studio, gym, hobby room, or simply additional flexible space, this is a rare and incredibly useful bonus. Outside, the fully fenced private backyard feels like an extension of the home, with a patio, deck, grassy area, mature trees and landscaping, storage shed, and freestanding pergola. It offers plenty of room to entertain, relax, garden, or simply enjoy the Carolina sunshine. Even better, the rear driveway provides off-street parking for two cars, a rare find in this location. Behind the scenes, the home has also received substantial improvements, including a fully encapsulated crawlspace with dehumidifier, tankless water heater, whole-house filtration system, additional kitchen-sink filtration, French drain system, and new attic fans installed in 2025. And then there's the location. From this corner lot, you're less than a 10 minute walk to the Cargo District, Fermental, and End of Days Distilling, putting some of Wilmington's favorite restaurants, breweries, shops, and gathering spots close at hand. Downtown Wilmington and the Riverwalk are approximately two miles away, while Novant Health and ILM Airport are just 8-9 minutes from home. Mini-split unit installation in detached garage does not have a permit.
Pending
$549,900
1801 Nun Street, Wilmington, NC 28403
3beds
1,592sqft
Single Family Residence
Built in 1925
5,053 Square Feet Lot
$532,700 Zestimate®
$345/sqft
$-- HOA
What's special
- 2 days |
- 471 |
- 42 |
Likely to sell faster than
Zillow last checked:
Listing updated:
Listed by:
Quentin R Jones 336-740-4102,
Ivester Jackson Christie's
Source: Hive MLS,MLS#: 100595916 Originating MLS: Cape Fear Realtors MLS, Inc.
Originating MLS: Cape Fear Realtors MLS, Inc.Facts & features
Interior
Bedrooms & bathrooms
- Bedrooms: 3
- Bathrooms: 2
- Full bathrooms: 2
Rooms
- Room types: Living Room, Dining Room, Master Bedroom, Bedroom 2, Bedroom 3
Primary bedroom
- Level: First
- Dimensions: 11 x 11
Bedroom 2
- Level: First
- Dimensions: 11 x 10
Bedroom 3
- Level: First
- Dimensions: 12 x 11
Dining room
- Level: First
- Dimensions: 13 x 13
Kitchen
- Level: First
- Dimensions: 18 x 12
Living room
- Level: First
- Dimensions: 17 x 11
Heating
- Gas Pack, Electric, Heat Pump, Natural Gas
Cooling
- Central Air
Appliances
- Included: Vented Exhaust Fan, Gas Cooktop, Washer, Refrigerator, Humidifier, Dryer, Dishwasher, Tankless Water Heater, Gas Range, Water Purifier
- Laundry: In Kitchen
Features
- Master Downstairs, Solid Surface, Bookcases, Ceiling Fan(s), Walk-in Shower, Blinds/Shades, Built-in Features, Eat-in Kitchen
- Flooring: Tile, Wood
- Attic: Attic Fan
Interior area
- Total structure area: 1,254
- Total interior livable area: 1,592 sqft
Property
Parking
- Total spaces: 1
- Parking features: Off Street, Paved, Garage
- Garage spaces: 1
Features
- Levels: One
- Patio & porch: Deck, Patio, Porch
- Exterior features: Outdoor Shower
- Fencing: Back Yard,Wood
- Has view: Yes
- View description: None
- Frontage type: See Remarks
Lot
- Size: 5,053 Square Feet
- Dimensions: 41 x 125 x 42 x 125
- Features: Corner Lot
Details
- Additional structures: Pergola, Shed(s), Storage
- Parcel number: R05407015002000
- Zoning: R-5
- Special conditions: Standard
Construction
Type & style
- Home type: SingleFamily
- Property subtype: Single Family Residence
Materials
- Wood Siding, Wood Frame
- Foundation: Crawl Space
- Roof: Shingle
Condition
- New construction: No
- Year built: 1925
Utilities & green energy
- Sewer: Public Sewer
- Water: Public
- Utilities for property: Natural Gas Available, Sewer Connected, Water Connected
Community & HOA
Community
- Subdivision: Ardmore
HOA
- Has HOA: No
Location
- Region: Wilmington
Financial & listing details
- Price per square foot: $345/sqft
- Tax assessed value: $425,800
- Annual tax amount: $2,505
- Date on market: 8/13/2026
- Cumulative days on market: 2 days
- Listing agreement: Exclusive Right To Sell
- Listing terms: Cash,Conventional,FHA,VA Loan
- Road surface type: Paved
Estimated market value
$532,700
$506,000 - $559,000
$1,965/mo
Price history
| Date | Event | Price |
|---|---|---|
| 8/15/2026 | Pending sale | $549,900$345/sqft |
Source:  Hive MLS #100595916 Report a problem Hive MLS #100595916 Report a problem | ||
| 8/13/2026 | Listed for sale | $549,900+39.2%$345/sqft |
Source: Hive MLS #100595916 Report a problem | ||
| 10/8/2021 | Sold | $395,000+110.1%$248/sqft |
Source: Public Record Report a problem | ||
| 9/22/2014 | Sold | $188,000-5.5%$118/sqft |
Source: Hive MLS #30509708 Report a problem | ||
| 7/30/2014 | Listed for sale | $199,000+20.2%$125/sqft |
Source: Re/Max Essential #509708 Report a problem | ||
| 4/27/2012 | Sold | $165,500-1.2%$104/sqft |
Source: Hive MLS #30471849 Report a problem | ||
| 2/25/2012 | Price change | $167,500+72.7%$105/sqft |
Source: Intracoastal Realty Corp. #471849 Report a problem | ||
| 2/18/2012 | Price change | $97,000-42.1%$61/sqft |
Source: Braxton Realty,LLC #440875 Report a problem | ||
| 1/21/2012 | Listed for sale | $167,500+166.1%$105/sqft |
Source: Intracoastal Realty #471849 Report a problem | ||
| 9/15/2011 | Sold | $62,940-35.1%$40/sqft |
Source: Public Record Report a problem | ||
| 3/12/2011 | Listing removed | $97,000$61/sqft |
Source: Braxton Realty,LLC #440875 Report a problem | ||
| 1/7/2011 | Price change | $97,000-2.9%$61/sqft |
Source: Braxton Realty,LLC #440875 Report a problem | ||
| 8/28/2010 | Listed for sale | $99,900$63/sqft |
Source: Braxton Realty,LLC #440875 Report a problem | ||
Public tax history
| Year | Property taxes | Tax assessment |
|---|---|---|
| 2025 | $2,506 +18.3% | $425,800 +74.9% |
| 2024 | $2,118 +3% | $243,500 |
| 2023 | $2,058 +35.9% | $243,500 +36.7% |
| 2022 | $1,514 -0.7% | $178,100 |
| 2021 | $1,524 -14.9% | $178,100 +4.7% |
| 2020 | $1,792 | $170,100 |
| 2019 | $1,792 | $170,100 |
| 2018 | $1,792 | $170,100 |
| 2017 | $1,792 -0.2% | $170,100 +4.9% |
| 2016 | $1,796 +4.6% | $162,100 |
| 2015 | $1,717 +4.4% | $162,100 |
| 2014 | $1,644 | $162,100 |
| 2013 | -- | $162,100 |
| 2012 | -- | $162,100 +13.4% |
| 2011 | -- | $142,906 |
| 2010 | -- | $142,906 |
| 2009 | -- | -- |
| 2008 | -- | -- |
| 2007 | -- | -- |
| 2005 | -- | $89,631 |
| 2004 | -- | $89,631 |
| 2003 | -- | $89,631 |
| 2002 | -- | $89,631 +25.3% |
| 2001 | -- | $71,520 -12.8% |
| 2000 | -- | $82,005 |
Find assessor info on the county website
Monthly payment
Est. payment
Payment breakdown
Explore the cost of this home by adjusting the details. Changes won't be saved.Climate risks
Neighborhood: Carolina Place/Ardmore
Nearby schools
GreatSchools rating
- 5/10Annie H Snipes ElementaryGrades: K-5Distance: 0.6 mi
- 6/10Williston MiddleGrades: 6-8Distance: 0.5 mi
- 3/10New Hanover HighGrades: 9-12Distance: 0.5 mi
Schools provided by the listing agent
- Elementary: Forest Hills
- Middle: Williston
- High: Hoggard
Source: Hive MLS. This data may not be complete. We recommend contacting the local school district to confirm school assignments for this home.
- $630,0004 bd2 ba2.2k sqft1805 Nun St, Wilmington, NC 28403Sold
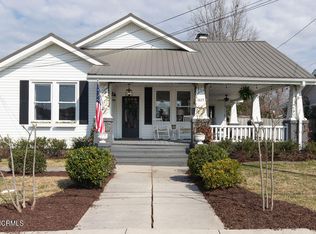
- $405,1003 bd2 ba1.3k sqft1807 Nun St, Wilmington, NC 28403Off Market

- $267,6002 bd1 ba1.2k sqft1802 Ann St, Wilmington, NC 28403Off Market
- $303,7003 bd1 ba1.3k sqft1804 Ann St, Wilmington, NC 28403Off Market
- $479,0003 bd2 ba1.6k sqft304 S 18th St, Wilmington, NC 28403Sold
- $480,0002 bd2 ba1.4k sqft1806 Ann St, Wilmington, NC 28403Sold
- $432,0002 bd2 ba1.2k sqft306 S 18th St, Wilmington, NC 28403Sold
- $357,5003 bd2 ba1.3k sqft308 S 18th St, Wilmington, NC 28403Off Market
A local agent can set up tours, give advice and negotiate with sellers.
Similar homes
- $429,9003 bd2 ba1.1k sqft1713 Carolina Avenue, Wilmington, NC 28403For Sale

 MLS ID #100594713, Lindsey C Holmes, Intracoastal Realty Corporation. Hive MLS
 - $495,0003 bd2 ba1.5k sqft2105 Barnett Avenue, Wilmington, NC 28403For Sale
 MLS ID #100588995, Beatty Pittman Real Estate Team LLC, Intracoastal Realty Corporation. Hive MLS
 - $538,5003 bd2 ba1.7k sqft6 Keaton Avenue, Wilmington, NC 28403For Sale
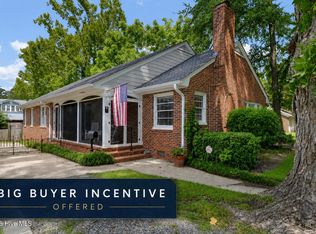 MLS ID #100564698, Michelle Clark-Bradley, Intracoastal Realty Corporation. Hive MLS
 - $529,0002 bd2 ba1.4k sqft113 Keaton Avenue, Wilmington, NC 28403For Sale
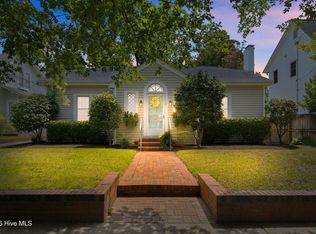 MLS ID #100587946, Jackson Lancaster, eXp Realty. Hive MLS
 - $479,0003 bd2 ba1.1k sqft614 Queen Street, Wilmington, NC 28401For SaleMLS ID #100595609, Shane Register Team, Coldwell Banker Sea Coast Advantage-Midtown. Hive MLS
- $399,9003 bd2 ba1.4k sqft315 S 7th Street, Wilmington, NC 28401For SaleMLS ID #100596347, Kristin K Freeman, BlueStar Real Estate, LLC. Hive MLS
- $525,0005 bd2 ba1.1k sqft1920 Pender Avenue, Wilmington, NC 28403For SaleMLS ID #100594900, Farra Andrews, Carolina One Properties Inc.. Hive MLS
- $565,0003 bd2 ba1.8k sqft13 S 10th Street, Wilmington, NC 28401For SaleMLS ID #100590703, Stephanie C Lanier, Intracoastal Realty Corporation. Hive MLS
- $475,0004 bd3 ba1.4k sqft2111 Creecy Avenue, Wilmington, NC 28403For SaleMLS ID #100589921, Nory Simoneaux, Hello! Realty LLC. Hive MLS
- $559,0004 bd3 ba2k sqft827 Colonial Drive, Wilmington, NC 28403For SaleMLS ID #100526927, Benjamin T Eisenberg, RE/MAX Essential. Hive MLS
- $625,0003 bd4 ba2.1k sqft1515 Ann Street, Wilmington, NC 28401For SaleMLS ID #100590770, Tim S Gardner, High Tide Realty LLC. Hive MLS
- $615,0003 bd2 ba1.6k sqft1411 Hawthorne Road, Wilmington, NC 28403For SaleMLS ID #100571332, Lynn M Glasgow, Keller Williams Innovate-Wilmington. Hive MLS
- $459,0003 bd2 ba1.1k sqft2420 Circle Street, Wilmington, NC 28403For SaleMLS ID #100581103, Darlene Burns, Living Seaside Realty Group. Hive MLS
- $560,0003 bd3 ba1.7k sqft17 S 29th Street, Wilmington, NC 28403For SaleMLS ID #100585920, Pinpoint Properties, REAL Broker LLC. Hive MLS
- $552,5004 bd3 ba1.7k sqft720 Nun Street, Wilmington, NC 28401For SaleMLS ID #100569106, Tyler N Broughton, Prosper Real Estate. Hive MLS
- $474,9003 bd4 ba1.7k sqft347 Mcivers Alley, Wilmington, NC 28401For SaleMLS ID #100596150, The Summers Real Estate Team, Keller Williams Innovate-Wilmington. Hive MLS
- $784,9003 bd3 ba1.7k sqft2208 Carlton Avenue, Wilmington, NC 28403For SaleMLS ID #100593376, The Domenico Grillo Real Estate Team, Keller Williams Innovate-Wilmington. Hive MLS
- $554,0004 bd3 ba2.2k sqft720 S 6th Street, Wilmington, NC 28401For SaleMLS ID #100580791, Jeffrey G Hovis, Intracoastal Realty Corporation. Hive MLS
- $599,0003 bd3 ba2k sqft11 S 10th Street, Wilmington, NC 28401For SaleMLS ID #100562723, Atlantic Edge Partners, Intracoastal Realty Corporation. Hive MLS
- $499,5004 bd2 ba2.2k sqft2002 Klein Road, Wilmington, NC 28405For SaleMLS ID #100572279, Jeffrey G Hovis, Intracoastal Realty Corporation. Hive MLS
