This beautifully renovated 3-bedroom, 2-bathroom home is the perfect combination of comfort, convenience and outdoor living.
Features You'll Love:
NO HOA!
-Fully renovated and move-in ready
-Large backyard with plenty of room for entertaining, pets, or family activities
-Convenient location just minutes from shopping, restaurants and everyday amenities
-Short drive to the beautiful Brunswick County beaches
Enjoy coastal living with the convenience of town just minutes away.
Fun fact: It has an apple tree in the front of the property. How cool is that!
Don't miss this opportunity to own a slice of coastal paradise
If you want to be POA members is $200 per year ; which also means you have full access to the 2 piers and the boat ramp. Otherwise nonmembers do not have access.
NO HOA!
For sale
Price cut: $5K (7/30)
$185,000
5431 Cardinal Road SW, Ocean Isle Beach, NC 28469
3beds
934sqft
Manufactured Home
Built in 1998
0.25 Acres Lot
$-- Zestimate®
$198/sqft
$-- HOA
What's special
- 67 days
- 3,000
- 108
Zillow last checked:
Listing updated:
Listed by:
Craig Tribus 804-656-5007,
Beycome Brokerage Realty LLC
Source: Hive MLS,MLS#: 100586208 Originating MLS: Cape Fear Realtors MLS, Inc.
Originating MLS: Cape Fear Realtors MLS, Inc.Facts & features
Interior
Bedrooms & bathrooms
- Bedrooms: 3
- Bathrooms: 2
- Full bathrooms: 2
Rooms
- Room types: Bathroom 1, Master Bedroom, Laundry, Living Room, Bedroom 1, Bedroom 2, Bathroom 2
Primary bedroom
- Level: Main
- Dimensions: 11.16 x 12.83
Bedroom 1
- Level: Main
- Dimensions: 7.5 x 9.5
Bedroom 2
- Level: Main
- Dimensions: 10 x 7.9
Bathroom 1
- Level: Main
- Dimensions: 4.5 x 8.75
Bathroom 2
- Level: Main
- Dimensions: 6.8 x 4.5
Kitchen
- Level: Main
- Dimensions: 12 x 12.83
Laundry
- Level: Main
- Dimensions: 5.58 x 12.83
Living room
- Level: Main
- Dimensions: 12 x 12.83
Heating
- Heat Pump, Electric
Cooling
- Heat Pump
Features
- Ceiling Fan(s)
- Has fireplace: No
Interior area
- Total structure area: 934
- Total interior livable area: 934 sqft
Property
Parking
- Parking features: Unpaved
Features
- Levels: One
- Patio & porch: Deck
- Exterior features: None
- Pool features: None
- Fencing: None
- Has view: Yes
- View description: See Remarks
- Frontage type: See Remarks
Lot
- Size: 0.25 Acres
- Dimensions: 90 x 120
- Features: Open Lot
Details
- Parcel number: 244bc014
- Zoning: Co-R-6000
- Special conditions: Standard
Construction
Type & style
- Home type: MobileManufactured
- Property subtype: Manufactured Home
Materials
- Brick, Wood Frame
- Foundation: Brick/Mortar
- Roof: Shingle
Condition
- New construction: No
- Year built: 1998
Utilities & green energy
- Sewer: Septic Tank
- Water: County Water
- Utilities for property: Other
Community & HOA
Community
- Subdivision: Shan-gri-la
HOA
- Has HOA: No
- Amenities included: Waterfront Community, Boat Dock, Picnic Area, Ramp
- HOA name: SHAN-GRI-LA POA
Location
- Region: Ocean Isle Beach
Financial & listing details
- Price per square foot: $198/sqft
- Tax assessed value: $40,680
- Annual tax amount: $242
- Date on market: 7/23/2026
- Cumulative days on market: 67 days
- Listing agreement: Exclusive Right To Sell
- Listing terms: Cash,Conventional,VA Loan
Estimated market value
Not available
Estimated sales range
Not available
Not available
Price history
| Date | Event | Price |
|---|---|---|
| 7/30/2026 | Price change | $185,000-2.6%$198/sqft |
Source:  Hive MLS #100586208 Report a problem Hive MLS #100586208 Report a problem | ||
| 7/23/2026 | Listed for sale | $190,000$203/sqft |
Source: Hive MLS #100586208 Report a problem | ||
| 7/14/2026 | Pending sale | $190,000$203/sqft |
Source: Hive MLS #100586208 Report a problem | ||
| 7/2/2026 | Listed for sale | $190,000+216.7%$203/sqft |
Source: Hive MLS #100586208 Report a problem | ||
| 3/18/2026 | Sold | $60,000$64/sqft |
Source: Public Record Report a problem | ||
Public tax history
| Year | Property taxes | Tax assessment |
|---|---|---|
| 2025 | $243 | $40,680 |
| 2024 | $243 | $40,680 |
| 2023 | $243 -19.3% | $40,680 +0.7% |
| 2022 | $301 +2.4% | $40,390 |
| 2021 | $294 +0.2% | $40,390 |
| 2020 | $294 | $40,390 |
| 2019 | $294 +29.2% | $40,390 +42% |
| 2018 | $227 +20.9% | $28,440 |
| 2017 | $188 | $28,440 |
| 2016 | $188 | $28,440 |
| 2015 | $188 +10.9% | $28,440 +5.4% |
| 2014 | $169 | $26,992 |
| 2013 | -- | -- |
| 2012 | -- | -- |
| 2011 | -- | -- |
| 2010 | -- | -- |
| 2009 | -- | -- |
| 2008 | -- | -- |
| 2007 | -- | -- |
| 2006 | -- | -- |
| 2005 | -- | -- |
| 2004 | -- | -- |
| 2003 | -- | -- |
| 2002 | -- | -- |
| 2001 | -- | -- |
| 2000 | -- | -- |
Find assessor info on the county website
Monthly payment
Climate risks
Neighborhood: 28469
Nearby schools
Schools provided by the listing agent
- Elementary: Union
- Middle: Shallotte Middle
- High: West Brunswick
Source: Hive MLS. This data may not be complete. We recommend contacting the local school district to confirm school assignments for this home.
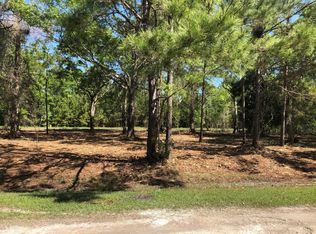
- $139,200-- bd-- ba-- sqft5435 Cardinal Rd SW, Ocean Isle Beach, NC 28469Off Market
- $12,0002 acres5425 Cardinal Rd SW, Ocean Isle Beach, NC 28469Off Market
- $216,2003 bd2 ba1.1k sqft5430 Thrush Rd SW, Ocean Isle Beach, NC 28469Off Market
- $30,0007,405 sqft5434 Cardinal Rd SW, Ocean Isle Beach, NC 28469Off Market
Similar homes
- $199,9003 bd2 ba1.3k sqft6224 Twin Oaks Drive NW, Ocean Isle Beach, NC 28469For Sale

 MLS ID #100594569, Candace R Mooney, ASAP Realty. Hive MLS
 - $200,0002 bd2 ba1.3k sqft554 Dark Oak Street SW, Shallotte, NC 28470For Sale
 MLS ID #100583116, Denise L Dakoulis, Sky's the Limit Realty. Hive MLS
 - $236,5003 bd2 ba1.2k sqft1554 Gate 2 SW, Ocean Isle Beach, NC 28469For Sale
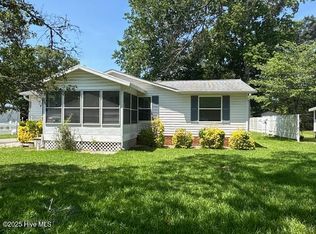 MLS ID #100523737, Carey L McClure, Coldwell Banker Sea Coast Advantage. Hive MLS
 - $179,0003 bd2 ba960 sqft623 Sandy Bluff Drive SW, Supply, NC 28462For Sale
 MLS ID #100572743, Chad Ragland, Next Avenue Realty. Hive MLS
 - $174,9003 bd2 ba1k sqft4483 Grizzly Rd., Little River, SC 29566For Sale
 MLS ID #2622488, Joseph Levy, Beach & Forest Realty. CCAR
 - $190,0003 bd2 ba800 sqft2740 Ocean View Avenue SW, Supply, NC 28462For SaleMLS ID #100578675, Karen M Mitchell, Salt Air Realty LLC. Hive MLS
- $154,9003 bd2 ba980 sqft178 C Versie Rd., Little River, SC 29566For SaleMLS ID #2622486, Joseph Levy, Beach & Forest Realty. CCAR
- $220,0002 bd2 ba840 sqft7277 Odell Street SW, Ocean Isle Beach, NC 28469New ConstructionMLS ID #100554788, Jayne A Anderson, Coldwell Banker Sloane Realty OIB. Hive MLS
- $214,9003 bd2 ba1.3k sqft1076 Clubview Lane SW, Calabash, NC 28467For SaleMLS ID #100599441, Nancy Smith, Carolina Coastal Real Estate. Hive MLS
- $160,0002 bd2 ba949 sqft2923 Burnsville Street SW, Supply, NC 28462For SaleMLS ID #100583946, Deana L Gore, Salt Air Realty LLC. Hive MLS
- $224,0003 bd2 ba1.2k sqft1709 Pompano Street SW, Shallotte, NC 28470For SaleMLS ID #100591265, Melissa Marsh, Northrop Realty. Hive MLS
- $144,0002 bd2 ba900 sqft2146 Forest Drive SW, Supply, NC 28462For SaleMLS ID #100598309, Stephanie Smith, Select Premium Properties Inc.. Hive MLS
- $260,0002 bd2 ba1.3k sqft7292 Lula Street SW, Ocean Isle Beach, NC 28469For SaleMLS ID #100596522, Kelli J Pratt, Palm Realty, Inc.. Hive MLS
- $180,0002 bd2 ba912 sqft308 Country Club Villa Drive # 3, Shallotte, NC 28470For SaleMLS ID #100567651, Frances Warner Real Estate Group, Coldwell Banker Sea Coast Advantage. Hive MLS
- $149,0002 bd2 ba945 sqft2937 Indian Street SW, Supply, NC 28462For SaleMLS ID #100571907, Shandel K Capps, Carolina Gulf Coast Properties. Hive MLS
- $199,9002 bd2 ba768 sqft870 Great Egret Circle SW # 6, Sunset Beach, NC 28468For SaleMLS ID #100572753, Susan Forrester, Coldwell Banker Sea Coast Advantage. Hive MLS
- $269,0003 bd2 ba1.4k sqft2210 Forest Drive SW, Supply, NC 28462For SaleMLS ID #100582512, Greer K. Josselyn, Keller Williams Innovate-OIB Mainland. Hive MLS
- $199,9003 bd2 ba904 sqft3374 Marlin Drive SE, Bolivia, NC 28422For SaleMLS ID #100581507, Cheryl L McKnight, Intracoastal Realty Corporation. Hive MLS
- $215,0003 bd2 ba1k sqft4518 Heron St., North Myrtle Beach, SC 29582For SaleMLS ID #2610268, Alyssa Holmes, CENTURY 21 Thomas. CCAR
