Rare development opportunity in Oregon, Wisconsin, minutes from Madison and across from holes 13 and 14 of The Legend at Bergamont Golf Course. Located near established neighborhoods, Oregon’s new library, post office, schools, parks and downtown amenities. The approximately 621x1,298 foot property features substantial road frontage and rolling topography. Potential uses include a residential subdivision, luxury estate lots, single-family homes, twin homes, duplexes, townhomes, condominiums or small multifamily development. The property’s size, visibility, golf-course proximity and location in Dane County create an attractive opportunity for builders, developers, investors and land-banking buyers. Conceptual development renderings are available. Development is subject to rezoning, engineering, utility availability and municipal approval. Buyer to verify all development feasibility. Conceptual development renderings are in the photos.
Active
$2,999,999
5431 Lincoln Rd, Oregon, WI 53575
--beds
--baths
20Acres
Unimproved Land
Built in ----
20 Acres Lot
$-- Zestimate®
$--/sqft
$-- HOA
What's special
- --
- on Zillow
- 184
- views
- 6
- saves
Zillow last checked:
Listing updated:
Listed by:
Allen Morris,
Berkshire Hathaway HomeServices True Realty
Source: SCWMLS,MLS#: 2018286
Facts & features
Property
Parking
- Parking features: Garage
- Has garage: Yes
Lot
- Size: 20 Acres
- Dimensions: 621x1298x620x1299
- Features: Rural - not in subdivisn
- Topography: Rolling
Details
- Additional structures: Barn(s)
- Parcel number: 050915280030
- Zoning: AT-35
- Zoning description: Agricultural
- Wooded area: 0
Utilities & green energy
- Sewer: Non-municipal/Private on
- Water: Well
- Utilities for property: Natural Gas Available, Electricity Available, Phone Available, Internet - Fiber
Community & HOA
Location
- Region: Oregon
Financial & listing details
- Tax assessed value: $290,400
- Annual tax amount: $3,159
- Date on market: 9/18/2026
- Exclusions: Sellers Personal Property
- Road surface type: Paved
Estimated market value
Not available
Estimated sales range
Not available
Not available
Price history
| Date | Event | Price |
|---|---|---|
| 9/18/2026 | Listed for sale | $2,999,999 |
Source: SCWMLS #2018286 Report a problem | ||
| 9/10/2026 | Listing removed | $2,999,999 |
Source:  WIREX MLS #2018286 Report a problem WIREX MLS #2018286 Report a problem | ||
| 8/25/2026 | Price change | $2,999,999-14.3% |
Source: SCWMLS #2018286 Report a problem | ||
| 3/12/2026 | Listed for sale | $3,500,000-6.7% |
Source: WIREX MLS #2018286 Report a problem | ||
| 2/13/2026 | Listing removed | $3,750,000 |
Source: WIREX MLS #2007231 Report a problem | ||
| 8/22/2025 | Listed for sale | $3,750,000 |
Source: WIREX MLS #2007231 Report a problem | ||
| 5/29/2025 | Listing removed | $3,750,000 |
Source: WIREX MLS #1990768 Report a problem | ||
| 11/29/2024 | Listed for sale | $3,750,000-8.5% |
Source: WIREX MLS #1990102 Report a problem | ||
| 10/23/2024 | Listing removed | $4,100,000 |
Source: WIREX MLS #1982907 Report a problem | ||
| 8/2/2024 | Listed for sale | $4,100,000 |
Source: WIREX MLS #1982907 Report a problem | ||
| 7/14/2024 | Listing removed | -- |
Source: WIREX MLS #1969672 Report a problem | ||
| 1/15/2024 | Listed for sale | $4,100,000 |
Source: WIREX MLS #1969630 Report a problem | ||
Public tax history
| Year | Property taxes | Tax assessment |
|---|---|---|
| 2024 | $3,159 +13% | $178,900 +0.8% |
| 2023 | $2,795 +3.8% | $177,400 +0.1% |
| 2022 | $2,692 +15.8% | $177,300 -0.3% |
| 2021 | $2,324 -5.3% | $177,900 +24.2% |
| 2020 | $2,454 +5.3% | $143,200 -0.2% |
| 2019 | $2,330 0% | $143,500 -0.4% |
| 2018 | $2,330 +1.4% | $144,100 +0.1% |
| 2017 | $2,297 +2.1% | $144,000 +0.1% |
| 2016 | $2,251 -1.5% | $143,900 |
| 2015 | $2,285 -8.1% | $143,900 -12.9% |
| 2014 | $2,486 -18.9% | $165,300 -1.8% |
| 2013 | $3,064 +11.1% | $168,300 -0.4% |
| 2012 | $2,758 -6.9% | $169,000 -9.8% |
| 2011 | $2,964 | $187,400 -0.1% |
| 2010 | $2,964 +3.3% | $187,600 -0.1% |
| 2009 | $2,869 +0.9% | $187,700 +0.2% |
| 2008 | $2,844 +13% | $187,400 |
| 2007 | $2,517 -14.2% | $187,400 +0.3% |
| 2006 | $2,934 +5.2% | $186,900 +41% |
| 2005 | $2,789 | $132,600 -0.2% |
| 2004 | $2,789 -1.9% | $132,900 |
| 2003 | $2,844 +1.7% | $132,900 -1.3% |
| 2002 | $2,797 | $134,600 |
Find assessor info on the county website
Monthly payment
Climate risks
Neighborhood: 53575
Nearby schools
Schools provided by the listing agent
- Middle: Oregon
- High: Oregon
- District: Oregon
Source: SCWMLS. This data may not be complete. We recommend contacting the local school district to confirm school assignments for this home.

Similar homes
- $2,200,00026.7 acresSunset Dr, Verona, WI 53593Lot/Land
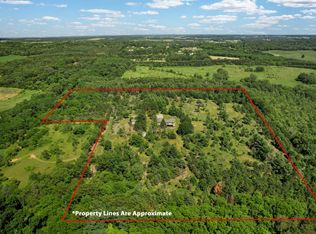 MLS ID #2026308, Paul Haviland. SCWMLS
 - $1,794,60019.94 acres19.94 Acker Ln, Verona, WI 53593Lot/Land
 MLS ID #2033735, Brian Conne. SCWMLS
 - $2,378,10027.72 acres27.72 Ac Valley Rd #69, Verona, WI 53593Lot/Land
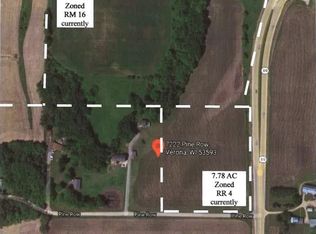 MLS ID #2007830, Brian Conne. SCWMLS
 - $1,500,00030 acres/30ac Old Stone Rd, Brooklyn, WI 53521Lot/Land
 MLS ID #2020128, Alex Weber. SCWMLS
