Handyman Special with affordability in the Heart of Downtown Wilmington!
Access via the alley has been confirmed, allowing for the addition of an Accessory Dwelling Unit (ADU).
Spacious 3-bedroom, 1-bath home located in the Southside Downtown Wilmington area, offering an excellent opportunity for renovation and investment. This property is in need of updating but presents significant potential for added value and future use with the right vision.
Conveniently located just steps from 3rd Street, you'll be close to Downtown Wilmington's popular restaurants, shops, entertainment, and attractions, as well as the Castle Street Antique & Arts District.
Enjoy the best of Wilmington with a short drive to the beautiful Wrightsville Beach and Carolina Beach. Whether you're looking for an investment project, renovation opportunity, or a property in a highly desirable location, this home is ready for its next chapter.
Bring your vision and make this Downtown Wilmington property your own!
For sale
$199,900
606 Meares Street, Wilmington, NC 28401
3beds
1,183sqft
Single Family Residence
Built in 1925
5,445 Square Feet Lot
$192,600 Zestimate®
$169/sqft
$-- HOA
What's special
- 10 days |
- 149 |
- 11 |
Likely to sell faster than
Zillow last checked:
Listing updated:
Listed by:
Basil Williams 910-319-9383,
Keller Williams Innovate-Wilmington
Source: Hive MLS,MLS#: 100595368 Originating MLS: Cape Fear Realtors MLS, Inc.
Originating MLS: Cape Fear Realtors MLS, Inc.Facts & features
Interior
Bedrooms & bathrooms
- Bedrooms: 3
- Bathrooms: 1
- Full bathrooms: 1
Rooms
- Room types: Bedroom 1, Master Bedroom, Bedroom 3, Living Room, Dining Room
Primary bedroom
- Level: Main
- Dimensions: 12.9 x 11.8
Bedroom 1
- Level: Main
- Dimensions: 11.9 x 11.4
Bedroom 3
- Level: Main
- Dimensions: 10.9 x 11.8
Dining room
- Level: Main
- Dimensions: 13.5 x 15.1
Kitchen
- Level: Main
- Dimensions: 11.4 x 15.1
Living room
- Level: Main
- Dimensions: 11.9 x 16.2
Heating
- Electric, Forced Air
Cooling
- Central Air, Ceiling Fan(s)
Appliances
- Included: None, Gas Range
- Laundry: Dryer Hookup, Washer Hookup
Features
- High Ceilings
- Flooring: Vinyl, Hardwood
- Basement: None
- Attic: Access Only
Interior area
- Total structure area: 1,183
- Total interior livable area: 1,183 sqft
Property
Parking
- Parking features: On Street
- Has uncovered spaces: Yes
Features
- Levels: One
- Patio & porch: Covered, Porch, Screened, Front Porch
- Fencing: Chain Link,Back Yard,Fenced
- Has view: Yes
- View description: None
- Frontage type: See Remarks
Lot
- Size: 5,445 Square Feet
- Dimensions: 40 x 136
- Features: Interior Lot
Details
- Additional structures: Storage
- Parcel number: R05413022025000
- Zoning: R-5
Construction
Type & style
- Home type: SingleFamily
- Property subtype: Single Family Residence
Materials
- Wood Siding, Wood Frame
- Foundation: Crawl Space
- Roof: Shingle
Condition
- New construction: No
- Year built: 1925
Utilities & green energy
- Sewer: Public Sewer
- Water: Public
- Utilities for property: Cable Available, Sewer Connected, Water Connected
Community & HOA
Community
- Subdivision: Not In Subdivision
HOA
- Has HOA: No
- Amenities included: See Remarks
Location
- Region: Wilmington
Financial & listing details
- Price per square foot: $169/sqft
- Tax assessed value: $275,200
- Annual tax amount: $1,619
- Date on market: 8/11/2026
- Cumulative days on market: 11 days
- Listing agreement: Exclusive Right To Sell
- Listing terms: Cash
Estimated market value
$192,600
$154,000 - $233,000
$1,727/mo
Price history
| Date | Event | Price |
|---|---|---|
| 8/11/2026 | Listed for sale | $199,900$169/sqft |
Source:  Hive MLS #100595368 Report a problem Hive MLS #100595368 Report a problem | ||
Public tax history
| Year | Property taxes | Tax assessment |
|---|---|---|
| 2025 | $1,620 +63.3% | $275,200 +141.4% |
| 2024 | $992 +105.9% | $114,000 |
| 2023 | $482 -0.6% | $114,000 |
| 2022 | $485 -0.7% | $114,000 |
| 2021 | $488 +21.4% | $114,000 +49.4% |
| 2020 | $402 | $76,300 |
| 2019 | $402 +33.3% | $76,300 |
| 2018 | $301 | $76,300 |
| 2017 | $301 -51.7% | $76,300 -32.3% |
| 2016 | $624 -47.7% | $112,700 |
| 2015 | $1,194 +4.4% | $112,700 |
| 2014 | $1,143 | $112,700 |
| 2013 | -- | $112,700 |
| 2012 | -- | $112,700 +23.2% |
| 2011 | -- | $91,503 |
| 2010 | -- | $91,503 |
| 2009 | -- | -- |
| 2008 | -- | -- |
| 2007 | -- | -- |
| 2005 | -- | $51,511 |
| 2004 | -- | $51,511 |
| 2003 | -- | $51,511 |
| 2002 | -- | $51,511 |
| 2001 | -- | $51,511 |
| 2000 | -- | $51,511 |
Find assessor info on the county website
Monthly payment
Est. payment
Payment breakdown
Explore the cost of this home by adjusting the details. Changes won't be saved.Climate risks
Neighborhood: Dry Pond/Lake Forest
Nearby schools
GreatSchools rating
- 5/10Annie H Snipes ElementaryGrades: K-5Distance: 1.6 mi
- 9/10Myrtle Grove MiddleGrades: 6-8Distance: 6.7 mi
- 3/10New Hanover HighGrades: 9-12Distance: 1.2 mi
Schools provided by the listing agent
- Elementary: Snipes
- Middle: Williston
- High: New Hanover
Source: Hive MLS. This data may not be complete. We recommend contacting the local school district to confirm school assignments for this home.
- $264,3003 bd1 ba1.1k sqft608 Meares St, Wilmington, NC 28401Off Market
- $219,7003 bd1 ba1.2k sqft610 Meares St, Wilmington, NC 28401Off Market
- $294,4003 bd2 ba1.3k sqft1105 S 6th St, Wilmington, NC 28401Off Market
- $218,3003 bd1 ba1.6k sqft1101 S 6th St, Wilmington, NC 28401Off Market
- $425,1005 bd2 ba1.8k sqft1107 S 6th St, Wilmington, NC 28401Off Market
- $242,8003 bd1 ba1k sqft618 Meares St, Wilmington, NC 28401Off Market
- $137,400-- bd-- ba-- sqft604 Meares St, Wilmington, NC 28401Off Market
- $160,2002 bd1 ba954 sqft1109 S 6th St, Wilmington, NC 28401Off Market
A local agent can set up tours, give advice and negotiate with sellers.
A local lender can help you make sure your offer is ready when you are.
Similar homes
- $225,0002 bd2 ba1k sqft1006 S 5th Avenue, Wilmington, NC 28401For Sale
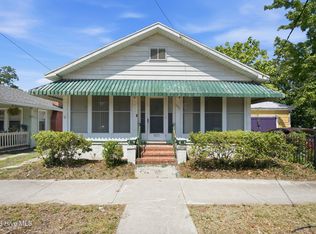
 MLS ID #100594072, Jeff Lesley, Century 21 Vanguard. Hive MLS
 - $190,0002 bd2 ba960 sqft815 S 5th Avenue, Wilmington, NC 28401For Sale
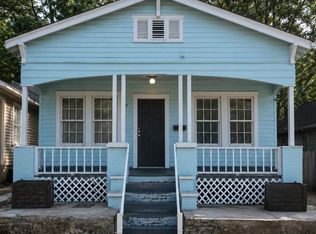 MLS ID #100595543, Adam Hashem, East Atlantic Realty LLC. Hive MLS
 - $214,9003 bd1 ba1.2k sqft1110 S 8th Street, Wilmington, NC 28401For Sale
 MLS ID #100580748, The Domenico Grillo Real Estate Team, Keller Williams Innovate-Wilmington. Hive MLS
 - $209,9003 bd2 ba999 sqft102 S 11th Street, Wilmington, NC 28401For Sale
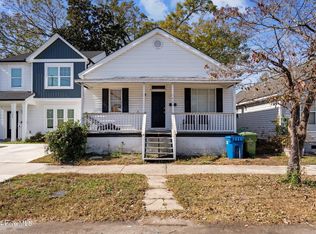 MLS ID #100580744, The Domenico Grillo Real Estate Team, Keller Williams Innovate-Wilmington. Hive MLS
 - $179,9003 bd1 ba901 sqft1115 S 6th Street, Wilmington, NC 28401For SaleMLS ID #100584903, The Domenico Grillo Real Estate Team, Keller Williams Innovate-Wilmington. Hive MLS
- $219,9002 bd1 ba1.1k sqft506 Wooster Street, Wilmington, NC 28401For SaleMLS ID #100548651, The Domenico Grillo Real Estate Team, Keller Williams Innovate-Wilmington. Hive MLS
- $194,9002 bd1 ba696 sqft1015 Queen Street, Wilmington, NC 28401For SaleMLS ID #100592245, The Domenico Grillo Real Estate Team, Keller Williams Innovate-Wilmington. Hive MLS
- $219,9003 bd2 ba1.1k sqft618 N 11th Street, Wilmington, NC 28401For SaleMLS ID #100581511, The Domenico Grillo Real Estate Team, Keller Williams Innovate-Wilmington. Hive MLS
- $240,0003 bd2 ba1.3k sqft812 S 8th Street, Wilmington, NC 28401For SaleMLS ID #100561593, Chris Baynes & Assoc Team, Coldwell Banker Sea Coast Advantage. Hive MLS
- $188,9002 bd1 ba950 sqft819 Wooster Street, Wilmington, NC 28401For SaleMLS ID #100489473, The Domenico Grillo Real Estate Team, Keller Williams Innovate-Wilmington. Hive MLS
- $207,9002 bd1 ba750 sqft513 Swann Street, Wilmington, NC 28401For SaleMLS ID #100580751, The Domenico Grillo Real Estate Team, Keller Williams Innovate-Wilmington. Hive MLS
- $250,0002 bd1 ba910 sqft804 S 6th Street, Wilmington, NC 28401For SaleMLS ID #100581208, Lauren W Mintz, Intracoastal Realty Corporation. Hive MLS
- $252,5003 bd2 ba1.2k sqft928 S 10th Street, Wilmington, NC 28401For SaleMLS ID #100568655, Bobby Price, Keller Williams Innovate-Pleasure Island. Hive MLS
- $274,5002 bd1 ba836 sqft1121 S 6th Street, Wilmington, NC 28401For SaleMLS ID #100593844, Brian Driscoll, Intracoastal Realty Corporation. Hive MLS
- $263,5003 bd2 ba1k sqft1307 S 7th Street, Wilmington, NC 28401For SaleMLS ID #100575386, Sarah E Meyers, Keller Williams Innovate-Wilmington. Hive MLS
- $229,9002 bd2 ba1.1k sqft1310 Church Street, Wilmington, NC 28401For SaleMLS ID #100545676, Basil Williams, Keller Williams Innovate-Wilmington. Hive MLS
- $299,0003 bd2 ba1.2k sqft610 Ivey Circle, Wilmington, NC 28401For SaleMLS ID #100589092, John A Theodorakis, Intracoastal Realty Corporation. Hive MLS
- $250,0003 bd1 ba942 sqft917 Wooster Street, Wilmington, NC 28401For SaleMLS ID #100551240, Brent A Sewell, Hello! Realty LLC. Hive MLS
- $249,9003 bd1 ba1.2k sqft1402 Wooster Street, Wilmington, NC 28401For SaleMLS ID #100550233, The Domenico Grillo Real Estate Team, Keller Williams Innovate-Wilmington. Hive MLS
- $259,9003 bd2 ba1.1k sqft2409 Louisiana Street, Wilmington, NC 28401For SaleMLS ID #100589484, Angie & Cedric Robinson, RE/MAX Executive. Hive MLS
