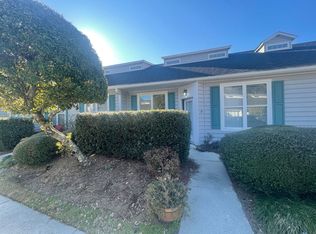
Look no more! Beautifully renovated by Art Davis Construction and move in ready! 3-bedroom 2.5 bath townhome minutes from UNC-W, shopping and easy access to I-40. Perfect for primary residence, second home or investment property. Quality finishes throughout. New kitchen featuring white soft close cabinets, stainless sink and faucet, plus new stainless appliances including a range/oven, built-in microwave, and side by side refrigerator. Spacious downstairs master suite with two closets plus an updated bath with new double sink vanity, mirrors, and lighting. Upstairs has two additional bedrooms plus a spacious updated hallway bath. New LVP flooring throughout provides carpet free living and easy maintenance. New HVAC installed July 2026. Washer and dryer and to be sold in ''as is'' condition. Ready for stress free living.... this is the one!
For sale
$275,000
321 S Kerr Avenue Unit 159, Wilmington, NC 28403
3beds
1,326sqft
Townhouse
Built in 1996
958 Square Feet Lot
$270,700 Zestimate®
$207/sqft
$362/mo HOA
What's special
Beautifully renovatedQuality finishes throughoutStainless sink and faucetSpacious updated hallway bath
- 5 days |
- 58 |
- 5 |
Likely to sell faster than
Zillow last checked:
Listing updated:
Listed by:
Susan B Lacy 910-233-0008,
Intracoastal Realty Corporation
Source: Hive MLS,MLS#: 100595910 Originating MLS: Cape Fear Realtors MLS, Inc.
Originating MLS: Cape Fear Realtors MLS, Inc.Facts & features
Interior
Bedrooms & bathrooms
- Bedrooms: 3
- Bathrooms: 3
- Full bathrooms: 2
- 1/2 bathrooms: 1
Rooms
- Room types: Living Room, Dining Room, Master Bedroom, Bedroom 2, Bedroom 3, Laundry
Primary bedroom
- Level: First
- Dimensions: 145 x 1110
Bedroom 2
- Level: Second
- Dimensions: 11 x 1110
Bedroom 3
- Level: Second
- Dimensions: 11 x 1110
Dining room
- Level: First
- Dimensions: 103 x 96
Kitchen
- Level: First
- Dimensions: 811 x 78
Laundry
- Level: First
- Dimensions: 511 x 51
Living room
- Level: First
- Dimensions: 128 x 158
Heating
- Heat Pump, Electric, Forced Air
Cooling
- Central Air, Ceiling Fan(s), Heat Pump
Appliances
- Included: Built-In Microwave, Washer, Refrigerator, Dryer, Dishwasher, Electric Range
- Laundry: Laundry Room
Features
- Master Downstairs, Walk-in Closet(s), High Ceilings, Solid Surface, Ceiling Fan(s), Walk-in Shower, Blinds/Shades, Walk-In Closet(s)
- Flooring: LVT/LVP
- Basement: None
- Attic: Partially Floored,Walk-In
Interior area
- Total structure area: 1,326
- Total interior livable area: 1,326 sqft
Video & virtual tour
Property
Parking
- Parking features: Parking Lot, Assigned, Paved
Accessibility
- Accessibility features: None
Features
- Levels: Two
- Patio & porch: Patio, Porch
- Fencing: None
- Has view: Yes
- View description: None
- Frontage type: See Remarks
Lot
- Size: 958 Square Feet
- Dimensions: 24 x 39
Details
- Additional structures: Storage
- Parcel number: R05507002151000
- Zoning: MD-10
- Special conditions: Standard
Construction
Type & style
- Home type: Townhouse
- Property subtype: Townhouse
Materials
- Vinyl Siding, Wood Frame
- Foundation: Slab
- Roof: Shingle
Condition
- New construction: No
- Year built: 1996
Utilities & green energy
- Sewer: Public Sewer
- Water: Public
- Utilities for property: Cable Available, Sewer Connected, Water Connected
Community & HOA
Community
- Subdivision: Greenway Village
HOA
- Has HOA: Yes
- Amenities included: Roof Maintenance, Maintenance Common Areas, Maintenance Grounds, Maintenance Structure, Management, Master Insure, Street Lights, Termite Bond, Trash
- HOA fee: $4,344 annually
- HOA name: Greenway Village HOA
Location
- Region: Wilmington
Financial & listing details
- Price per square foot: $207/sqft
- Tax assessed value: $262,400
- Annual tax amount: $1,544
- Date on market: 8/13/2026
- Cumulative days on market: 5 days
- Listing agreement: Exclusive Right To Sell
- Listing terms: Cash,Conventional
- Road surface type: Paved
Estimated market value
$270,700
$257,000 - $284,000
$1,621/mo
Price history
| Date | Event | Price |
|---|---|---|
| 8/13/2026 | Listed for sale | $275,000+68.7%$207/sqft |
Source:  Hive MLS #100595910 Report a problem Hive MLS #100595910 Report a problem | ||
| 7/2/2015 | Listing removed | $1,050$1/sqft |
Source: Reliant Realty, LLC Report a problem | ||
| 6/2/2015 | Price change | $1,050-4.5%$1/sqft |
Source: Reliant Realty, LLC Report a problem | ||
| 4/24/2015 | Listed for rent | $1,100$1/sqft |
Source: Reliant Realty LLC Report a problem | ||
| 4/29/2008 | Sold | $163,000+68%$123/sqft |
Source: Agent Provided Report a problem | ||
| 7/9/2004 | Sold | $97,000+5.4%$73/sqft |
Source: Hive MLS #30325244 Report a problem | ||
| 10/1/1999 | Sold | $92,000$69/sqft |
Source: Agent Provided Report a problem | ||
Public tax history
| Year | Property taxes | Tax assessment |
|---|---|---|
| 2025 | $1,544 +16.9% | $262,400 +72.9% |
| 2024 | $1,321 +3% | $151,800 |
| 2023 | $1,283 -0.6% | $151,800 |
| 2022 | $1,290 -0.7% | $151,800 |
| 2021 | $1,299 +12.6% | $151,800 +38.6% |
| 2020 | $1,153 | $109,500 |
| 2019 | $1,153 | $109,500 |
| 2018 | $1,153 | $109,500 |
| 2017 | -- | $109,500 -2.6% |
| 2016 | -- | $112,400 |
| 2015 | $1,190 +4.4% | $112,400 |
| 2014 | $1,140 | $112,400 |
| 2013 | -- | $112,400 |
| 2012 | -- | $112,400 -26.4% |
| 2011 | -- | $152,785 |
| 2010 | -- | $152,785 |
| 2009 | -- | -- |
| 2008 | -- | -- |
| 2007 | -- | -- |
| 2005 | -- | $88,571 |
| 2004 | -- | $88,571 |
| 2003 | -- | $88,571 |
| 2002 | -- | $88,571 |
| 2001 | -- | $88,571 |
| 2000 | -- | $88,571 |
Find assessor info on the county website
Monthly payment
Est. payment
Payment breakdown
Explore the cost of this home by adjusting the details. Changes won't be saved.Climate risks
Neighborhood: College Park/Fernside
Nearby schools
GreatSchools rating
- 3/10College Park Elementary at Sidbury RoadGrades: K-5Distance: 1.4 mi
- 6/10Williston MiddleGrades: 6-8Distance: 2.7 mi
- 3/10New Hanover HighGrades: 9-12Distance: 2.6 mi
Schools provided by the listing agent
- Elementary: College Park
- Middle: Williston
- High: New Hanover
Source: Hive MLS. This data may not be complete. We recommend contacting the local school district to confirm school assignments for this home.
- $262,4002 bd3 ba1.3k sqft321 S Kerr Ave #135, Wilmington, NC 28403Off Market
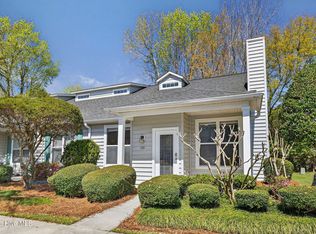
- $265,5003 bd3 ba1.4k sqft321 S Kerr Ave UNIT 157, Wilmington, NC 28403Sold

- $378,5003 bd1 ba1.8k sqft313 S Kerr Ave, Wilmington, NC 28403Off Market
- $268,0003 bd3 ba1.4k sqft321 S Kerr Ave UNIT 153, Wilmington, NC 28403Sold
- $393,1004 bd2 ba1.8k sqft307 S Kerr Ave, Wilmington, NC 28403Off Market
- $230,4002 bd3 ba1.3k sqft321 S Kerr Ave, Wilmington, NC 28403Off Market
- $25,7120.57 acres4520 Greenway Ave, Wilmington, NC 28403Off Market
- $262,0003 bd3 ba1.3k sqft321 S Kerr Ave UNIT 152, Wilmington, NC 28403Sold
A local agent can set up tours, give advice and negotiate with sellers.
Similar homes
- $269,0002 bd3 ba1.2k sqft1030 Birch Creek Drive, Wilmington, NC 28403For Sale
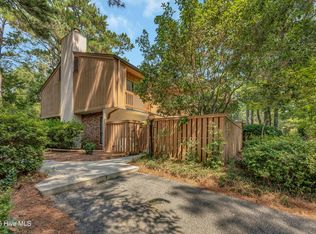
 MLS ID #100596412, Lisa W Wayne, Intracoastal Realty Corporation. Hive MLS
 - $279,9003 bd3 ba1.2k sqft975 Downey Branch Lane, Wilmington, NC 28403For Sale
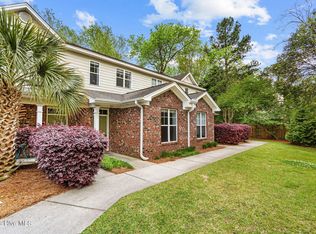 MLS ID #100582002, The Domenico Grillo Real Estate Team, Keller Williams Innovate-Wilmington. Hive MLS
 - $279,5003 bd3 ba1.2k sqft993 Downey Branch Lane, Wilmington, NC 28403For Sale
 MLS ID #100584660, Christian A Cardamone, Aloha Wilmington Real Estate. Hive MLS
 - $269,0002 bd2 ba884 sqft711 Varsity Drive, Wilmington, NC 28403For Sale
 MLS ID #100595975, Kevin Deane, Keller Williams Innovate-Wilmington. Hive MLS
 - $269,0003 bd3 ba1.4k sqft4943 Marlin Court, Wilmington, NC 28403For SaleMLS ID #100580284, Carly R Romano, REAL Broker LLC. Hive MLS
- $253,9003 bd2 ba1.4k sqft5146 Lamppost Circle, Wilmington, NC 28403For SaleMLS ID #100574195, Tim W Canady, Canady's Real Estate Services. Hive MLS
- $278,0003 bd2 ba1.3k sqft2113 Market Street, Wilmington, NC 28403For SaleMLS ID #100564437, Aspyre Collective, eXp Realty. Hive MLS
- $299,0002 bd2 ba1k sqft5006 Carleton Drive Unit 148, Wilmington, NC 28403For SaleMLS ID #100593055, Bill Corbett, Fathom Realty NC LLC. Hive MLS
- $299,0003 bd2 ba1.4k sqft4217 Sequoia Court #4r, Wilmington, NC 28403For SaleMLS ID #100579510, Hunter Malone, Intracoastal Realty Corporation. Hive MLS
- $245,0004 bd3 ba1.6k sqft539 Maides Avenue, Wilmington, NC 28405For SaleMLS ID #100596453, The Wyer Group, eXp Realty. Hive MLS
- $250,0002 bd2 ba850 sqft809 Varsity Drive, Wilmington, NC 28403For SaleMLS ID #100577172, Beatty Pittman Real Estate Team LLC, Intracoastal Realty Corporation. Hive MLS
- $255,0003 bd2 ba1.3k sqft5114 Lamppost Circle, Wilmington, NC 28403For SaleMLS ID #100566990, Ralph M Harvey, ListWithFreedom.com. Hive MLS
- $320,0003 bd2 ba1.4k sqft4119 Fairlawn Drive, Wilmington, NC 28405For SaleMLS ID #100595647, Gloria M Green, Gloria Green Realty. Hive MLS
- $299,0002 bd2 ba1.3k sqft948 Birch Creek Drive, Wilmington, NC 28403For SaleMLS ID #100567936, Lori S Speight, Masonboro Realty, Inc.. Hive MLS
- $238,9003 bd2 ba1.3k sqft700 Indica Court Apt 201, Wilmington, NC 28405For SaleMLS ID #100595902, Ricks Realty Team, Berkshire Hathaway HomeServices Carolina Premier Properties. Hive MLS
- $345,0003 bd2 ba1.4k sqft917 Bryan Avenue, Wilmington, NC 28403For SaleMLS ID #100594664, Dargan T Tunstall, Intracoastal Realty Corporation. Hive MLS
- $319,0002 bd3 ba1.2k sqft4213 Spirea Drive Ste A, Wilmington, NC 28403For SaleMLS ID #100596326, Jeremiah Barnett, Keller Williams Innovate-Wilmington. Hive MLS
- $328,0002 bd3 ba1.3k sqft5813 Wrightsville Avenue Apt 147, Wilmington, NC 28403For SaleMLS ID #100593425, Team Thirty 4 North, Coldwell Banker Sea Coast Advantage. Hive MLS
- $268,0004 bd2 ba1.3k sqft2702 Bunche Street, Wilmington, NC 28405For SaleMLS ID #100592247, Julia B Brown, Coldwell Banker Sea Coast Advantage-CB. Hive MLS
- $265,0003 bd1 ba1k sqft1201 Kornegay Avenue, Wilmington, NC 28405For SaleMLS ID #100593067, Jesse A Canady, Salt and Stone Property Group. Hive MLS
