Investment opportunity near UNCW! Situated on a spacious, fenced corner lot at Wilshire Boulevard and 41st Street, 4022 Wilshire features a three-bedroom, two-bath main house plus a one-bedroom, one-bath accessory dwelling unit (ADU). The main house offers hardwood floors and is currently vacant, providing flexibility for a new tenant or an owner looking to occupy the home while collecting rental income from the ADU. The ADU is currently tenant-occupied. Additional features include a natural gas water heater and shared washer and dryer. With an established rental history and a convenient location near UNCW, this property offers an appealing opportunity for investors or buyers seeking a home with an additional rental unit. Some owner financing may be considered, subject to acceptable terms.
For sale
$350,000
4022 Wilshire Boulevard, Wilmington, NC 28403
4beds
1,375sqft
Single Family Residence
Built in 1956
0.3 Acres Lot
$338,900 Zestimate®
$255/sqft
$-- HOA
What's special
Hardwood floorsSpacious fenced corner lotShared washer and dryerThree-bedroom two-bath main houseNatural gas water heater
- 4 days
- 375
- 39
Likely to sell faster than
Zillow last checked:
Listing updated:
Listed by:
Mark C Reiser 910-352-6110,
Coastal Properties
Source: Hive MLS,MLS#: 100611754 Originating MLS: Cape Fear Realtors MLS, Inc.
Facts & features
Interior
Bedrooms & bathrooms
- Bedrooms: 4
- Bathrooms: 3
- Full bathrooms: 3
Rooms
- Room types: Master Bedroom, Bedroom 1, Bedroom 2, Bedroom 4, Living Room, Bathroom 1, Bathroom 2, Bathroom 3
Heating
- Heat Pump, Electric
Cooling
- Central Air, Heat Pump
Appliances
- Included: Gas Oven, Washer, Refrigerator, Range, Dryer, Dishwasher, Convection Oven, Gas Range
- Laundry: Dryer Hookup, Washer Hookup, Laundry Closet
Features
- None, Apt/Suite, Ceiling Fan(s), Walk-in Shower, Eat-in Kitchen
- Flooring: LVT/LVP, Wood
- Attic: Access Only
- Has fireplace: No
Interior area
- Total structure area: 1,375
- Total interior livable area: 1,375 sqft
Property
Parking
- Parking features: Additional Parking, Unpaved, Off Street
Accessibility
- Accessibility features: Accessible Approach with Ramp
Features
- Levels: One
- Patio & porch: Deck, Rear Porch
- Fencing: Partial
- View description: None
- Waterfront features: None
- Frontage type: See Remarks
Lot
- Size: 0.3 Acres
- Features: Level, Corner Lot
Details
- Parcel number: R05514008011000
- Zoning: R-10
- Special conditions: Standard
Construction
Type & style
- Home type: SingleFamily
- Property subtype: Single Family Residence
Materials
- Brick, Wood Frame
- Foundation: Crawl Space
- Roof: Shingle
Condition
- New construction: No
- Year built: 1956
Utilities & green energy
- Sewer: Public Sewer
- Water: Public
- Utilities for property: Sewer Connected, Water Connected
Community & HOA
Community
- Subdivision: Winter Park Gardens
HOA
- Has HOA: No
Location
- Region: Wilmington
Financial & listing details
- Price per square foot: $255/sqft
- Tax assessed value: $179,200
- Annual tax amount: $1,054
- Date on market: 10/21/2026
- Cumulative days on market: 4 days
- Listing agreement: Blanket Listing Agreement
- Listing terms: Cash,Conventional,FHA,VA Loan,Private Financing Available
- Lease term: Month To Month
- Road surface type: Paved
Estimated market value
$338,900
$322,000 - $356,000
$1,144/mo
Price history
| Date | Event | Price |
|---|---|---|
| 10/22/2026 | Listed for sale | $350,000+125.8%$255/sqft |
Source:  Hive MLS #100611754 Report a problem | ||
| 6/23/2025 | Listing removed | $1,100$1/sqft |
Source: Hive MLS #100513577 Report a problem | ||
| 6/14/2025 | Listed for rent | $1,100$1/sqft |
Source: Hive MLS #100513577 Report a problem | ||
| 9/2/2010 | Sold | $155,000-15.8%$113/sqft |
Source: Public Record Report a problem | ||
| 5/2/2010 | Listing removed | $184,000$134/sqft |
Source: Century21 Sweyer & Associates #437500 Report a problem | ||
| 2/18/2010 | Price change | $184,000-0.5%$134/sqft |
Source: Century21 Sweyer & Associates #437500 Report a problem | ||
| 1/9/2010 | Price change | $185,000-1.6%$135/sqft |
Source: Century21 Sweyer & Associates #437500 Report a problem | ||
| 10/3/2009 | Price change | $188,000-3.6%$137/sqft |
Source: Century21 Sweyer & Associates #437500 Report a problem | ||
| 9/30/2009 | Listed for sale | $195,000$142/sqft |
Source: Century21 Sweyer & Associates #437500 Report a problem | ||
| 6/4/2007 | Sold | $195,000+98.6%$142/sqft |
Source: Hive MLS #30388439 Report a problem | ||
| 2/20/2004 | Sold | $98,202$71/sqft |
Source: Hive MLS #30315506 Report a problem | ||
Public tax history
| Year | Property taxes | Tax assessment |
|---|---|---|
| 2025 | $1,055 -41.6% | $179,200 -13.7% |
| 2024 | $1,806 +3% | $207,600 |
| 2023 | $1,754 -0.6% | $207,600 |
| 2022 | $1,765 -0.7% | $207,600 |
| 2021 | $1,777 +28% | $207,600 +57.5% |
| 2020 | $1,388 -0.2% | $131,800 -0.2% |
| 2019 | $1,390 | $132,000 |
| 2018 | $1,390 | $132,000 |
| 2017 | $1,390 +10.2% | $132,000 +15.9% |
| 2016 | $1,262 +4.6% | $113,900 |
| 2015 | $1,206 +4.4% | $113,900 |
| 2014 | $1,155 | $113,900 |
| 2013 | -- | $113,900 |
| 2012 | -- | $113,900 -23.7% |
| 2011 | -- | $149,255 |
| 2010 | -- | $149,255 |
| 2009 | -- | -- |
| 2008 | -- | -- |
| 2007 | -- | -- |
| 2005 | -- | $77,443 |
| 2004 | -- | $77,443 |
| 2003 | -- | $77,443 |
| 2002 | -- | $77,443 |
| 2001 | -- | $77,443 |
| 2000 | -- | $77,443 |
Find assessor info on the county website
Monthly payment
Est. payment
Payment breakdown
Explore the cost of this home by adjusting the details. Changes won't be saved.Climate risks
Neighborhood: Audobon/Devon Park
Nearby schools
Schools provided by the listing agent
- Elementary: Forest Hills
- Middle: Roland Grise
- High: Hoggard
Source: Hive MLS. This data may not be complete. We recommend contacting the local school district to confirm school assignments for this home.

Similar homes
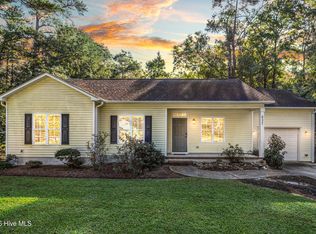
- $371,0003 bd2 ba1.4k sqft3834 Winston Boulevard, Wilmington, NC 28403For Sale

 MLS ID #100611295, Lee Crouch, Intracoastal Realty Corporation. Hive MLS
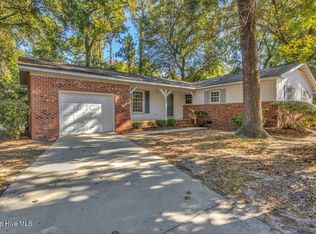
- $395,0003 bd2 ba1.4k sqft537 Bonham Avenue, Wilmington, NC 28403For Sale
 MLS ID #100611488, Rob H Warwick, Coldwell Banker Sea Coast Advantage. Hive MLS
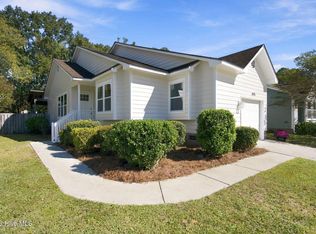
- $420,0003 bd2 ba1.3k sqft5105 Belgrave Circle, Wilmington, NC 28403For Sale
 MLS ID #100612332, Brian Bursell, BlueCoast Realty Corporation. Hive MLS
- $395,0003 bd2 ba1k sqft4115 Abbington Terrace, Wilmington, NC 28403For Sale
 MLS ID #100612378, Heather Ashworth, Nest Realty. Hive MLS
- $328,0003 bd1 ba1.1k sqft3609 Wilshire Boulevard, Wilmington, NC 28403For SaleMLS ID #100602026, Pearl West, West Agency LLC. Hive MLS
- $350,0003 bd2 ba937 sqft919 Page Avenue, Wilmington, NC 28403For SaleMLS ID #100600574, Gerardo J Andrade, STA Realty LLC. Hive MLS
- $349,9993 bd2 ba1.7k sqft1027 Bonham Avenue, Wilmington, NC 28403For SaleMLS ID #100598823, Ashley B Garner, Intracoastal Realty Corporation. Hive MLS
- $384,0003 bd2 ba1.2k sqft3309 Winston Boulevard, Wilmington, NC 28403For SaleMLS ID #100601473, Beatty Pittman Real Estate Team LLC, Intracoastal Realty Corporation. Hive MLS
- $450,0003 bd2 ba1.7k sqft4845 College Acres Drive, Wilmington, NC 28403For SaleMLS ID #100612086, Tidal Realty Partners, REAL Broker LLC. Hive MLS
- $350,0003 bd1 ba931 sqft606 Rosemont Avenue, Wilmington, NC 28403For SaleMLS ID #100601861, Team KBT Realty, Keller Williams Innovate-KBT. Hive MLS
- $375,0003 bd2 ba1.1k sqft5315 Andover Road, Wilmington, NC 28403For SaleMLS ID #100602750, Mark C Reiser, Coastal Properties. Hive MLS
- $339,9004 bd2 ba1.1k sqft5308 Wrightsville Avenue, Wilmington, NC 28403For SaleMLS ID #100593087, Mark C Reiser, Coastal Properties. Hive MLS
- $310,0003 bd2 ba1k sqft354 Mercer Avenue, Wilmington, NC 28403For SaleMLS ID #100607114, John Hooks, Coldwell Banker Sea Coast Advantage-Midtown. Hive MLS
- $330,0003 bd2 ba1k sqft502 Wesley Avenue, Wilmington, NC 28403For SaleMLS ID #100605990, Josephine A Zelinski, Realty World Today. Hive MLS
- $435,0004 bd3 ba1.8k sqft111 Dron Place, Wilmington, NC 28409For SaleMLS ID #100611891, Ed H Wagenseller, Nest Realty. Hive MLS
- $419,9004 bd2 ba1.4k sqft5410 Rollin Road, Wilmington, NC 28409For SaleMLS ID #100611199, Andrew Davis, REAL Broker LLC. Hive MLS
- $415,0003 bd3 ba1.6k sqft329 Wayne Drive, Wilmington, NC 28403For SaleMLS ID #100600448, The Cameron Team, Coldwell Banker Sea Coast Advantage. Hive MLS
- $304,0002 bd2 ba1k sqft3116 Camden Circle, Wilmington, NC 28403For SaleMLS ID #100597122, Jonathan O Swanson, Sea Gate Realty, Inc.. Hive MLS
- $275,0002 bd1 ba1k sqft805 Rosemont Avenue, Wilmington, NC 28403For SaleMLS ID #100607600, Jeff Lesley, Century 21 Vanguard. Hive MLS
- $475,0004 bd5 ba2k sqft4219 Peachtree Avenue, Wilmington, NC 28403For SaleMLS ID #100606965, Ed H Wagenseller, Nest Realty. Hive MLS
