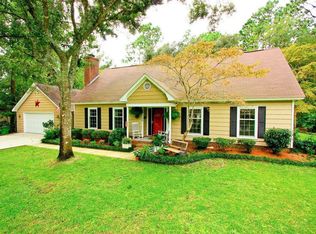
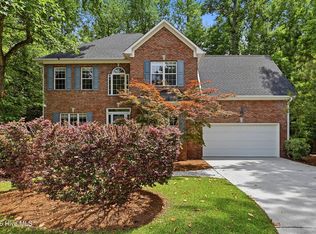
Up to $4,200 in lender credits with use of preferred lender! Welcome to this spacious 4-bedroom, 2.5-bathroom home in the highly sought-after Eastwind neighborhood! Offering over 2,600 square feet of living space, this home provides plenty of room for comfortable everyday living and entertaining. The inviting front porch welcomes you into a home featuring generously sized living and dining areas, creating the perfect setting for hosting guests or enjoying time with family.
A versatile bonus room provides even more space to suit your needs and could easily function as a home office, playroom, media room, or additional living area. Step outside to enjoy the screened-in porch overlooking the fenced backyard, offering additional space to relax and enjoy the outdoors. A detached two-car garage provides ample parking and storage, while the spacious lot offers plenty of room to enjoy.
Located in the desirable Eastwind community with convenient access to UNCW, Wrightsville Beach, shopping, dining, and other area amenities, this home combines space, flexibility, functionality, and an excellent location. Don't miss the opportunity to make this Eastwind property your next home!
Coming soon
$589,000
5447 Eastwind Road, Wilmington, NC 28403
4beds
2,600sqft
Single Family Residence
Built in 1981
0.44 Acres Lot
$524,200 Zestimate®
$227/sqft
$-- HOA
What's special
- 3 days |
- 569 |
- 39 |
Zillow last checked:
Listing updated:
Listed by:
Sarah P Nelms 252-450-0944,
Coldwell Banker Sea Coast Advantage
Source: Hive MLS,MLS#: 100595653 Originating MLS: Cape Fear Realtors MLS, Inc.
Originating MLS: Cape Fear Realtors MLS, Inc.Facts & features
Interior
Bedrooms & bathrooms
- Bedrooms: 4
- Bathrooms: 3
- Full bathrooms: 2
- 1/2 bathrooms: 1
Rooms
- Room types: Master Bedroom, Bedroom 2, Bedroom 3, Bedroom 4, Breakfast Nook, Dining Room, Living Room, Family Room, Bonus Room
Primary bedroom
- Level: Second
Bedroom 2
- Level: Second
Bedroom 3
- Level: Second
Bedroom 4
- Level: Second
Bonus room
- Level: Third
Breakfast nook
- Level: First
Dining room
- Level: First
Family room
- Level: First
Kitchen
- Level: First
Living room
- Level: First
Heating
- Electric, Heat Pump
Cooling
- Central Air, Wall/Window Unit(s)
Appliances
- Included: Built-In Electric Oven, Dishwasher
- Laundry: Dryer Hookup, Washer Hookup
Features
- Ceiling Fan(s), Pantry
- Flooring: Tile, Hardwood
- Attic: Walk-In
Interior area
- Total structure area: 2,600
- Total interior livable area: 2,600 sqft
Property
Parking
- Total spaces: 2
- Parking features: On Site, Garage
- Garage spaces: 2
Features
- Levels: Three Or More
- Patio & porch: Screened, Front Porch, Rear Porch
- Exterior features: Irrigation System
- Fencing: Back Yard
- Has view: Yes
- View description: None
- Frontage type: See Remarks
Lot
- Size: 0.44 Acres
Details
- Parcel number: R05614006034000
- Zoning: R-15
- Special conditions: Standard
Construction
Type & style
- Home type: SingleFamily
- Property subtype: Single Family Residence
Materials
- Wood Siding, Wood Frame
- Foundation: Slab
- Roof: Architectural Shingle
Condition
- New construction: No
- Year built: 1981
Utilities & green energy
- Sewer: Public Sewer
- Water: Public
- Utilities for property: Sewer Available, Water Available
Community & HOA
Community
- Subdivision: Eastwind
HOA
- Has HOA: No
- Amenities included: None
Location
- Region: Wilmington
Financial & listing details
- Price per square foot: $227/sqft
- Tax assessed value: $380,400
- Annual tax amount: $2,238
- Date on market: 8/12/2026
- Listing agreement: Exclusive Right To Sell
- Listing terms: Cash,Conventional,FHA,VA Loan
- Road surface type: Paved
Estimated market value
$524,200
$488,000 - $561,000
$3,861/mo
Price history
| Date | Event | Price |
|---|---|---|
| 12/30/2018 | Listing removed | $284,000$109/sqft |
Source: Keller Williams Realty #100135836 Report a problem | ||
| 12/24/2018 | Listed for sale | $284,000$109/sqft |
Source: Keller Williams Realty #100135836 Report a problem | ||
| 12/4/2018 | Pending sale | $284,000$109/sqft |
Source: Keller Williams Realty #100135836 Report a problem | ||
| 11/24/2018 | Price change | $284,000-1.7%$109/sqft |
Source: Keller Williams Realty #100135836 Report a problem | ||
| 11/14/2018 | Price change | $289,000-2%$111/sqft |
Source: Keller Williams Realty #100135836 Report a problem | ||
| 11/9/2018 | Price change | $295,000-1.3%$113/sqft |
Source: Keller Williams Realty #100135836 Report a problem | ||
| 10/8/2018 | Price change | $299,000-3.5%$115/sqft |
Source: Keller Williams Realty #100135836 Report a problem | ||
| 8/27/2018 | Price change | $309,950-4.3%$119/sqft |
Source: Keller Williams Realty #100112111 Report a problem | ||
| 8/14/2018 | Price change | $323,950-0.2%$125/sqft |
Source: Keller Williams Realty #100112111 Report a problem | ||
| 6/24/2018 | Price change | $324,500-1.5%$125/sqft |
Source: Keller Williams Realty #100112111 Report a problem | ||
| 5/21/2018 | Price change | $329,500-1.5%$127/sqft |
Source: Keller Williams Realty #100112111 Report a problem | ||
| 5/2/2018 | Price change | $334,500-1.5%$129/sqft |
Source: Keller Williams Realty #100112111 Report a problem | ||
| 4/21/2018 | Listed for sale | $339,500+32.6%$131/sqft |
Source: Keller Williams Realty #100112111 Report a problem | ||
| 11/25/2014 | Sold | $256,000-1.2%$98/sqft |
Source:  Hive MLS #30508157 Report a problem Hive MLS #30508157 Report a problem | ||
| 9/18/2014 | Price change | $259,000-5.5%$100/sqft |
Source: CENTURY 21 Sweyer & Associates #508157 Report a problem | ||
| 9/11/2014 | Price change | $274,000+5.8%$105/sqft |
Source: CENTURY 21 Sweyer & Associates #508157 Report a problem | ||
| 8/19/2014 | Price change | $259,000-5.5%$100/sqft |
Source: CENTURY 21 Sweyer & Associates #508157 Report a problem | ||
| 8/11/2014 | Price change | $274,000+1.9%$105/sqft |
Source: CENTURY 21 Sweyer & Associates #508157 Report a problem | ||
| 7/31/2014 | Price change | $269,000-1.8%$103/sqft |
Source: CENTURY 21 Sweyer & Associates #508157 Report a problem | ||
| 6/26/2014 | Price change | $274,000-2.1%$105/sqft |
Source: CENTURY 21 Sweyer & Associates #508157 Report a problem | ||
| 3/5/2014 | Price change | $279,900-3.1%$108/sqft |
Source: BlueCoast Realty Corporation #500730 Report a problem | ||
| 1/21/2014 | Listed for sale | $289,000$111/sqft |
Source: BlueCoast Realty Corporation #500730 Report a problem | ||
| 10/31/2013 | Listing removed | $289,000$111/sqft |
Source: BlueCoast Realty Corporation #491626 Report a problem | ||
| 6/1/2013 | Listed for sale | $289,000+4%$111/sqft |
Source: BlueCoast Realty Corporation #491626 Report a problem | ||
| 6/30/2006 | Sold | $278,000$107/sqft |
Source: Hive MLS #30361059 Report a problem | ||
Public tax history
| Year | Property taxes | Tax assessment |
|---|---|---|
| 2025 | $2,239 -10.8% | $380,400 +31.9% |
| 2024 | $2,510 +3% | $288,500 |
| 2023 | $2,438 -0.6% | $288,500 |
| 2022 | $2,452 -0.7% | $288,500 |
| 2021 | $2,469 -1.2% | $288,500 +21.6% |
| 2020 | $2,499 | $237,200 |
| 2019 | $2,499 | $237,200 |
| 2018 | $2,499 | $237,200 |
| 2017 | $2,499 +14.7% | $237,200 +20.7% |
| 2016 | $2,178 +4.6% | $196,600 |
| 2015 | $2,082 +4.4% | $196,600 |
| 2014 | $1,994 | $196,600 |
| 2013 | -- | $196,600 |
| 2012 | -- | $196,600 -16.8% |
| 2011 | -- | $236,356 |
| 2010 | -- | $236,356 |
| 2009 | -- | -- |
| 2008 | -- | -- |
| 2007 | -- | -- |
| 2005 | -- | $158,343 |
| 2004 | -- | $158,343 |
| 2003 | -- | $158,343 |
| 2002 | -- | $158,343 |
| 2001 | -- | $158,343 |
| 2000 | -- | $158,343 |
Find assessor info on the county website
Monthly payment
Est. payment
Payment breakdown
Explore the cost of this home by adjusting the details. Changes won't be saved.Climate risks
Neighborhood: Eastwind/Piney Acres
Nearby schools
GreatSchools rating
- 3/10College Park Elementary at Sidbury RoadGrades: K-5Distance: 1.1 mi
- 6/10Williston MiddleGrades: 6-8Distance: 4.7 mi
- 6/10John T Hoggard HighGrades: 9-12Distance: 2.6 mi
Schools provided by the listing agent
- Elementary: College Park
- Middle: Williston
- High: Hoggard
Source: Hive MLS. This data may not be complete. We recommend contacting the local school district to confirm school assignments for this home.
- $493,7004 bd2 ba2.2k sqft5445 Eastwind Rd, Wilmington, NC 28403Off Market
- $591,1004 bd2 ba3k sqft5451 Eastwind Rd, Wilmington, NC 28403Off Market
- $563,2004 bd2 ba2.4k sqft5455 Eastwind Rd, Wilmington, NC 28403Off Market
- $498,7003 bd3 ba2.1k sqft5443 Eastwind Rd, Wilmington, NC 28403Off Market
- $590,1004 bd3 ba2.7k sqft5417 Cross Creek Rd, Wilmington, NC 28403Off Market
- $445,0004 bd3 ba2.2k sqft5420 Collinwood Ct, Wilmington, NC 28403Pending
- $614,1005 bd3 ba2.9k sqft5466 Eastwind Rd, Wilmington, NC 28403Off Market
- $506,6003 bd2 ba2.2k sqft5459 Eastwind Rd, Wilmington, NC 28403Off Market
A local agent can set up tours, give advice and negotiate with sellers.
Similar homes
- $599,9004 bd4 ba2k sqft4837 College Acres Drive, Wilmington, NC 28403For Sale
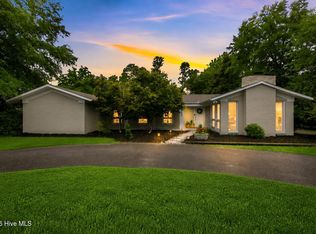
 MLS ID #100594205, The Domenico Grillo Real Estate Team, Keller Williams Innovate-Wilmington. Hive MLS
 - $585,0003 bd2 ba1.8k sqft126 Parkwood Drive, Wilmington, NC 28409For Sale
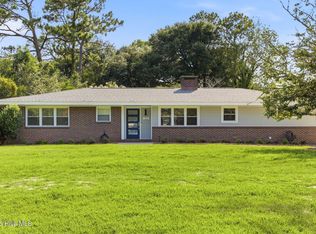 MLS ID #100596336, The Rising Tide Team, Intracoastal Realty Corporation. Hive MLS
 - $587,8003 bd2 ba1.7k sqft5133 Clear Run Dr, Wilmington, NC 28403Off Market
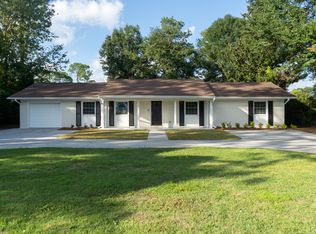
- $735,0004 bd3 ba2.3k sqft6006 Forest Creek Circle, Wilmington, NC 28403For Sale
 MLS ID #100581157, Team KBT Realty, Keller Williams Innovate-KBT. Hive MLS
 - $419,9993 bd2 ba1.5k sqft5335 Andover Road, Wilmington, NC 28403For SaleMLS ID #100595788, Timothy M Hearne, Cadence Realty Corporation. Hive MLS
- $525,0003 bd2 ba1.5k sqft5608 Shell Road Village Drive, Wilmington, NC 28403For SaleMLS ID #100594811, Jeff Lesley, Century 21 Vanguard. Hive MLS
- $705,0004 bd3 ba2.2k sqft628 Woodland Forest Ct, Wilmington, NC 28403For Sale By Owner
- $649,0004 bd3 ba2k sqft1048 Montclair Drive, Wilmington, NC 28403New ConstructionMLS ID #100596033, The Palmer Group, Howard Hanna Allen Tate|Horizon Realty Group. Hive MLS
- $575,0005 bd3 ba2k sqft5013 Oleander Drive, Wilmington, NC 28403For SaleMLS ID #100538580, Wade S Wilson, Coldwell Banker Sea Coast Advantage-Midtown. Hive MLS
- $454,0003 bd2 ba1.9k sqft3906 Evergreen Drive, Wilmington, NC 28403For SaleMLS ID #100595527, Michelle W Powell, Coldwell Banker Sea Coast Advantage-Midtown. Hive MLS
- $589,5003 bd2 ba1.9k sqft4109 Peachtree Avenue, Wilmington, NC 28403For SaleMLS ID #100591250, Julie Jadick, Sold Buy The Sea Realty. Hive MLS
- $585,0004 bd3 ba2.7k sqft5136 Somersett Lane, Wilmington, NC 28409For SaleMLS ID #100591213, Jennifer L Young, Nest Realty. Hive MLS
- $845,0004 bd5 ba3.3k sqft103 Braxlo Lane, Wilmington, NC 28409For SaleMLS ID #100596430, Renata Kuperus, Nest Realty. Hive MLS
- $399,9993 bd2 ba1.4k sqft124 Darby Street, Wilmington, NC 28409For SaleMLS ID #100596467, Uncharted Realty Group, Keller Williams Innovate-Wilmington. Hive MLS
- $699,9004 bd3 ba2.1k sqft120 Windemere Rd, Wilmington, NC 28405For Sale By Owner
- $575,0004 bd3 ba2.3k sqft5009 Montford Drive, Wilmington, NC 28409For SaleMLS ID #100587565, Lori S Speight, Masonboro Realty, Inc.. Hive MLS
- $649,9004 bd2 ba1.7k sqft501 Long Leaf Acres Drive, Wilmington, NC 28405For SaleMLS ID #100593177, The Domenico Grillo Real Estate Team, Keller Williams Innovate-Wilmington. Hive MLS
- $679,0003 bd2 ba2.4k sqft506 Tanbridge Road, Wilmington, NC 28405For SaleMLS ID #100594422, Wynne Harrington, Coastal Properties. Hive MLS
- $524,9994 bd4 ba2.2k sqft1107 Pine Grove Drive, Wilmington, NC 28409For SaleMLS ID #100587986, Matt Cedrun, Intracoastal Realty Corporation. Hive MLS
- $615,0004 bd3 ba2.2k sqft908 Upper Reach Drive, Wilmington, NC 28409For SaleMLS ID #100584214, Erik B Hoffacker, RE/MAX Essential. Hive MLS
