Beautifully updated and thoughtfully enhanced, this inviting Landfall home offers an exceptional blend of style, comfort, and relaxed coastal living. The welcoming floor plan features an open dining room and spacious family room with a wet bar, complimented by a chef's kitchen and charming breakfast nook. A cozy sunroom provides the perfect place to unwind and opens to a gorgeous screened porch, creating a seamless connection to the beautiful outdoor spaces. An additional deck overlooks a lovely pond, all framed by lush landscaping that provides wonderful privacy. The home offers three bedrooms, two full baths, and a spacious primary suite with a walk-in closet. Ideally situated in Landfall, with convenient access to exceptional shopping, fabulous restaurants, and Wrightsville Beach, this home is a wonderful opportunity to enjoy the best of Wilmington living!
For sale
$899,000
1858 Odyssey Drive, Wilmington, NC 28405
3beds
2,028sqft
Single Family Residence
Built in 1994
6,970 Square Feet Lot
$860,600 Zestimate®
$443/sqft
$347/mo HOA
What's special
Cozy sunroomBeautifully updatedThoughtfully enhancedGorgeous screened porchThree bedroomsWelcoming floor planOpen dining room
- 10 days
- 1,024
- 97
Likely to sell faster than
Zillow last checked:
Listing updated:
Listed by:
Amy J Neathery 910-619-1426,
Ivester Jackson Christie's
Source: Hive MLS,MLS#: 100616247 Originating MLS: Cape Fear Realtors MLS, Inc.
Facts & features
Interior
Bedrooms & bathrooms
- Bedrooms: 3
- Bathrooms: 2
- Full bathrooms: 2
Rooms
- Room types: Master Bedroom, Bedroom 2, Bedroom 3, Dining Room, Living Room, Sunroom, Breakfast Nook
Primary bedroom
- Level: First
- Dimensions: 18 x 13
Bedroom 2
- Level: First
- Dimensions: 13 x 11
Bedroom 3
- Level: First
- Dimensions: 14 x 13
Breakfast nook
- Level: First
- Dimensions: 9 x 7
Dining room
- Level: First
- Dimensions: 16 x 10
Kitchen
- Level: First
- Dimensions: 14 x 12
Living room
- Level: First
- Dimensions: 19 x 16
Sunroom
- Level: First
- Dimensions: 11 x 10
Heating
- Electric, Heat Pump
Cooling
- Central Air
Appliances
- Laundry: Laundry Room
Features
- Master Downstairs, Walk-in Closet(s), High Ceilings, Ceiling Fan(s), Walk-in Shower, Blinds/Shades, Walk-In Closet(s)
- Windows: Skylight(s)
- Basement: None
- Has fireplace: Yes
Interior area
- Total structure area: 2,028
- Total interior livable area: 2,028 sqft
Video & virtual tour
Property
Parking
- Total spaces: 2
- Parking features: Paved, Garage
- Attached garage spaces: 2
Features
- Levels: One
- Patio & porch: Open, Covered, Deck, Porch, Screened, Rear Porch, Side Porch
- Exterior features: Irrigation System
- Pool features: None
- Fencing: None
- Has view: Yes
- View description: Pond
- Has water view: Yes
- Water view: Pond
- Waterfront features: None, Pond
- Frontage type: Pond Front
Lot
- Size: 6,970 Square Feet
- Dimensions: 67 x 65 x 57 x 44 x 18 x 46 x 59
Details
- Parcel number: R05710011005000
- Zoning: R-20
- Special conditions: Standard
Construction
Type & style
- Home type: SingleFamily
- Property subtype: Single Family Residence
Materials
- Stucco, Wood Frame
- Foundation: Slab
- Roof: Shingle
Condition
- New construction: No
- Year built: 1994
Utilities & green energy
- Sewer: Public Sewer
- Water: Public
- Utilities for property: Natural Gas Connected, Sewer Connected, Water Connected
Green energy
- Green verification: None
Community & HOA
Community
- Security: Fire Sprinkler System
- Subdivision: Landfall
HOA
- Has HOA: Yes
- Amenities included: Waterfront Community, Basketball Court, Comm Garden, Gated, Maintenance Common Areas, Maintenance Grounds, Maintenance Roads, Management, Park, Playground, Security, Street Lights, Trail(s)
- HOA fee: $4,159 annually
- HOA name: Landfall COA
- HOA phone: 910-256-7651
Location
- Region: Wilmington
Financial & listing details
- Price per square foot: $443/sqft
- Tax assessed value: $788,800
- Annual tax amount: $4,642
- Date on market: 11/13/2026
- Cumulative days on market: 10 days
- Listing agreement: Exclusive Right To Sell
- Listing terms: Cash,Conventional
- Road surface type: Paved
Estimated market value
$860,600
$818,000 - $904,000
$2,633/mo
Price history
| Date | Event | Price |
|---|---|---|
| 11/13/2026 | Listed for sale | $899,000+97.6%$443/sqft |
Source:  Hive MLS #100616247 Report a problem | ||
| 8/14/2020 | Sold | $455,000+1.3%$224/sqft |
Source: Hive MLS #100225534 Report a problem | ||
| 7/23/2020 | Pending sale | $449,000$221/sqft |
Source: Landmark Sotheby's International Realty #100225534 Report a problem | ||
| 7/21/2020 | Price change | $449,000+9.5%$221/sqft |
Source: Landmark Sotheby's International Realty #100225534 Report a problem | ||
| 7/11/2020 | Pending sale | $410,000$202/sqft |
Source: Landmark Sotheby's International Realty #100225534 Report a problem | ||
| 7/10/2020 | Listed for sale | $410,000+26.5%$202/sqft |
Source: Landmark Sotheby's International Realty #100225534 Report a problem | ||
| 4/15/2004 | Sold | $324,000$160/sqft |
Source: Hive MLS #30327539 Report a problem | ||
Public tax history
| Year | Property taxes | Tax assessment |
|---|---|---|
| 2025 | $4,642 +18.3% | $788,800 +74.9% |
| 2024 | $3,925 +3% | $451,100 |
| 2023 | $3,812 -0.6% | $451,100 |
| 2022 | $3,834 -0.7% | $451,100 |
| 2021 | $3,861 +11.3% | $451,100 +36.9% |
| 2020 | $3,470 | $329,400 |
| 2019 | $3,470 | $329,400 |
| 2018 | $3,470 | $329,400 |
| 2017 | -- | $329,400 -5.6% |
| 2016 | -- | $349,000 |
| 2015 | $3,696 +4.4% | $349,000 |
| 2014 | $3,539 | $349,000 |
| 2013 | -- | $349,000 |
| 2012 | -- | $349,000 -20.2% |
| 2011 | -- | $437,576 |
| 2010 | -- | $437,576 |
| 2009 | -- | -- |
| 2008 | -- | -- |
| 2007 | -- | -- |
| 2005 | -- | $260,089 |
| 2004 | -- | $260,089 |
| 2003 | -- | $260,089 |
| 2002 | -- | $260,089 -0.5% |
| 2001 | -- | $261,265 +0.6% |
| 2000 | -- | $259,832 |
Find assessor info on the county website
Monthly payment
Est. payment
Payment breakdown
Explore the cost of this home by adjusting the details. Changes won't be saved.Climate risks
Neighborhood: Landfall
Nearby schools
Schools provided by the listing agent
- Elementary: Wrightsville Beach
- Middle: Noble
- High: New Hanover
Source: Hive MLS. This data may not be complete. We recommend contacting the local school district to confirm school assignments for this home.
Similar homes
- $929,0003 bd3 ba2.1k sqft1929 Hallmark Lane, Wilmington, NC 28405For Sale
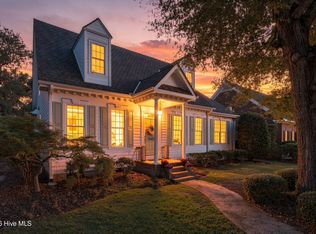
 MLS ID #100601143, Brett Blizzard, Destination Realty Corporation, LLC. Hive MLS
- $975,0002 bd2 ba2.1k sqft1745 Signature Place, Wilmington, NC 28405For Sale
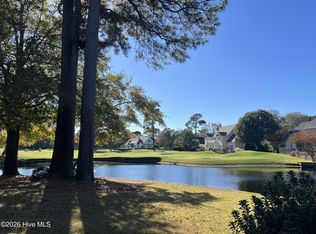 MLS ID #100617840, Alison F Bernhart, Landfall Realty, LLC. Hive MLS
- $925,0004 bd3 ba2.6k sqft900 Bedminister Lane, Wilmington, NC 28405For Sale
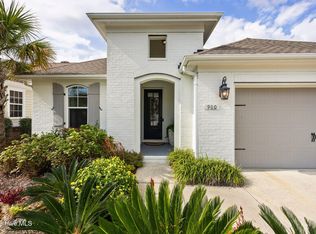 MLS ID #100613839, Steveson Realty Group, Coldwell Banker Sea Coast Advantage. Hive MLS
- $995,0004 bd4 ba2.9k sqft2024 Graywalsh Drive, Wilmington, NC 28405For Sale
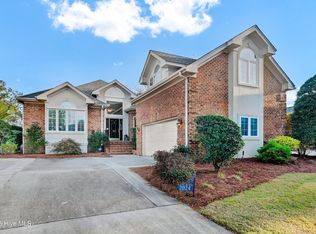 MLS ID #100615042, Vance B Young, Intracoastal Realty Corporation. Hive MLS
- $1,049,0003 bd3 ba2.3k sqft800 Fox Ridge Lane, Wilmington, NC 28405For SaleMLS ID #100603442, Becky S Spivey, Landfall Realty, LLC. Hive MLS
- $565,0003 bd2 ba1.5k sqft618 Long Leaf Acres Drive, Wilmington, NC 28405For SaleMLS ID #100617192, Emma Crabb, Corcoran HM Properties. Hive MLS
- $980,0004 bd4 ba3k sqft908 Bedminister Lane, Wilmington, NC 28405For SaleMLS ID #100599414, Renee K Saffo, Coastal Properties. Hive MLS
- $779,0003 bd3 ba2.4k sqft7108 Trailmark Road, Wilmington, NC 28405For SaleMLS ID #100607167, Anne E Leanos, Ivester Jackson Christie's. Hive MLS
- $748,0004 bd3 ba2.4k sqft116 Cavalier Drive, Wilmington, NC 28403For SaleMLS ID #100597136, English Seward Real Estate Group, Berkshire Hathaway HomeServices Carolina Premier Properties. Hive MLS
- $625,0003 bd3 ba2.3k sqft7100 Crabwalk Court, Wilmington, NC 28405For SaleMLS ID #100610204, Trevor J Urban, RE/MAX Executive. Hive MLS
- $999,9003 bd3 ba2.8k sqft1609 Dijon Drive, Wilmington, NC 28405For SaleMLS ID #100578950, Michelle Clark-Bradley, Intracoastal Realty Corporation. Hive MLS
- $649,5003 bd3 ba2.1k sqft242 Dallas Drive, Wilmington, NC 28405For SaleMLS ID #100605274, Nell H Graham, Intracoastal Realty Corporation. Hive MLS
- $949,0004 bd4 ba3k sqft7729 Bonaventure Drive, Wilmington, NC 28411For SaleMLS ID #100616775, Pinpoint Properties, REAL Broker LLC. Hive MLS
- $875,0004 bd3 ba2.7k sqft6240 Mirage Way, Wilmington, NC 28409For SaleMLS ID #100601486, Autumn Masri, Keller Williams Innovate-Wilmington. Hive MLS
- $634,0003 bd2 ba1.9k sqft7101 Crabwalk Court, Wilmington, NC 28405For SaleMLS ID #100596599, Rick A Goldbach, Intracoastal Realty Corporation. Hive MLS
- $650,0003 bd2 ba1.6k sqft5619 Saint Nicholas Road, Wilmington, NC 28405For SaleMLS ID #100598188, Nathanael Patel, eXp Realty. Hive MLS
- $649,9004 bd3 ba2.1k sqft120 Windemere Road, Wilmington, NC 28405For SaleMLS ID #100600047, The Domenico Grillo Real Estate Team, Keller Williams Innovate-Wilmington. Hive MLS
- $878,0004 bd4 ba2.8k sqft4515 Auriana Way, Wilmington, NC 28409For SaleMLS ID #100590129, Stephanie Smith, Select Premium Properties Inc.. Hive MLS
- $625,0003 bd2 ba2k sqft622 Long Leaf Acres Drive, Wilmington, NC 28405For SaleMLS ID #100580545, Christian C Fisher, Hilton Auction & Realty Inc-Whiteville. Hive MLS
- $699,0004 bd3 ba2.6k sqft6119 Dorsett Place, Wilmington, NC 28403For SaleMLS ID #100614584, Beatty Pittman Real Estate Team LLC, Intracoastal Realty Corporation. Hive MLS
